15534 HUNT MOUNTAIN LN, Baker City, OR 97814
- $899,000
- 3
- BD
- 2
- BA
- 2,376
- SqFt




- List Price
- $899,000
- Days on Market
- 83
- Status
- ACTIVE
- MLS#
- 103804158
- Bedrooms
- 3
- Bathrooms
- 2
- Partial Bathrooms
- 1
- Living Area
- 2,376
- Lot Size
- 10 to 19.99 Acres
- Region
- Baker Co: Baker City/Keating
Property Description
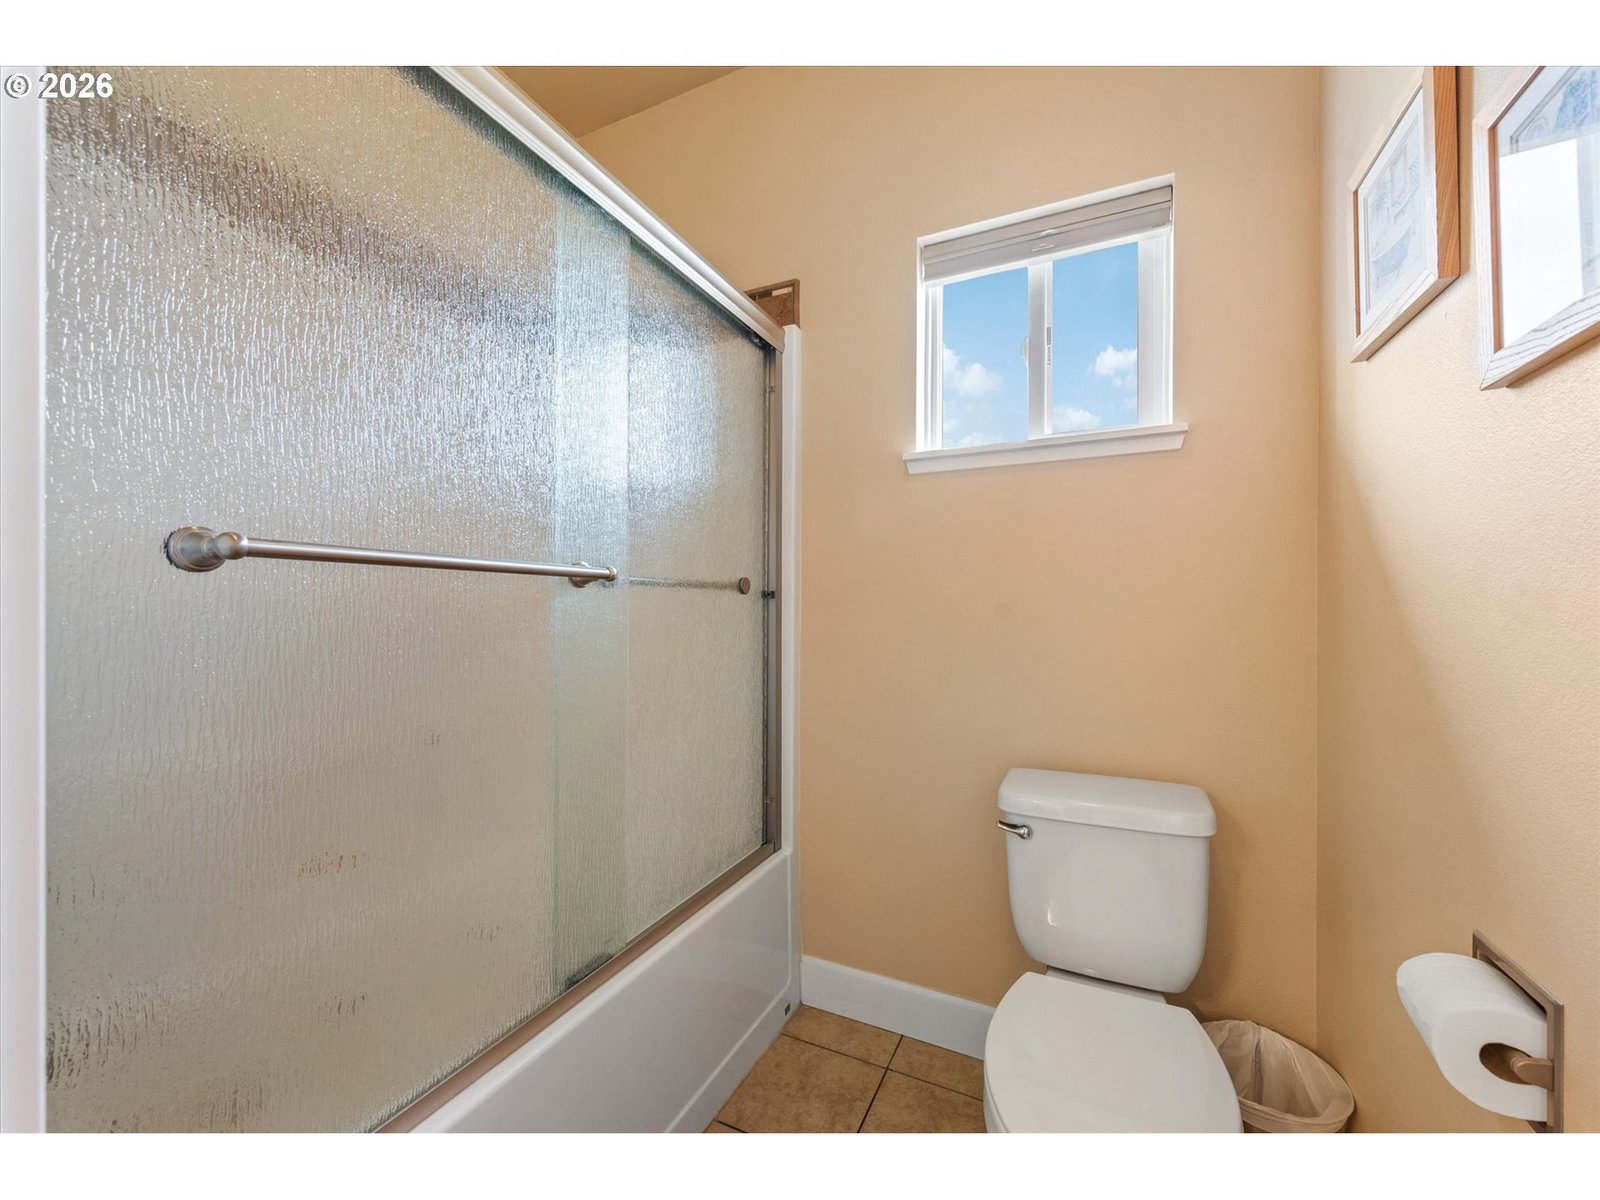
Seeking ample space to expand? This exceptional property offers 10 dividable acres with a beautifully appointed 3 bedroom, 2.5 bathroom home plus a versatile den, providing comfort, functionality, and room to grow. The home features quality upgrades throughout, including Trex decking, granite countertops, a wine refrigerator, and California Closets with custom shelving for organized, efficient living. Natural light fills the interior through sola tubes and all the windows, enhancing the home’s warm and inviting atmosphere. Both bathrooms include two jetted tubs, offering a spa-like retreat within your own home. Additional conveniences include underground sprinklers and a fully fenced backyard, ideal for pets, gardening, or outdoor enjoyment. The acreage itself is fenced and crossed fenced, adding security, structure, and flexibility for livestock, expansion, or future building sites. A standout feature of the property is the impressive 50×50 shop/barn, equipped with 50-amp and 30-amp power plus multiple electrical outlets to support tools, equipment, RVs, or business operations. The shop includes a sliding drive-through door, allowing vehicles or machinery to pass through with ease—perfect for farm use, automotive projects, or large-scale storage needs. With dividable land, upgraded home features, and a high-capacity shop, this property offers a rare blend of comfort, utility, and long-term potential. Ideal for those seeking privacy, acreage, and the freedom to create the lifestyle they envision.
/u.realgeeks.media/mrodriguezhomes/Screenshot_2026-06-08_162804.png)
Additional Information
- Tax Amount
- $4,976
- Year Built
- 2011
- High School
- Baker
- Elementary School
- Brooklyn
- Middle School
- Baker
- Garage Spaces
- 3
- Garage Type
- Attached
- Acres
- 10
- Living Area
- 2,376
- Stories
- 1
- Property Type
- Single Family Residence
- Lot Size Dimension
- 645X675
- Terms
- Cash, Conventional, FHA, USDA Loan, VA Loan
- Master Bedroom Level
- Main
- Cooling Description
- Central Air, Heat Pump
- Fuel Description
- Electricity, Propane
- Heating Description
- Forced Air, Heat Pump
- Hot Water Description
- Propane, Tank
- Exterior Description
- Cement Siding
- Roof Type
- Composition, Shingle
- Sewer Description
- Standard Septic
- Style
- 1 Story
- View
- Mountain(s), Valley
- Parking
- Driveway, Off Street
- Parking Description
- Driveway, Off Street
- Road Surface
- Gravel
- Exterior Features
- Cross Fenced, Deck, Fenced, Free-Standing Hot Tub, Garden, Outbuilding, Porch, RV Parking, RV/Boat Storage, Sprinkler, Workshop, Yard
- Interior Features
- Ceiling Fan(s), Central Vacuum, Garage Door Opener, Granite, High Ceilings, Jetted Tub, Laundry, Soaking Tub, Solar Tube(s), Sprinkler, Tile Floor, Vaulted Ceiling(s)
- Kitchen Appliances
- Dishwasher, Free-Standing Range, Free-Standing Refrigerator, Granite, Island, Microwave, Plumbed For Ice Maker
Mortgage Calculator
Listing courtesy of Red Leaf Realty.
 The content relating to real estate for sale on this site comes in part from the IDX program of the RMLS of Portland, Oregon. Real Estate listings held by brokerage firms other than this firm are marked with the RMLS logo, and detailed information about these properties include the name of the listing's broker. Listing content is copyright © 2026 RMLS of Portland, Oregon. All information provided is deemed reliable but is not guaranteed and should be independently verified. This content last updated on . Some properties which appear for sale on this web site may subsequently have sold or may no longer be available.