1520 N Maple ST, Canby, OR 97013
- $449,900
- 5
- BD
- 2
- BA
- 2,600
- SqFt




- List Price
- $449,900
- Days on Market
- 1
- Status
- ACTIVE
- MLS#
- 115158832
- Bedrooms
- 5
- Bathrooms
- 2
- Partial Bathrooms
- 1
- Living Area
- 2,600
- Lot Size
- 7, 000 to 9, 999 SqFt
- Region
- Oregon City, Beavercreek, Canby, Molalla, Mulino
Property Description
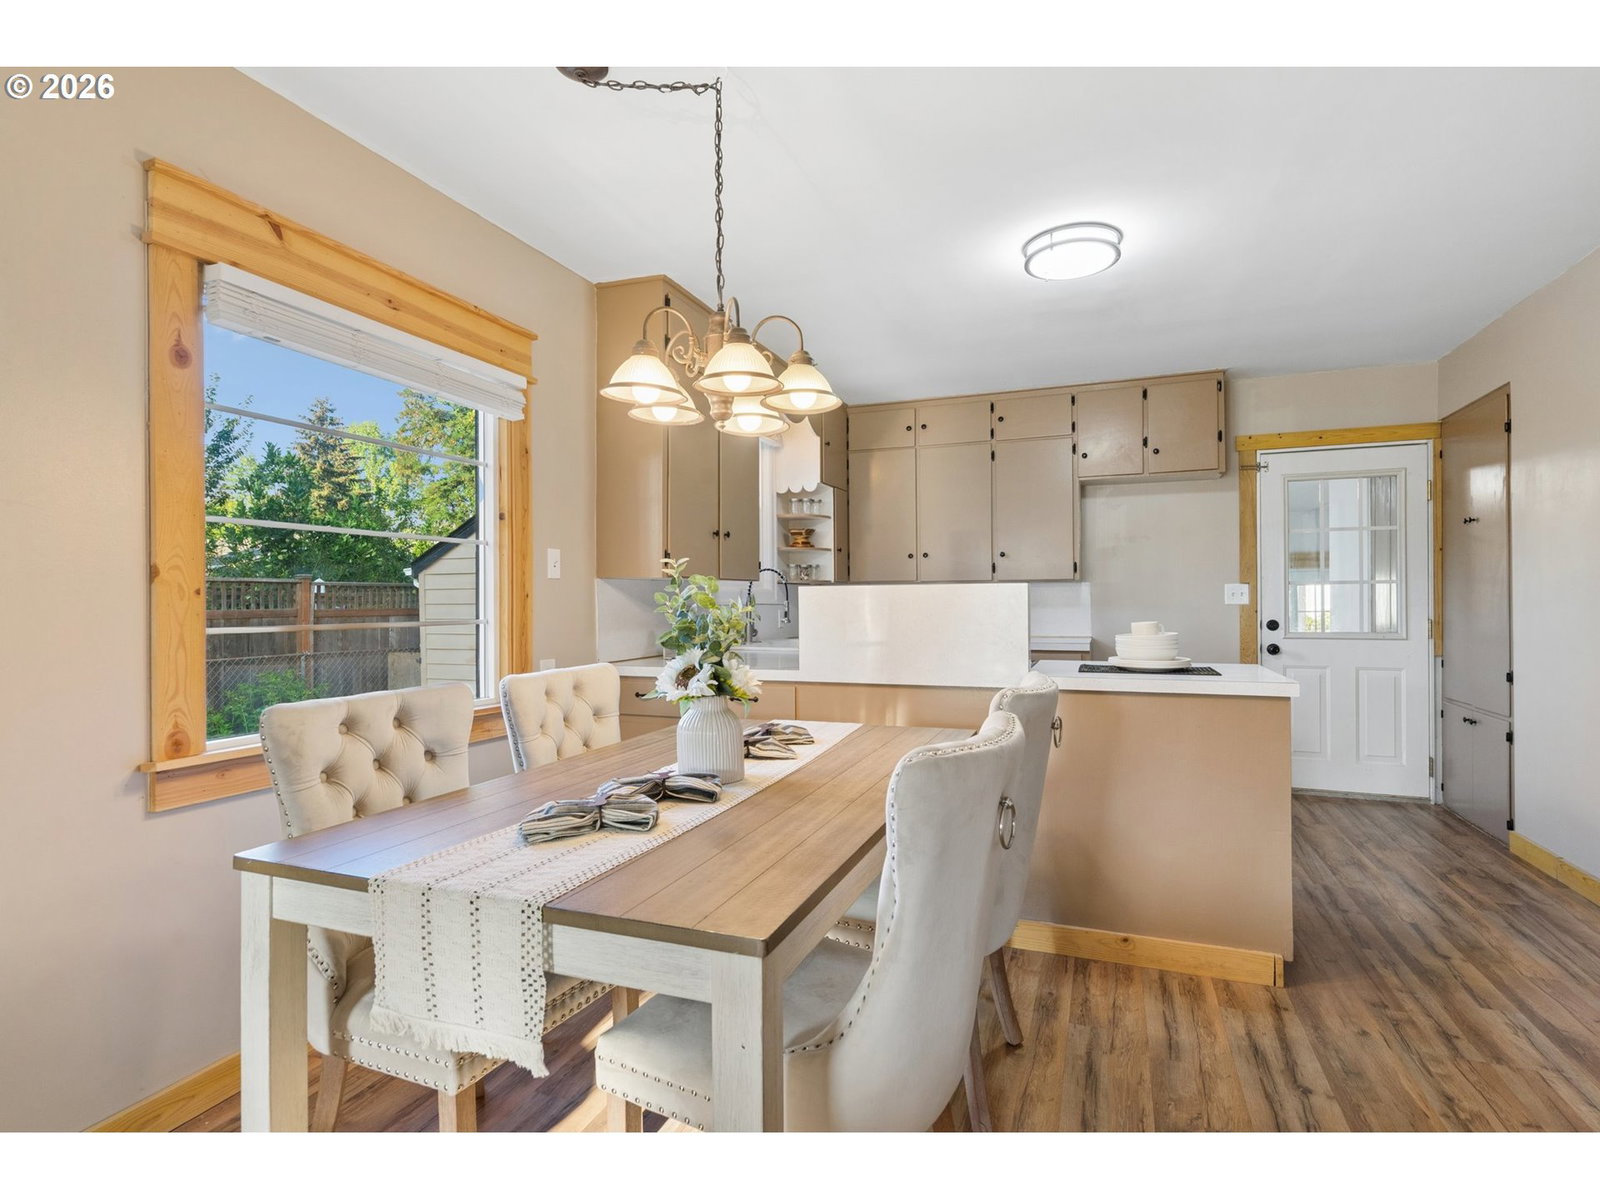
More than a home—this Canby property offers flexibility, extra living space, and room for all the toys! Set on .20 acres, the main home blends classic character with comfortable everyday living, featuring an inviting living and dining area, a functional kitchen with abundant cabinetry and counter space, and warm details throughout.The property really stands apart outside. A detached ADU creates valuable additional space for extended family, guests, a home office, or other flexible living needs. An expansive driveway and parking area provide impressive room for an RV, boat, trailer, and multiple vehicles—without sacrificing the rest of the property. New roof with 30-year transferable warranty. The unfinished basement adds even more storage and possibilities, while the generous lot offers room to garden, gather, create outdoor living areas, and enjoy breathing room.Conveniently located in Canby with easy access to shopping, dining, parks, and everyday amenities. If you've been looking for a property that gives you options—not just square footage—1520 N Maple delivers. Come see everything this unique property has to offer!
/u.realgeeks.media/mrodriguezhomes/Screenshot_2026-06-08_162804.png)
Additional Information
- Tax Amount
- $5,099
- Year Built
- 1930
- High School
- Canby
- Elementary School
- Eccles
- Middle School
- Other
- Acres
- 0.20
- Living Area
- 2,600
- Stories
- 2
- Property Type
- Single Family Residence
- Lot Size Dimension
- 123' x 70'
- Terms
- Cash, Conventional, FHA, VA Loan
- Accessibility Features
- Garage on Main, Main Floor Bedroom w/Bath, Minimal Steps
- Master Bedroom Level
- Main
- Cooling Description
- None
- Fuel Description
- Electricity
- Heating Description
- Wall Heater
- Hot Water Description
- Electricity
- Exterior Description
- Cedar
- Roof Type
- Composition
- Sewer Description
- Public Sewer
- Style
- 2 Story
- Parking
- Driveway, RV Access/Parking
- Parking Description
- Driveway, RV Access/Parking
- Road Surface
- Paved
- Exterior Features
- Covered Deck, Covered Patio, Fenced, Raised Beds
- Interior Features
- Ceiling Fan(s), Hardwood Floors, Luxury Vinyl Plank, Vaulted Ceiling(s), Wall to Wall Carpet
- Kitchen Appliances
- Free-Standing Range
Mortgage Calculator
Listing courtesy of Keller Williams PDX Central.
 The content relating to real estate for sale on this site comes in part from the IDX program of the RMLS of Portland, Oregon. Real Estate listings held by brokerage firms other than this firm are marked with the RMLS logo, and detailed information about these properties include the name of the listing's broker. Listing content is copyright © 2026 RMLS of Portland, Oregon. All information provided is deemed reliable but is not guaranteed and should be independently verified. This content last updated on . Some properties which appear for sale on this web site may subsequently have sold or may no longer be available.