Share this with your friends


(541) 314-8609
Real Estate Company
1947 N KNOTT CT, Canby, OR 97013
- $699,900
- 4
- BD
- 3
- BA
- 2,375
- SqFt






- List Price
- $699,900
- Price Change
- ▼ $25,000 1788562616
- Days on Market
- 56
- Status
- ACTIVE
- MLS#
- 147494278
- Bedrooms
- 4
- Bathrooms
- 3
- Living Area
- 2,375
- Lot Size
- 5, 000 to 6, 999 SqFt
- Region
- Oregon City, Beavercreek, Canby, Molalla, Mulino
Property Description
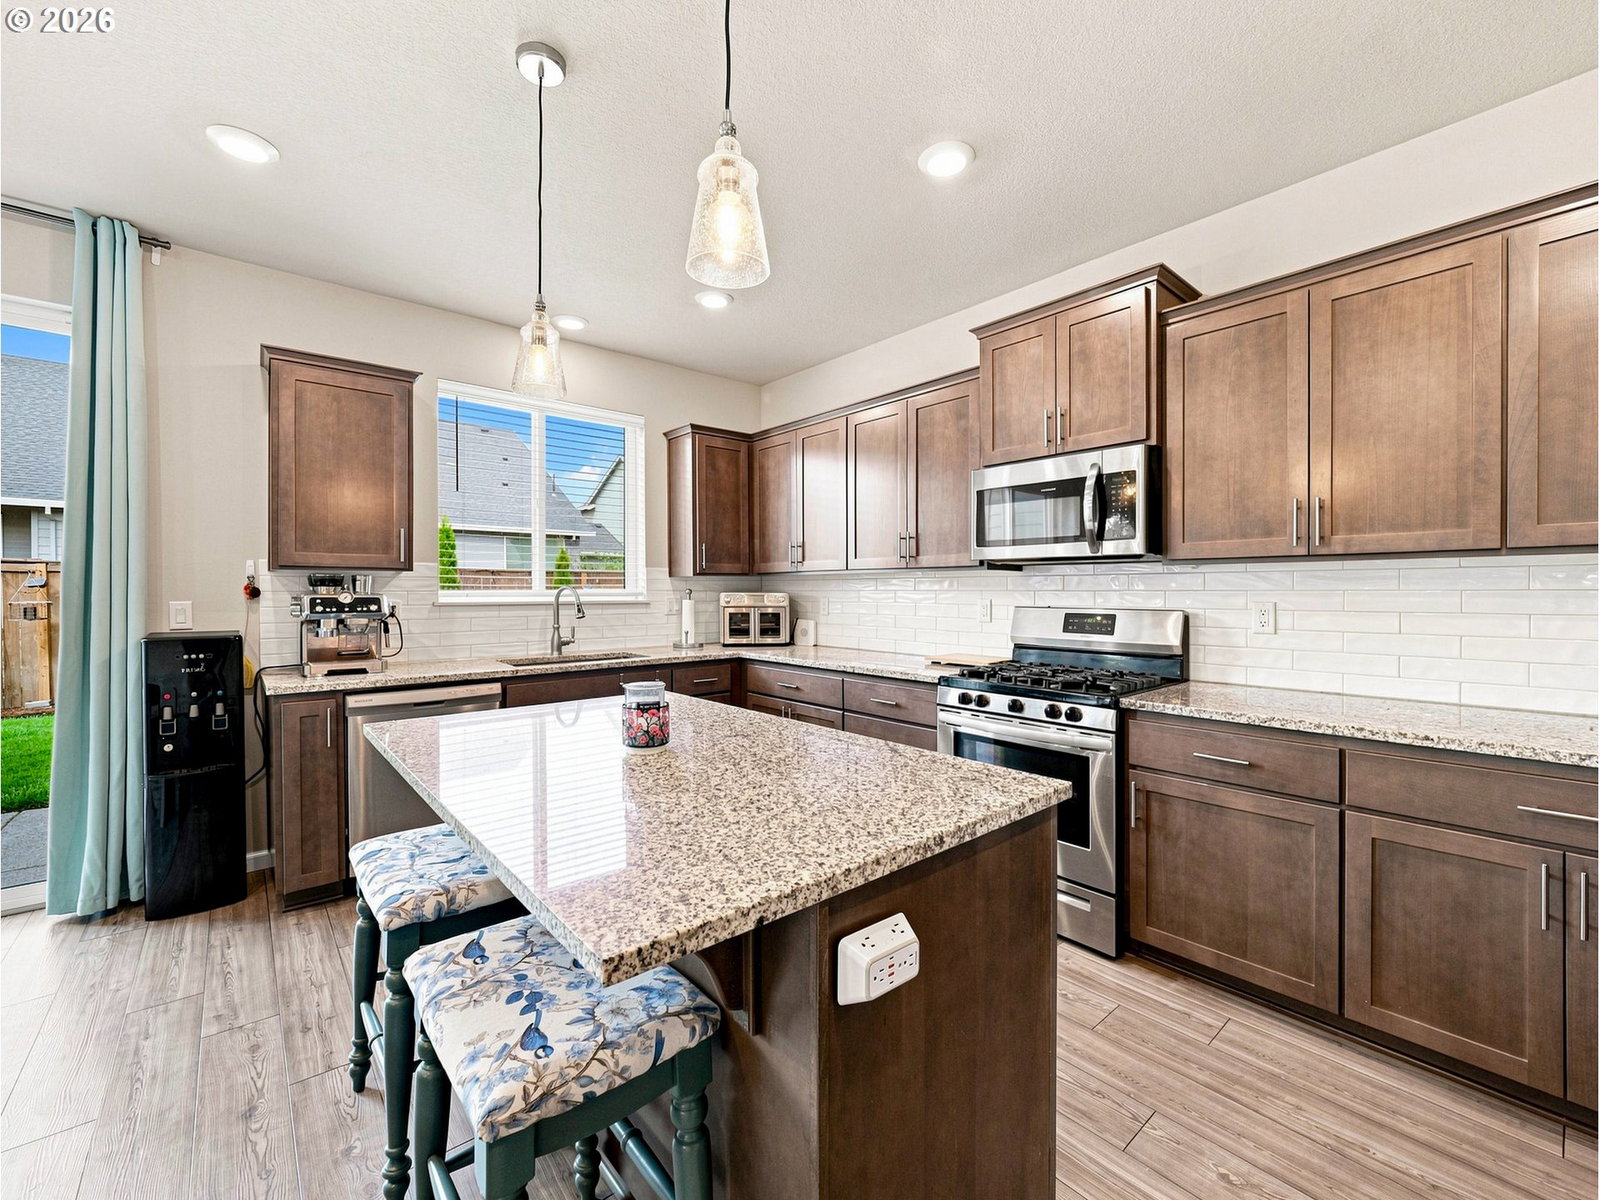
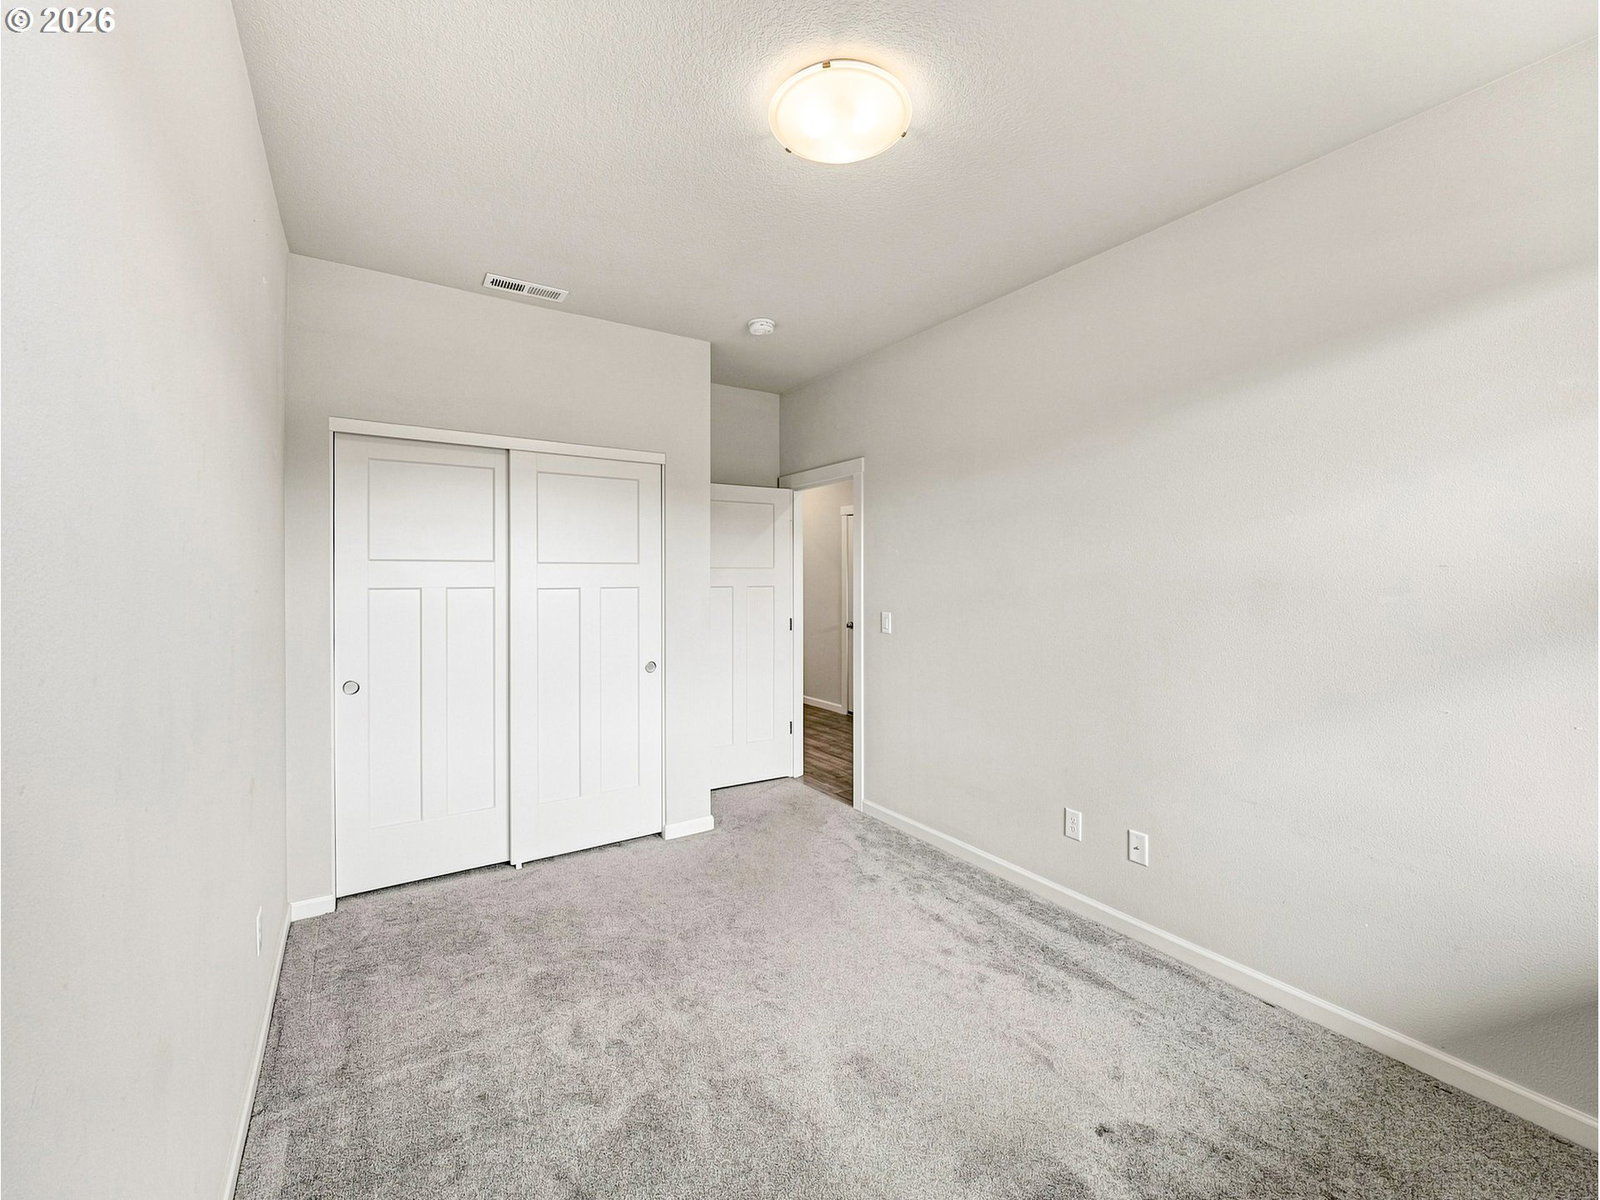
* Existing VA loan with 3.375% interest rate may be assumable by a qualified veteran purchaser, subject to lender and VA approval and substitution of VA entitlement.* 4-bdrm + bonus. Newer home in a desirable cul-de-sac near Canby's newest park! Built in 2021, this wonderful home features a Great Room floor plan & flexible spaces throughout. Tucked into a cul-de-sac with a pathway to the brand-new Daphne Glen Park w/splashpad & located close to everything the community has to offer. Upgraded LVP flooring, high ceilings, spacious rooms & nice backyard. Living room has gas fireplace & opens to the dining area w/oversized slider to patio. Kitchen w/granite countertops, eating island, w-in pantry & stainless appliances including refrig & gas range. Large primary suite has w-in closet, dual sinks, soaking tub & shower. Main level bedroom w/adjacent full bathroom, works well for office or guests. Upper-level bonus room w/large closet, projector & screen; could work as a fifth bedroom. Fenced backyard has patio, awning, sprinklers (front & back) & finished vaulted shed w/skylight & electricity. 3-car garage. Smart features include ring doorbell, front door lock, thermostat & garage door. Refrig, washer & dryer included. Tankless water heater. A/C. Located near schools, several parks, trails, farms, and downtown Canby. Convenient access to 99E, Transit Center, Canby Ferry, and approx 6 miles to I-5.
/u.realgeeks.media/mrodriguezhomes/brightlogoSM.png)
Additional Information
- Tax Amount
- $6,567
- Year Built
- 2021
- High School
- Canby
- Elementary School
- Eccles
- Middle School
- Baker Prairie
- Fireplaces Total
- 1
- Garage Spaces
- 3
- Garage Type
- Attached, Oversized
- Hoa Fee
- $29
- Hoa Payment Freq
- Monthly
- Living Area
- 2,375
- Stories
- 2
- Subdivision
- DODDS FARM
- Property Type
- Single Family Residence
- Terms
- Assumable, Cash, Conventional, FHA, VA Loan
- Master Bedroom Level
- Upper
- Cooling Description
- Central Air
- Fireplace Description
- Gas
- Fuel Description
- Gas
- Heating Description
- Forced Air
- Hot Water Description
- Tankless
- Exterior Description
- Cement Siding
- Roof Type
- Composition
- Sewer Description
- Public Sewer
- Style
- 2 Story, Craftsman
- Parking
- Driveway, On Street
- Parking Description
- Driveway, On Street
- Covenants/Restrictions
- Yes
- Road Surface
- Paved
- Exterior Features
- Fenced, Patio, Porch, Sprinkler, Tool Shed, Yard
- Interior Features
- Ceiling Fan(s), Garage Door Opener, High Ceilings, Luxury Vinyl Plank, Luxury Vinyl Tile, Soaking Tub, Wall to Wall Carpet, Washer/Dryer
- Kitchen Appliances
- Dishwasher, Disposal, Free-Standing Gas Range, Free-Standing Refrigerator, Granite, Island, Microwave, Pantry, Plumbed For Ice Maker, Stainless Steel Appliance(s)
Mortgage Calculator
Listing courtesy of A Group Real Estate.
 The content relating to real estate for sale on this site comes in part from the IDX program of the RMLS of Portland, Oregon. Real Estate listings held by brokerage firms other than this firm are marked with the RMLS logo, and detailed information about these properties include the name of the listing's broker. Listing content is copyright © 2026 RMLS of Portland, Oregon. All information provided is deemed reliable but is not guaranteed and should be independently verified. This content last updated on . Some properties which appear for sale on this web site may subsequently have sold or may no longer be available.