1242 SE Kimber, Hermiston, OR 97838
- $414,900
- 4
- BD
- 2
- BA
- 1,705
- SqFt



- List Price
- $414,900
- Days on Market
- 116
- Status
- ACTIVE
- MLS#
- 152160110
- Bedrooms
- 4
- Bathrooms
- 2
- Living Area
- 1,705
- Lot Size
- 7, 000 to 9, 999 SqFt
- Region
- Umatilla Co: Hermiston
Property Description
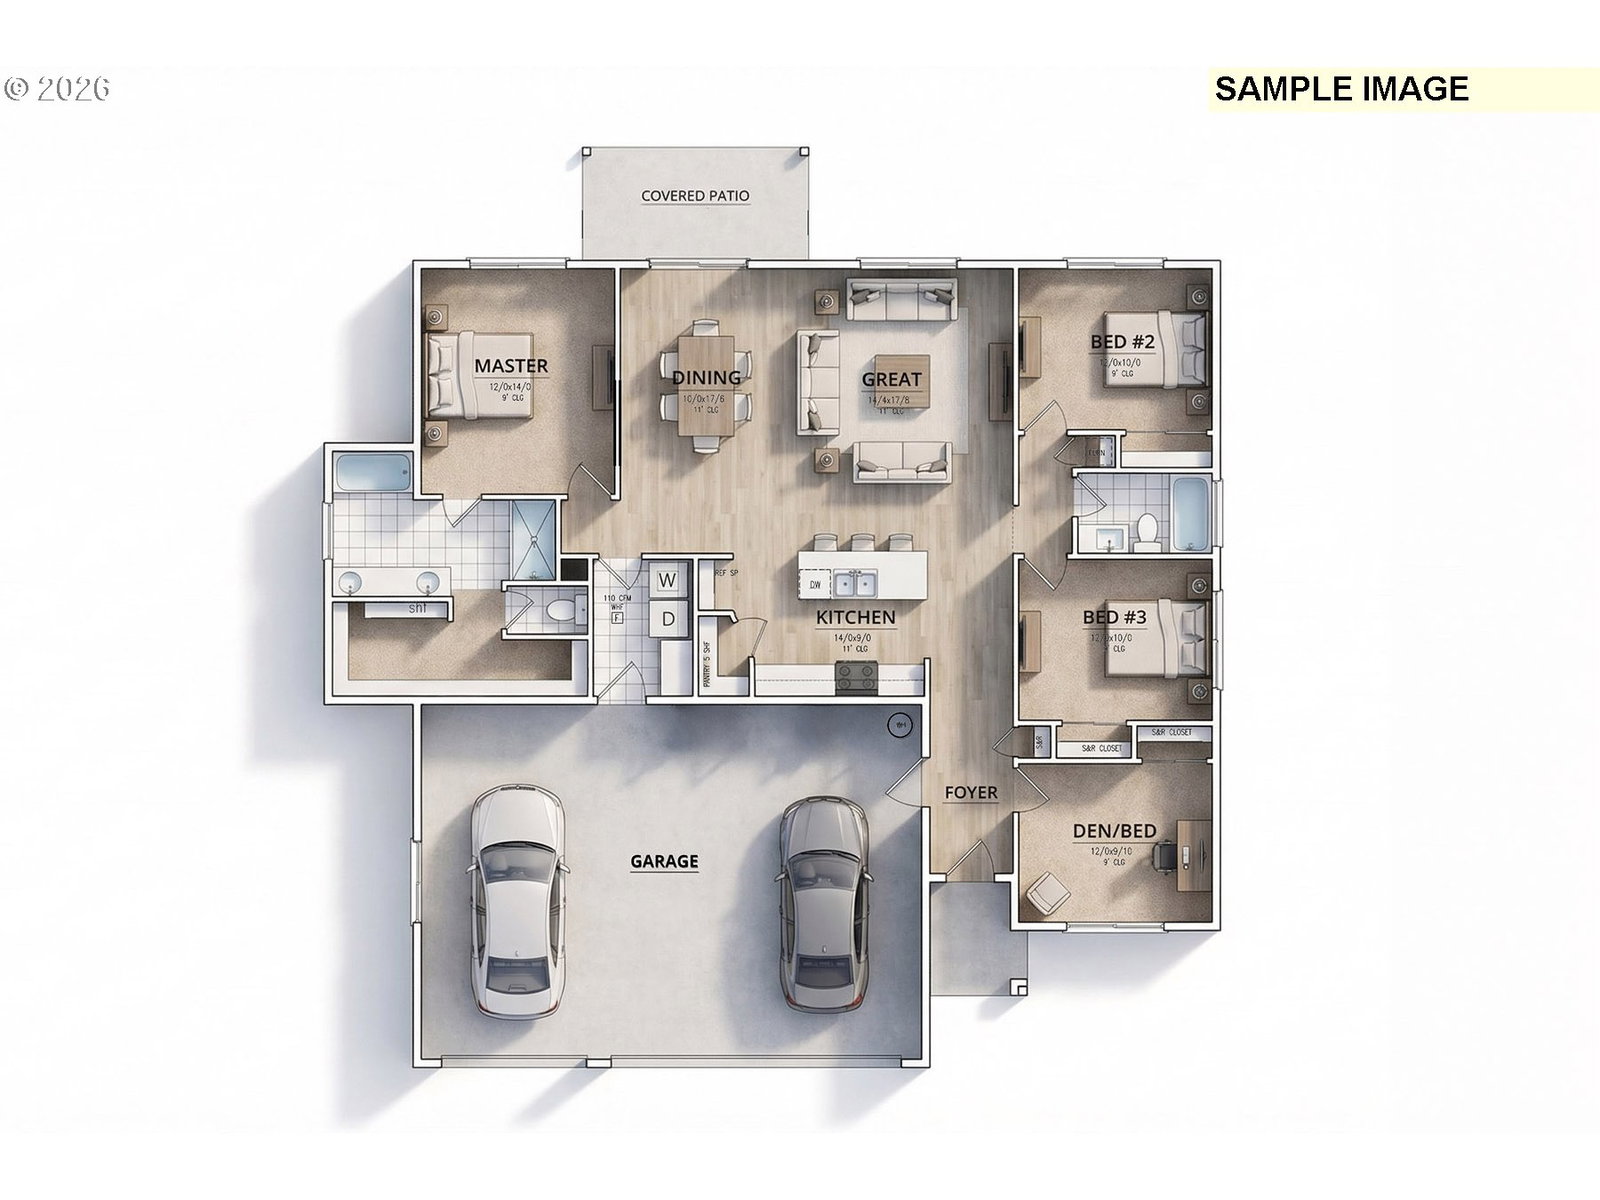
Luxury New Construction | Completion Expected 2026Introducing an exceptional new construction residence where elevated design meets modern sophistication. This meticulously crafted 4-bedroom, 2-bath home offers an expansive 3-car garage and a seamless blend of architectural elegance and everyday functionality, all wrapped in a striking stucco exterior.Inside, the home opens to a grand great room defined by an impressive 11-foot raised ceiling, creating a sense of volume and light. A dramatic 60” built-in electric fireplace, set within a custom floor-to-ceiling architectural bump-out, serves as a stunning focal point—perfectly balancing warmth and contemporary style.The primary suite is a private retreat, thoughtfully designed to evoke a spa-like experience. Indulge in the luxurious en-suite bath featuring a freestanding soaking tub paired with a sleek wall-mounted spout, delivering both visual impact and serene comfort.The home’s refined finishes extend into a well-appointed laundry space, complete with custom cabinetry, a dedicated utility basin, and a coordinated solid-surface countertop with designer backsplash that echoes the kitchen’s elevated aesthetic.For those seeking versatility and space, the 32’ x 15’ RV bay is a rare and valuable addition—fully integrated with a matching garage door and finished to the same standard as the main garage, including insulation, sheetrock, paint, and electrical, ensuring both function and polish.Every detail of this residence has been carefully considered to deliver a lifestyle of comfort, sophistication, and modern luxury.
/u.realgeeks.media/mrodriguezhomes/Screenshot_2026-06-08_162804.png)
Additional Information
- Year Built
- 2026
- High School
- Hermiston
- Elementary School
- Highland Hills
- Middle School
- Sandstone
- Fireplaces Total
- 1
- Garage Spaces
- 3
- Garage Type
- Detached
- Living Area
- 1,705
- Stories
- 1
- Property Type
- Single Family Residence
- Terms
- Cash, Conventional, FHA, USDA Loan, VA Loan
- Accessibility Features
- Accessible Entrance, Bathroom Cabinets, Garage on Main, Kitchen Cabinets, Main Floor Bedroom w/Bath, Minimal Steps, One Level, Parking, Utility Room On Main
- Master Bedroom Level
- Main
- Cooling Description
- Central Air
- Fireplace Description
- Electric
- Fuel Description
- Electricity
- Heating Description
- Forced Air
- Hot Water Description
- Electricity
- Exterior Description
- Stucco
- Roof Type
- Composition
- Sewer Description
- Public Sewer
- Style
- 1 Story, Custom Style
- Parking
- Driveway, Off Street
- Security Or Entry
- None
- Parking Description
- Driveway, Off Street
- Covenants/Restrictions
- Yes
- Road Surface
- Paved
- Exterior Features
- Covered Patio, Yard
- Interior Features
- Ceiling Fan(s), Garage Door Opener, High Ceilings, Laundry, Luxury Vinyl Plank, Quartz, Vaulted Ceiling(s)
- Kitchen Appliances
- Dishwasher, Disposal, Free-Standing Range, Island, Microwave, Pantry, Quartz, Solid Surface Countertop, Stainless Steel Appliance(s)
Mortgage Calculator
Listing courtesy of John L Scott Hermiston.
 The content relating to real estate for sale on this site comes in part from the IDX program of the RMLS of Portland, Oregon. Real Estate listings held by brokerage firms other than this firm are marked with the RMLS logo, and detailed information about these properties include the name of the listing's broker. Listing content is copyright © 2026 RMLS of Portland, Oregon. All information provided is deemed reliable but is not guaranteed and should be independently verified. This content last updated on . Some properties which appear for sale on this web site may subsequently have sold or may no longer be available.