Share this with your friends


(541) 314-8609
Real Estate Company
3131 S LINDEN ST, Cornelius, OR 97113
- $374,999
- 3
- BD
- 2
- BA
- 1,576
- SqFt




- List Price
- $374,999
- Days on Market
- 81
- Status
- ACTIVE
- MLS#
- 160216343
- Bedrooms
- 3
- Bathrooms
- 2
- Partial Bathrooms
- 1
- Living Area
- 1,576
- Lot Size
- 0K to 2, 999 SqFt
- Region
- Hillsboro, Forest Grove
Property Description
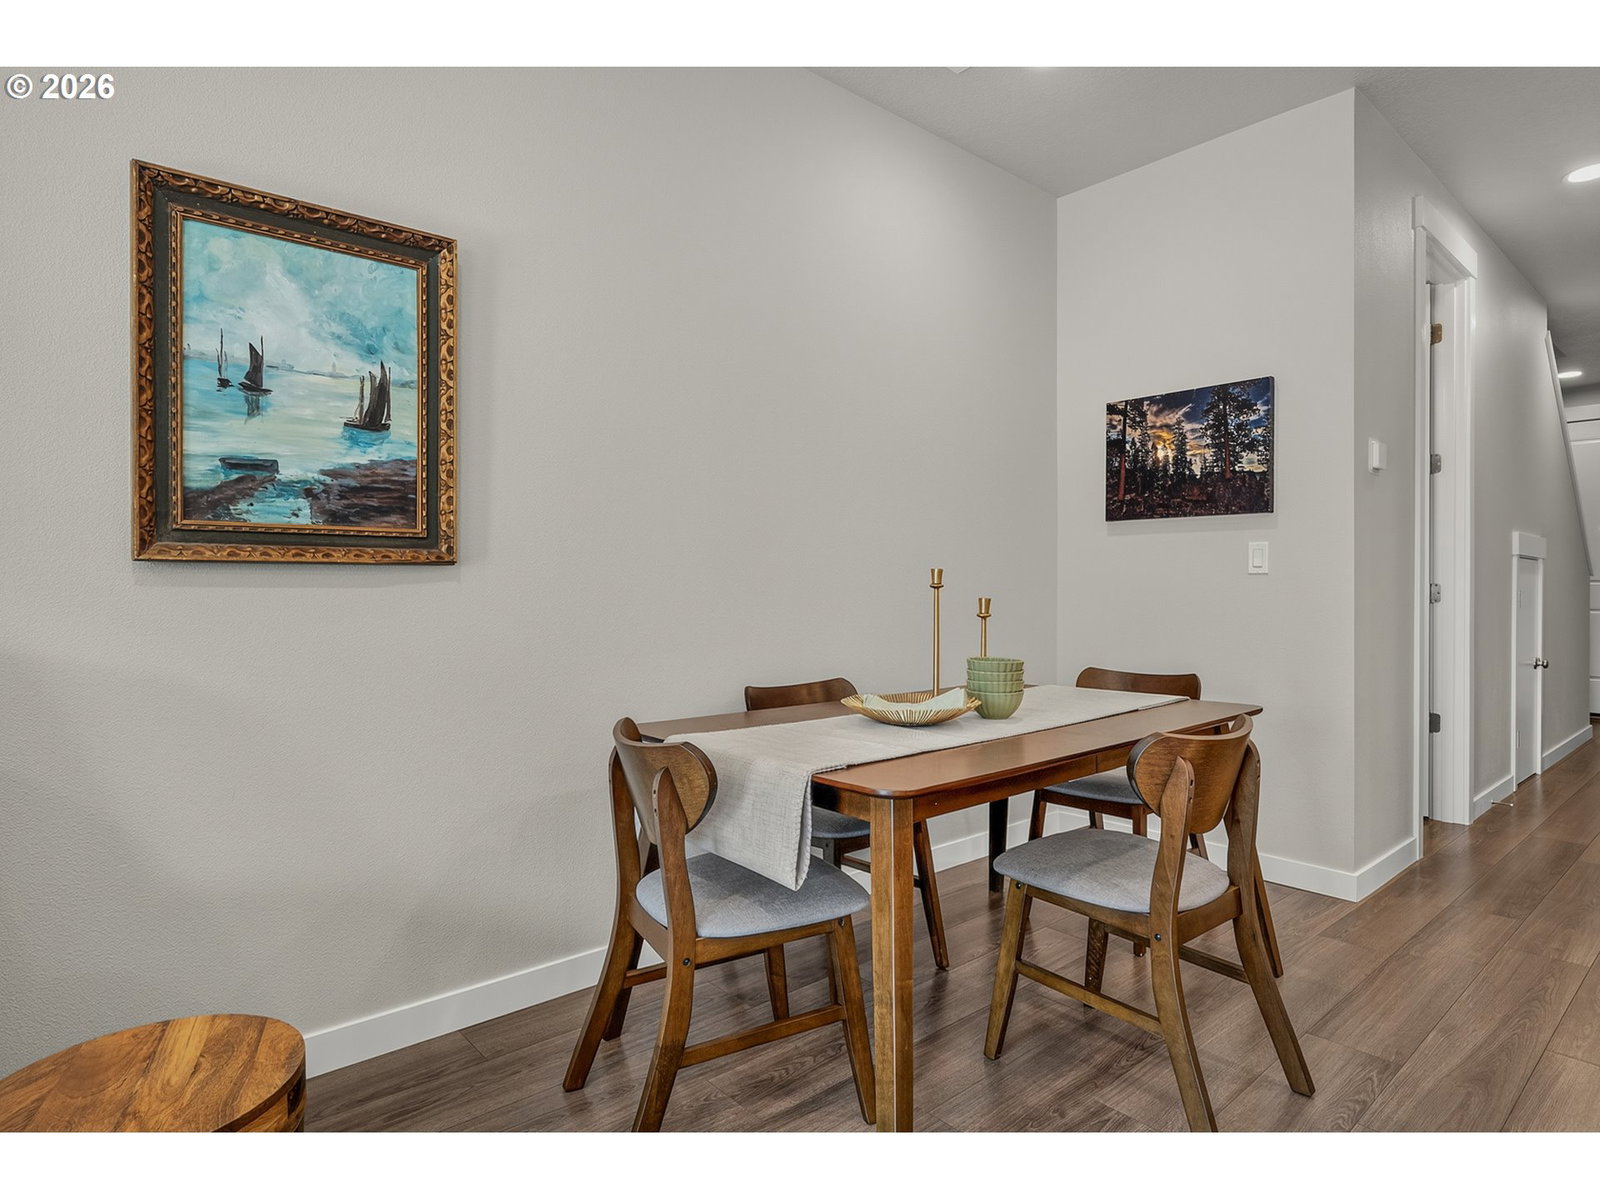
Located in the desirable Laurel Woods subdivision, this stylish townhome offers exceptional space, thoughtful design, and premium upgrades throughout. The main level features high ceilings, spacious great room with cozy fireplace. Beautifully appointed kitchen, showcasing quartz countertops, stainless steel appliances—including a gas range, refrigerator, built-in dishwasher, and built-in microwave. A large center island offers seating for four. A convenient pantry closet, and under-cabinet lighting enhances both style and everyday functionality. Upstairs, the spacious primary suite features vaulted ceilings, a large walk-in closet, and a well-appointed ensuite bath with dual sinks and a walk-in shower. Two additional bedrooms, a full hall bath, and a convenient upstairs laundry room complete the second level. The main floor also includes a half bath and additional storage beneath the stairs. Central A/C. Outside, enjoy the privacy of a fenced backyard & the convenience of an attached garage. Additional features include solar-ready construction and electric vehicle charging readiness. Ideally located in a fantastic neighborhood with easy access to shopping, dining, wonderful parks, and easy commuting routes. This move-in-ready home offers the perfect blend of comfort, style, and convenience.
/u.realgeeks.media/mrodriguezhomes/brightlogoSM.png)
Additional Information
- Tax Amount
- $2,049
- Year Built
- 2024
- High School
- Glencoe
- Elementary School
- Free Orchards
- Middle School
- Evergreen
- Fireplaces Total
- 1
- Garage Spaces
- 1
- Garage Type
- Attached
- Hoa Fee
- $139
- Hoa Payment Freq
- Monthly
- Acres
- 0.04
- Living Area
- 1,576
- Stories
- 2
- Property Type
- Attached
- Terms
- Cash, Conventional, FHA, VA Loan
- Master Bedroom Level
- Upper
- Cooling Description
- Heat Pump
- Fireplace Description
- Electric
- Fuel Description
- Electricity
- Heating Description
- Forced Air
- Hot Water Description
- Tankless
- Exterior Description
- Cement Siding
- Roof Type
- Composition
- Sewer Description
- Public Sewer
- Style
- Common Wall, Townhouse
- Parking
- Driveway, On Street
- Security Or Entry
- Entry
- Parking Description
- Driveway, On Street
- Covenants/Restrictions
- Yes
- Road Surface
- Paved
Mortgage Calculator
Listing courtesy of Knight Realty Group LLC.
 The content relating to real estate for sale on this site comes in part from the IDX program of the RMLS of Portland, Oregon. Real Estate listings held by brokerage firms other than this firm are marked with the RMLS logo, and detailed information about these properties include the name of the listing's broker. Listing content is copyright © 2026 RMLS of Portland, Oregon. All information provided is deemed reliable but is not guaranteed and should be independently verified. This content last updated on . Some properties which appear for sale on this web site may subsequently have sold or may no longer be available.