604 E GREENWOOD ST, Enterprise, OR 97828
- $639,000
- 3
- BD
- 3
- BA
- 1,866
- SqFt




- List Price
- $639,000
- Price Change
- ▼ $30,000 1784164666
- Days on Market
- 28
- Status
- ACTIVE
- MLS#
- 170728698
- Bedrooms
- 3
- Bathrooms
- 3
- Living Area
- 1,866
- Lot Size
- 7, 000 to 9, 999 SqFt
- Region
- Wallowa County
Property Description
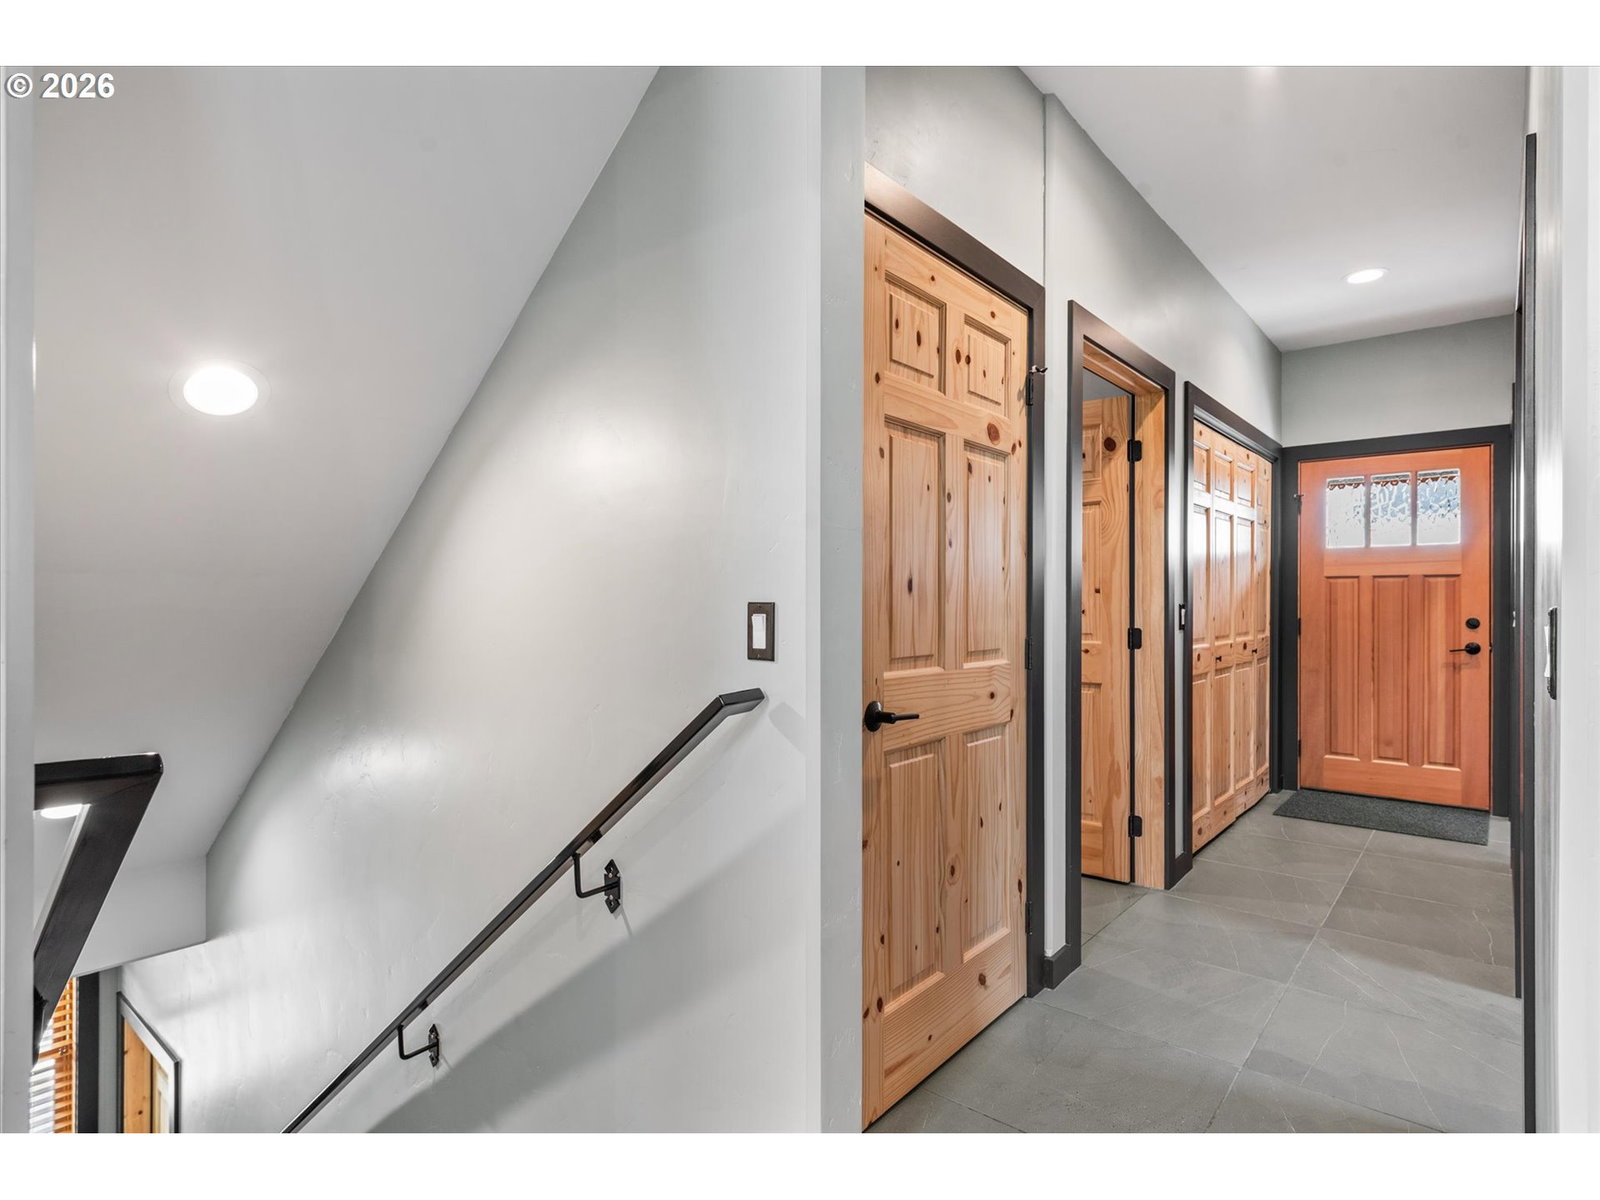
Come and see this thoughtfully crafted custom home on a scenic corner lot in Enterprise, Oregon. Expansive decks and covered patios frame sweeping views of the Wallowa Mountains, the City of Enterprise, and unforgettable sunsets, creating an inviting setting for year-round enjoyment.Completed in 2021 with love and attention to detail, this warm and inviting home was built as a second home and offers a versatile floor plan with 2 bedrooms plus a den that may serve as a 3rd bedroom, along with 3 full bathrooms. Natural wood accents, soaring vaulted ceilings, gas fireplaces, and tile flooring on the main and upper levels add character and comfort throughout.Designed for ease of living, the main level includes full ADA accessibility provisions. Everyday comfort is enhanced by individually controlled in-floor radiant heat on all levels, a mini split in the main living area, and an integrated circulating fan that helps move air from the lower level to the living room peak in summer and from the peak to the lower level in winter. The designer kitchen features granite countertops, modern cabinetry, high-end black stainless steel appliances, and a large island with a raised bar and built-in footrest. Three full bathrooms offer granite countertops, custom cabinetry, designer Toto elongated toilets, a tile walk-in shower on the main level, a deep jacuzzi soaking tub on the lower level, and a soaking tub on the upper level. Low-maintenance outdoor spaces include patterned and colored concrete, easy-care landscaping, fiber cement board-and-batten siding, and a 12/12 pitched roof with durable 50-year cedar-shake-look shingles. Expansive decks with a waterproof, slip-resistant rubberized surface create an all-weather covered entertainment patio below. Additional amenities include a full RV hookup with expansive parking, heated garage floor with flexible future-use potential, backup generator readiness, BBQ grill connection, and a 1,000-gallon underground propane storage tank.
/u.realgeeks.media/mrodriguezhomes/Screenshot_2026-06-08_162804.png)
Additional Information
- Tax Amount
- $5,181
- Year Built
- 2020
- High School
- Enterprise
- Elementary School
- Enterprise
- Middle School
- Enterprise
- Fireplaces Total
- 2
- Garage Spaces
- 1
- Garage Type
- Attached, Oversized
- Acres
- 0.22
- Living Area
- 1,866
- Stories
- 3
- Property Type
- Single Family Residence
- Lot Size Dimension
- 80x100
- Terms
- Cash, Conventional
- Accessibility Features
- Accessible Approach with Ramp, Accessible Doors, Accessible Entrance, Accessible Full Bath, Accessible Hallway(s), Bathroom Cabinets, Main Floor Bedroom w/Bath
- Master Bedroom Level
- Upper
- Cooling Description
- Mini Split
- Fireplace Description
- Propane
- Fuel Description
- Electricity, Propane
- Heating Description
- Hot Water, Hydronic Floor, Radiant
- Hot Water Description
- Propane, Tankless
- Exterior Description
- Cement Siding
- Roof Type
- Composition
- Sewer Description
- Public Sewer
- Style
- Contemporary
- View
- Mountain(s), Territorial
- Parking
- Driveway, RV Access/Parking
- Parking Description
- Driveway, RV Access/Parking
- Road Surface
- Paved
- Exterior Features
- Covered Deck, RV Hookup, RV Parking, RV/Boat Storage, Xeriscape Landscaping
- Interior Features
- 3rd Floor, Central Vacuum, Dual Flush Toilet, Garage Door Opener, Heated Tile Floor, Laundry, Plumbed For Central Vacuum, Soaking Tub, Vaulted Ceiling(s), Washer/Dryer
- Kitchen Appliances
- Built-in Oven, Built-in Range, Cooktop, Dishwasher, Disposal, Free-Standing Refrigerator, Granite, Island, Pantry, Range Hood, Stainless Steel Appliance(s)
Mortgage Calculator
Listing courtesy of Wallowa Mountain Properties.
 The content relating to real estate for sale on this site comes in part from the IDX program of the RMLS of Portland, Oregon. Real Estate listings held by brokerage firms other than this firm are marked with the RMLS logo, and detailed information about these properties include the name of the listing's broker. Listing content is copyright © 2026 RMLS of Portland, Oregon. All information provided is deemed reliable but is not guaranteed and should be independently verified. This content last updated on . Some properties which appear for sale on this web site may subsequently have sold or may no longer be available.