372 SW GEORGE CT, Dundee, OR 97115
- $599,900
- 3
- BD
- 3
- BA
- 1,915
- SqFt




- List Price
- $599,900
- Price Change
- ▼ $20,100 1784145604
- Days on Market
- 83
- Status
- ACTIVE
- MLS#
- 173530646
- Bedrooms
- 3
- Bathrooms
- 3
- Partial Bathrooms
- 1
- Living Area
- 1,915
- Lot Size
- 5, 000 to 6, 999 SqFt
- Region
- Yamhill County including Willamina
Property Description
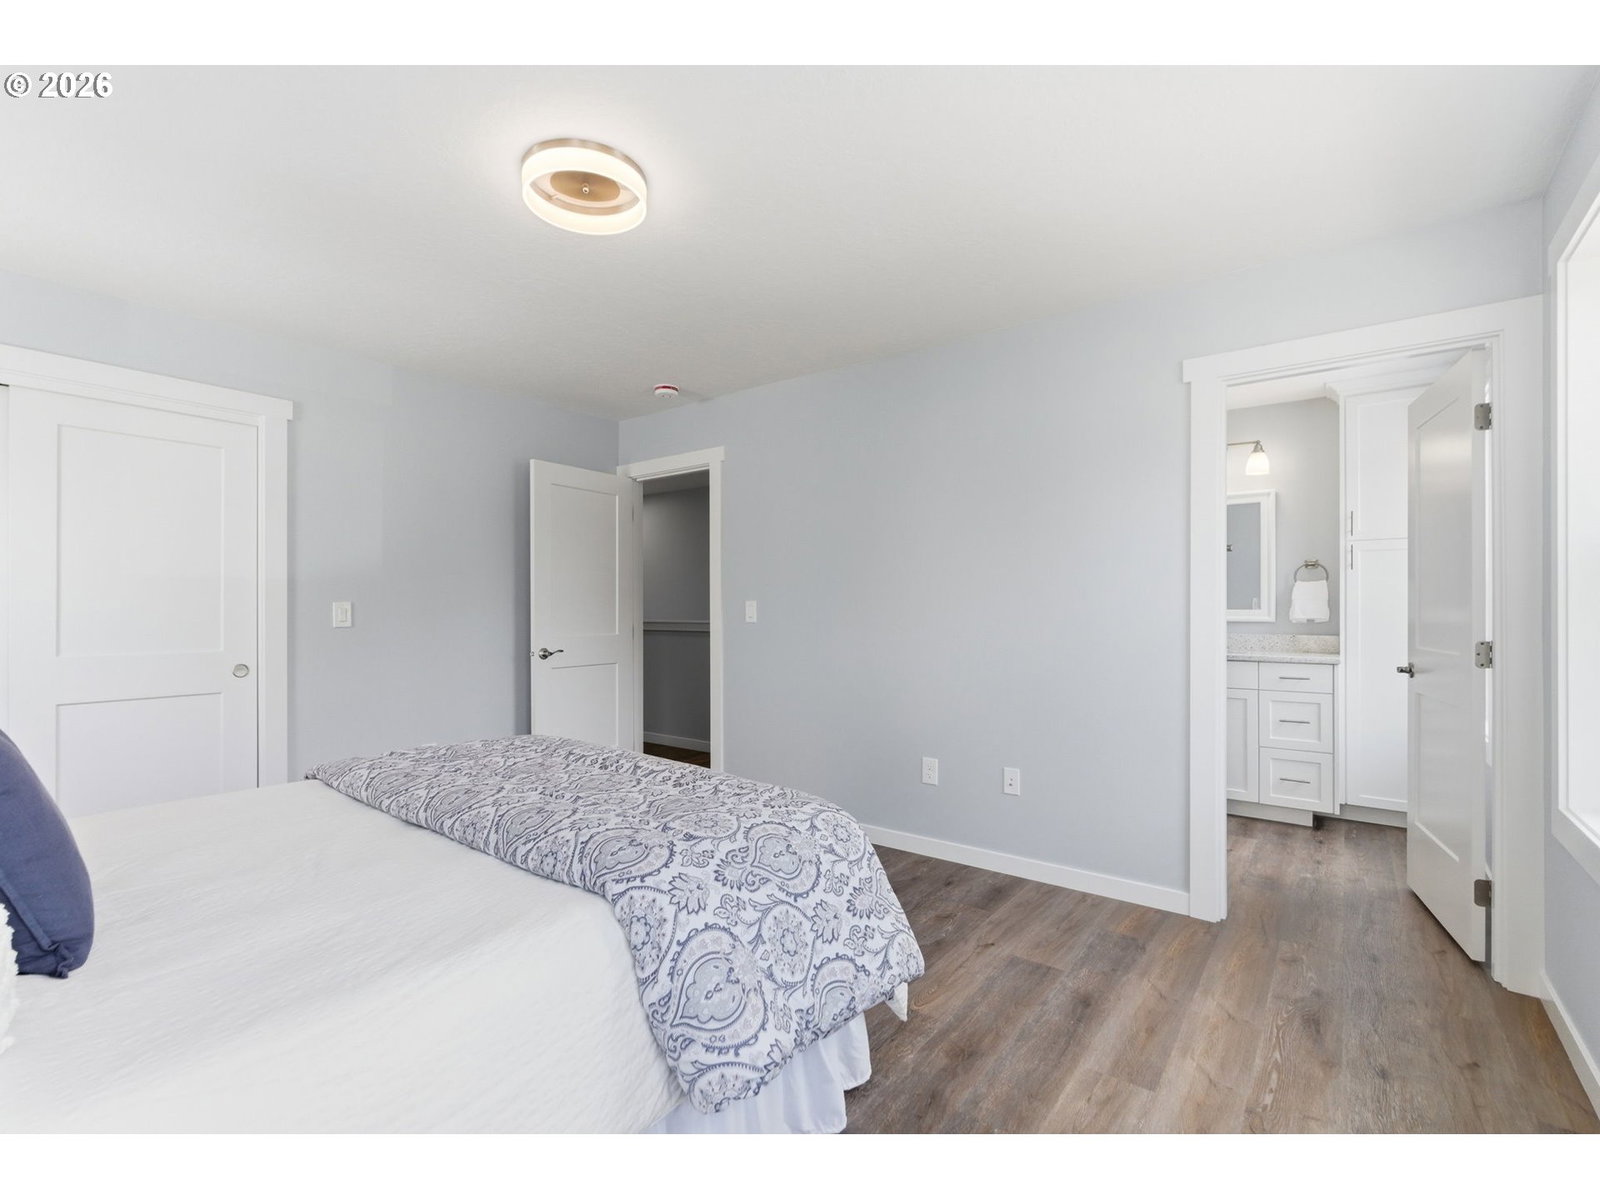
Wine country living just got a little more fun! Tucked into a quiet cul-de-sac in the heart of Dundee, this new construction home offers the perfect mix of style, comfort, and convenience whether you’re searching for your next home or a great investment opportunity. This thoughtfully designed 3 bedroom, 3.5 bathroom home features a bathroom for every bedroom, creating a comfortable layout ideal for guests, roommates, or everyday living. An additional flex space upstairs adds flexibility for a home office, media room, or guest space. Inside, the open-concept kitchen and living space were designed for entertaining, complete with Bosch appliances, granite kitchen countertops, luxury vinyl plank flooring throughout, and modern quartz finishes in the full bathrooms. An on-demand water heater with an integrated recirculating pump adds everyday comfort and efficiency. Out back, the deck is ready for summer BBQs, wine nights, and entertaining with friends. Just minutes from local wineries, restaurants, and downtown Dundee, the location is hard to beat. Conveniently located between George Fox University and Linfield University, this home also sits directly across from a large park with tennis courts, walking paths, playgrounds, and a splash pad coming soon. Brand-new and never lived in, this is your chance to enjoy all that Dundee living has to offer.
/u.realgeeks.media/mrodriguezhomes/Screenshot_2026-06-08_162804.png)
Additional Information
- Tax Amount
- $3,383
- Year Built
- 2025
- High School
- Newberg
- Elementary School
- Dundee
- Middle School
- Chehalem Valley
- Fireplaces Total
- 1
- Garage Spaces
- 2
- Garage Type
- Attached
- Acres
- 0.12
- Living Area
- 1,915
- Stories
- 2
- Property Type
- Single Family Residence
- Terms
- Cash, Conventional, FHA
- Master Bedroom Level
- Upper
- Cooling Description
- Mini Split
- Fireplace Description
- Gas
- Fuel Description
- Gas
- Heating Description
- Mini Split
- Hot Water Description
- Gas, Recirculating
- Exterior Description
- Cement Siding
- Roof Type
- Composition
- Sewer Description
- Public Sewer
- Style
- 2 Story
- Parking
- Driveway
- Parking Description
- Driveway
- Covenants/Restrictions
- Yes
- Road Surface
- Paved
- Exterior Features
- Deck
- Interior Features
- Garage Door Opener, Granite, Laundry, Luxury Vinyl Plank, Quartz, Washer/Dryer
- Kitchen Appliances
- Built-in Range, Built-in Refrigerator, Dishwasher, Disposal, Granite, Island, Microwave
Mortgage Calculator
Listing courtesy of Move Real Estate Inc.
 The content relating to real estate for sale on this site comes in part from the IDX program of the RMLS of Portland, Oregon. Real Estate listings held by brokerage firms other than this firm are marked with the RMLS logo, and detailed information about these properties include the name of the listing's broker. Listing content is copyright © 2026 RMLS of Portland, Oregon. All information provided is deemed reliable but is not guaranteed and should be independently verified. This content last updated on . Some properties which appear for sale on this web site may subsequently have sold or may no longer be available.