31100 HARRIS RD, Deer Island, OR 97054
- $740,000
- 2
- BD
- 2
- BA
- 2,692
- SqFt




- List Price
- $740,000
- Days on Market
- 97
- Status
- ACTIVE
- MLS#
- 177105217
- Bedrooms
- 2
- Bathrooms
- 2
- Living Area
- 2,692
- Lot Size
- 20 to 49.99 Acres
- Region
- Columbia County
Property Description
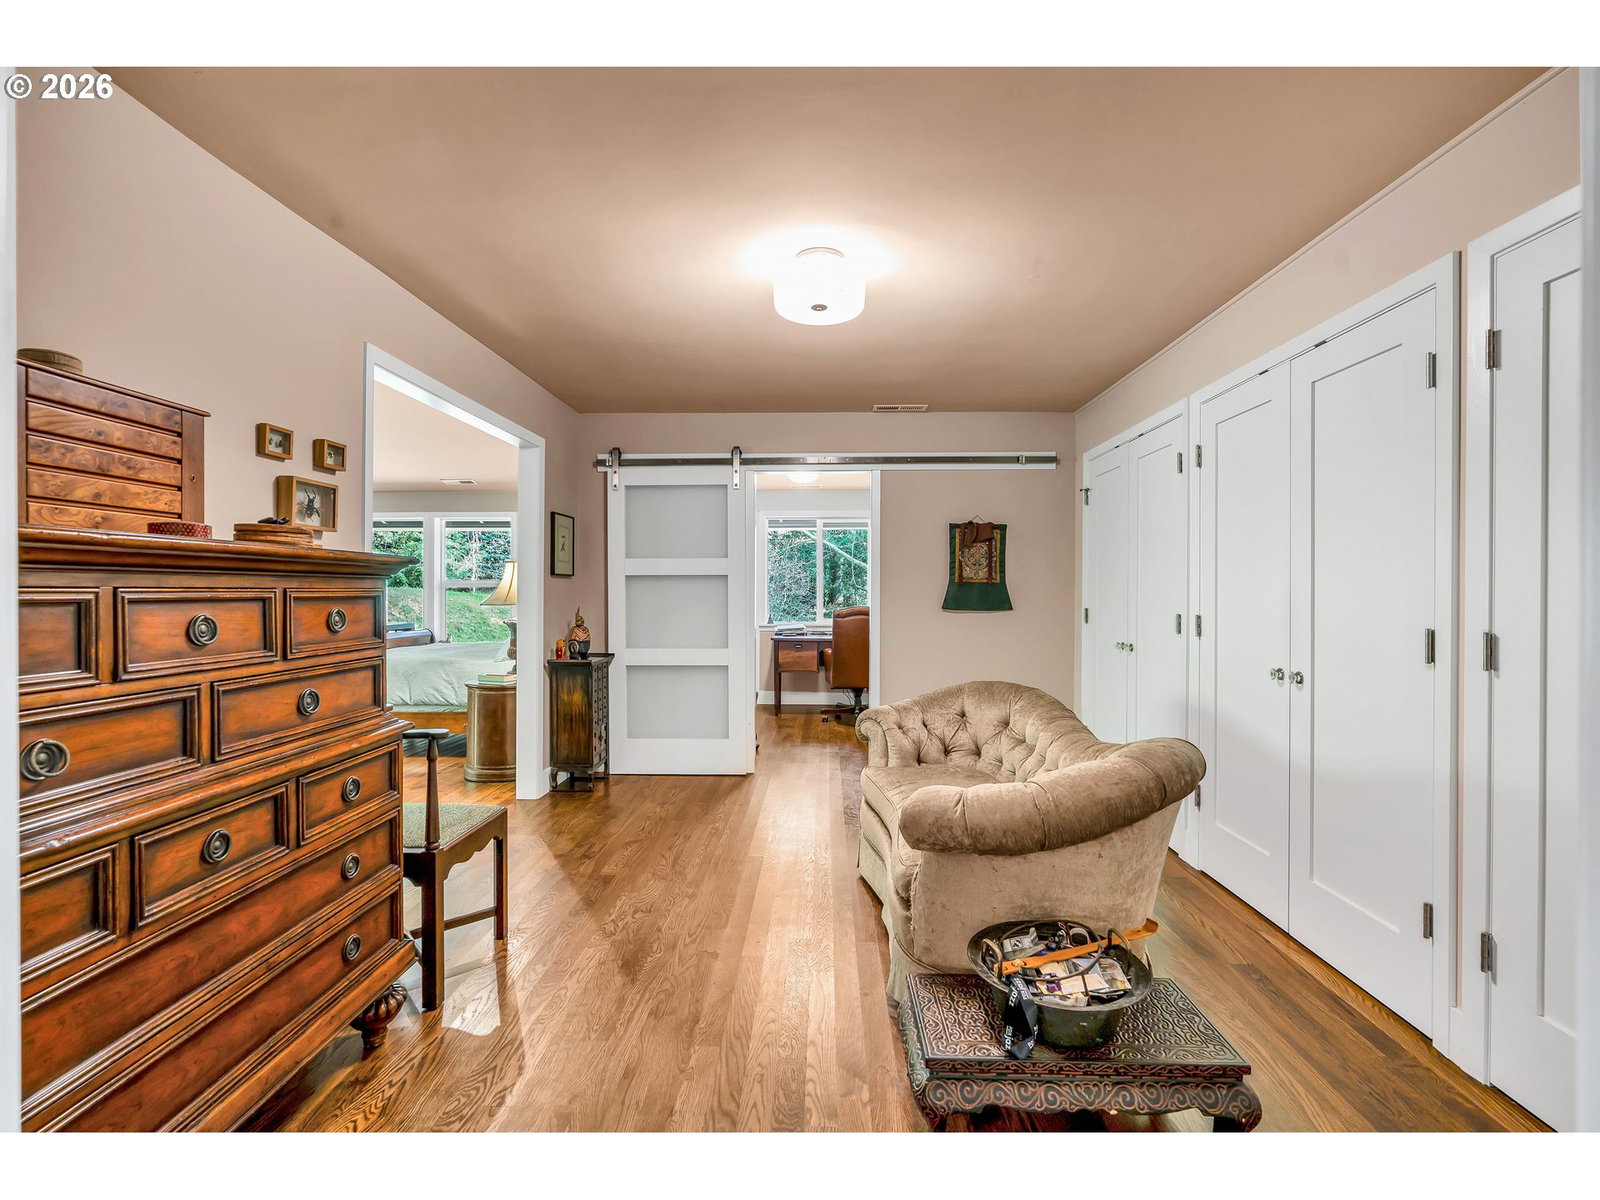
A rare opportunity to own 36 acres of private, usable land just 40 minutes from Portland, Hillsboro, and Beaverton. Located near the Columbia River, this property offers a compelling blend of seclusion, accessibility, and Pacific Northwest lifestyle.The reimagined home showcases quality craftsmanship and thoughtful design throughout. The spacious primary suite serves as a true retreat, featuring a spa-inspired ensuite, heated towel rack, and a dedicated dressing room with extensive storage. The open-concept living area is filled with natural light, while the kitchen and main living spaces are designed for both everyday comfort and entertaining. A versatile den or library adds additional flexibility.The land is where this property truly separates itself—partially forested with future timber potential, balanced with usable pasture, and bordered by Weyerhaeuser land for added privacy. A creek runs through the property, enhancing both its beauty and usability. Fully equipped for a range of lifestyles, the property includes a climate-controlled 30x72 greenhouse with electric shading, established garden beds, fenced and cross-fenced acreage, and multiple outbuildings for livestock.Gated entry, peaceful surroundings, and endless versatility make this a standout opportunity for those seeking space, privacy, and a refined rural lifestyle.
/u.realgeeks.media/mrodriguezhomes/Screenshot_2026-06-08_162804.png)
Additional Information
- Tax Amount
- $3,265
- Year Built
- 1951
- High School
- St Helens
- Elementary School
- Columbia City
- Middle School
- St Helens
- Fireplaces Total
- 1
- Garage Spaces
- 2
- Garage Type
- Attached, Oversized
- Acres
- 36.08
- Living Area
- 2,692
- Stories
- 1
- Property Type
- Single Family Residence
- Terms
- Cash, Conventional, FHA, VA Loan
- Accessibility Features
- Garage on Main, Ground Level, Main Floor Bedroom w/Bath, Minimal Steps, One Level, Parking
- Master Bedroom Level
- Main
- Cooling Description
- Heat Pump
- Fireplace Description
- Electric
- Fuel Description
- Electricity
- Heating Description
- Heat Pump
- Hot Water Description
- Electricity
- Exterior Description
- Cement Siding, Lap Siding
- Roof Type
- Metal
- Sewer Description
- Septic Tank, Standard Septic
- Style
- 1 Story, Ranch
- View
- Territorial, Trees/Woods
- Parking
- Covered, Off Street
- Parking Description
- Covered, Off Street
- Road Surface
- Gravel
- Exterior Features
- Covered Deck, Deck, Garden, Greenhouse, Patio, Poultry Coop, Raised Beds, RV Parking, Tool Shed, Workshop, Yard
- Interior Features
- Engineered Hardwood, Garage Door Opener, Granite, Hardwood Floors, High Ceilings, Laundry, Soaking Tub, Vaulted Ceiling(s), Washer/Dryer, Wood Floors
- Kitchen Appliances
- Dishwasher, Disposal, Free-Standing Range, Free-Standing Refrigerator, Pantry, Range Hood, Stainless Steel Appliance(s)
Mortgage Calculator
Listing courtesy of Matin Real Estate.
 The content relating to real estate for sale on this site comes in part from the IDX program of the RMLS of Portland, Oregon. Real Estate listings held by brokerage firms other than this firm are marked with the RMLS logo, and detailed information about these properties include the name of the listing's broker. Listing content is copyright © 2026 RMLS of Portland, Oregon. All information provided is deemed reliable but is not guaranteed and should be independently verified. This content last updated on . Some properties which appear for sale on this web site may subsequently have sold or may no longer be available.