1448 SW RIVERHILL DR, Hermiston, OR 97838
- $355,000
- 4
- BD
- 2
- BA
- 1,775
- SqFt




- List Price
- $355,000
- Price Change
- ▼ $8,000 1786573183
- Days on Market
- 348
- Status
- ACTIVE
- MLS#
- 254204099
- Bedrooms
- 4
- Bathrooms
- 2
- Partial Bathrooms
- 1
- Living Area
- 1,775
- Lot Size
- 15, 000 to 19, 999 SqFt
- Region
- Umatilla Co: Hermiston
Property Description
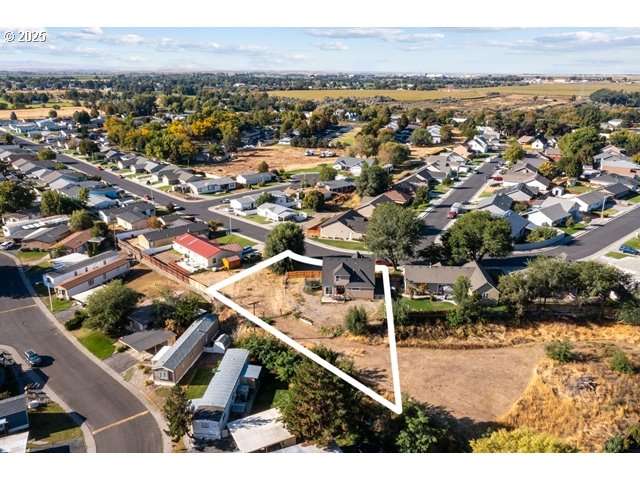
Beautiful 4 Bedroom Home on Oversized Lot — Designed for Comfortable Family Living. Welcome to this spacious 4 bedroom, 2.5 bath home offering a thoughtfully designed layout and plenty of room to grow. The galley-style kitchen is equipped with a gas range and opens to the dining area and expansive living room, creating an inviting space for both everyday living and entertaining. Stylish laminate flooring throughout the main level adds warmth and durability. The main floor features a private primary suite complete with its own bath, as well as a second half-bath for guests. Upstairs you will find two additional bedrooms and a convenient bath, as well as a bonus room—ideal for a secondary living room, game room, bedroom, or home office. Recent updates include roof and windows as well as updates throughout! Set on a generous oversized lot, this property provides endless possibilities for outdoor enjoyment, gardening, or future expansion. Blending functionality, comfort, and charm, this home is ready to welcome its next owners.
/u.realgeeks.media/mrodriguezhomes/Screenshot_2026-06-08_162804.png)
Additional Information
- Tax Amount
- $3,717
- Year Built
- 2004
- High School
- Hermiston
- Elementary School
- Desert View
- Middle School
- Sandstone
- Garage Spaces
- 2
- Garage Type
- Attached
- Acres
- 0.41
- Living Area
- 1,775
- Stories
- 2
- Property Type
- Single Family Residence
- Terms
- Cash, Conventional, FHA, USDA Loan, VA Loan
- Accessibility Features
- Main Floor Bedroom w/Bath
- Master Bedroom Level
- Main
- Cooling Description
- Central Air
- Fuel Description
- Electricity, Gas
- Heating Description
- Forced Air
- Hot Water Description
- Gas
- Exterior Description
- Cement Siding, Vinyl Siding
- Roof Type
- Composition
- Sewer Description
- Public Sewer
- Style
- Craftsman
- View
- City
- Parking
- Driveway, Off Street
- Parking Description
- Driveway, Off Street
- Road Surface
- Paved
- Exterior Features
- Fenced, Yard
- Interior Features
- Laminate Flooring, Laundry, Tile Floor
- Kitchen Appliances
- Dishwasher, Free-Standing Gas Range, Free-Standing Refrigerator, Microwave
Mortgage Calculator
Listing courtesy of Destined Realty Group.
 The content relating to real estate for sale on this site comes in part from the IDX program of the RMLS of Portland, Oregon. Real Estate listings held by brokerage firms other than this firm are marked with the RMLS logo, and detailed information about these properties include the name of the listing's broker. Listing content is copyright © 2026 RMLS of Portland, Oregon. All information provided is deemed reliable but is not guaranteed and should be independently verified. This content last updated on . Some properties which appear for sale on this web site may subsequently have sold or may no longer be available.