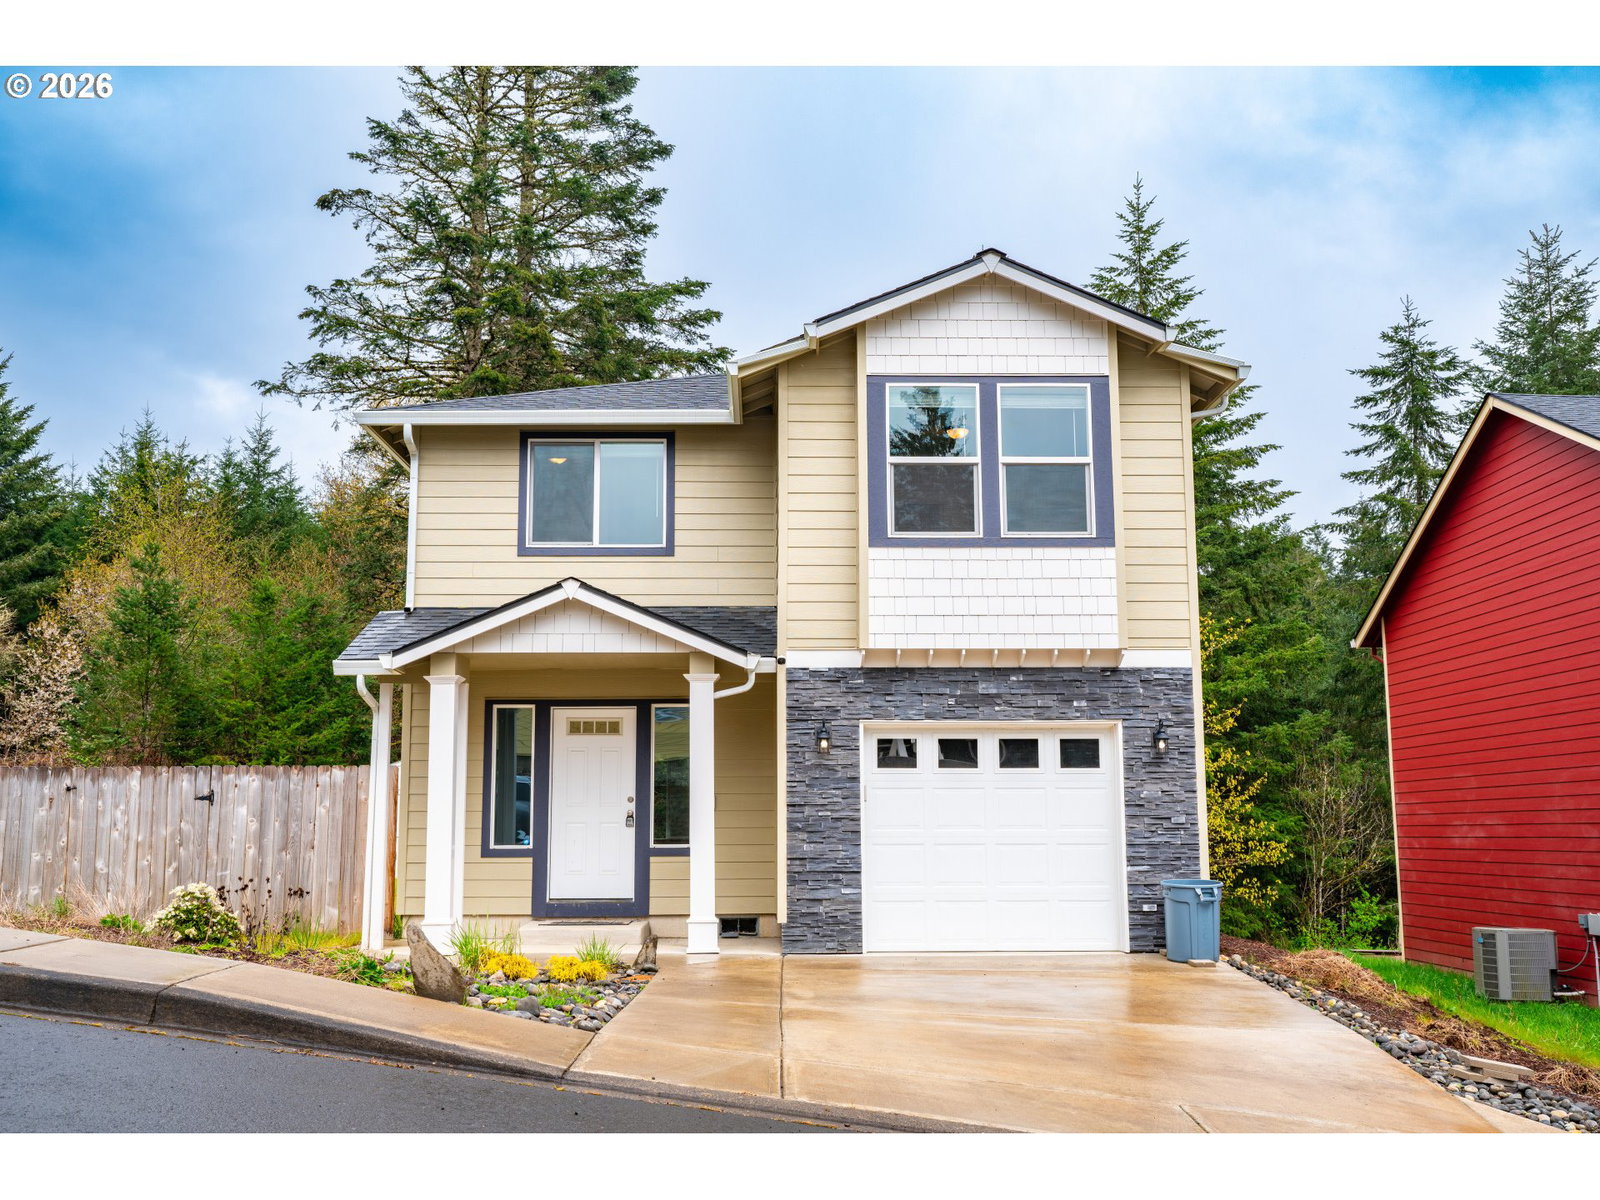
877 VIRGINIA CIR, Clatskanie, OR 97016
- $424,900
- 3
- BD
- 2
- BA
- 1,675
- SqFt




- List Price
- $424,900
- Price Change
- ▼ $15,000 1780961227
- Days on Market
- 127
- Status
- ACTIVE
- MLS#
- 257762669
- Bedrooms
- 3
- Bathrooms
- 2
- Partial Bathrooms
- 1
- Living Area
- 1,675
- Lot Size
- 7, 000 to 9, 999 SqFt
- Region
- Columbia County
Property Description
Welcome to this newly constructed home located at 877 Virginia Circle in Clatskanie, Oregon. Built in 2021, this two-story home boasts a modern design and features a total of 2 bathrooms and a generous living space. Situated on a spacious lot, this property offers plenty of outdoor space for recreational activities and entertaining guests. The interior of the home is thoughtfully designed with high-quality finishes and attention to detail throughout.The main level of the home includes a welcoming living room, a well-appointed kitchen with modern appliances, a dining area, and a full bathroom. Upstairs, you will find two spacious bedrooms and another full bathroom. With ample natural light streaming in through large windows, this home exudes a bright and airy atmosphere. The open floor plan creates a seamless flow between the living spaces, making it ideal for everyday living and hosting gatherings.Located in a desirable neighborhood in Clatskanie, this property offers a peaceful and serene setting while still being conveniently close to shops, restaurants, schools, and outdoor recreational opportunities. Don't miss the opportunity to make this beautiful new construction home your own!
/u.realgeeks.media/mrodriguezhomes/Screenshot_2026-06-08_162804.png)
Additional Information
- Tax Amount
- $3,791
- Year Built
- 2021
- High School
- Clatskanie
- Elementary School
- Clatskanie
- Middle School
- Clatskanie
- Garage Spaces
- 1
- Garage Type
- Attached
- Hoa Fee
- $200
- Hoa Payment Freq
- Annually
- Acres
- 0.17
- Living Area
- 1,675
- Stories
- 2
- Subdivision
- Clatskanie Woods
- Property Type
- Single Family Residence
- Terms
- Cash, Conventional, FHA, VA Loan
- Master Bedroom Level
- Upper
- Cooling Description
- Heat Pump
- Fuel Description
- Electricity
- Heating Description
- Forced Air, Heat Pump
- Hot Water Description
- Electricity, Tank
- Exterior Description
- Cement Siding, Stone
- Roof Type
- Composition
- Sewer Description
- Public Sewer
- Style
- 2 Story, Traditional
- View
- Trees/Woods
- Covenants/Restrictions
- Yes
- Road Surface
- Paved
- Exterior Features
- Fenced, Garden, Patio, Porch, Tool Shed, Yard
- Interior Features
- Engineered Hardwood, Garage Door Opener, High Speed Internet, Hookup Available, Laundry, Quartz, Wall to Wall Carpet
- Kitchen Appliances
- Cooktop, Dishwasher, Disposal, Free-Standing Range, Pantry, Plumbed For Ice Maker, Quartz, Stainless Steel Appliance(s)
Mortgage Calculator
Listing courtesy of Next Generation Real Estate LLC.
 The content relating to real estate for sale on this site comes in part from the IDX program of the RMLS of Portland, Oregon. Real Estate listings held by brokerage firms other than this firm are marked with the RMLS logo, and detailed information about these properties include the name of the listing's broker. Listing content is copyright © 2026 RMLS of Portland, Oregon. All information provided is deemed reliable but is not guaranteed and should be independently verified. This content last updated on . Some properties which appear for sale on this web site may subsequently have sold or may no longer be available.