3088 ELIOT DR, Hood River, OR 97031
- $649,000
- 2
- BD
- 2
- BA
- 1,426
- SqFt




- List Price
- $649,000
- Price Change
- ▼ $30,000 1789257912
- Days on Market
- 55
- Status
- ACTIVE
- MLS#
- 280015170
- Bedrooms
- 2
- Bathrooms
- 2
- Living Area
- 1,426
- Lot Size
- 7, 000 to 9, 999 SqFt
- Region
- Hood River Co: Hood River City
Property Description
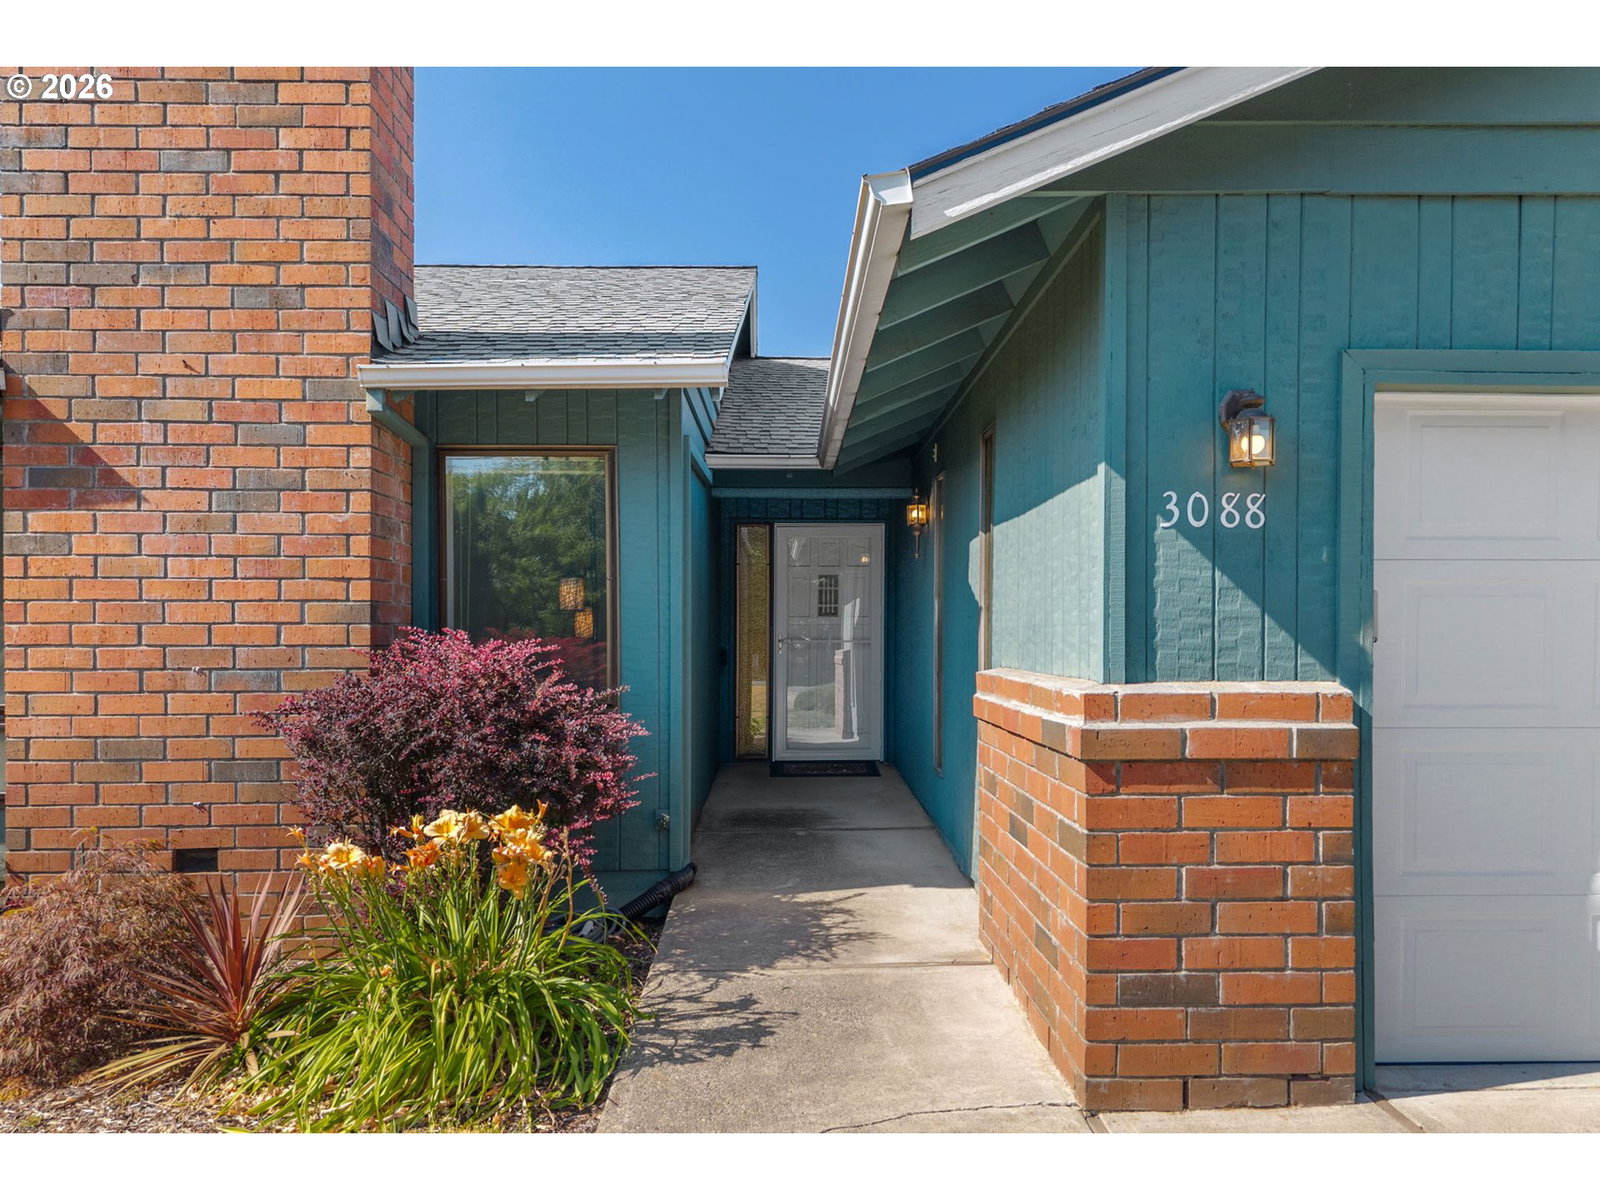
Enjoy comfortable, single-level living in this charming ranch-style home nestled in an established neighborhood. Offering 1,426 square feet of living space on a generous 0.21-acre lot, LVP flooring throughout except for kitchen, dining and bathrooms. This home features a flexible floor plan with two bedrooms and two remodeled bathrooms, both updated within the last five years. Originally designed as a three-bedroom home, two bedrooms have been combined to create a spacious primary suite with room for a home office, sitting area, or hobby space. Recently installed HVAC system was expensive and is working like a champ especially on hot days - had to pump up the temperature so it's not so cold. The inviting living room is anchored by a cozy gas fireplace, creating a warm and welcoming atmosphere. A large 2 car attached garage with work bench for your household fixes. Step outside to a spacious, fully fenced backyard with gates on both sides, providing convenient access for RV, trailer, or landscaping equipment. A tool shed offers additional storage, and there’s plenty of space for gardening, entertaining, or simply enjoying the outdoors. Conveniently located close to schools, shopping, parks, and everyday amenities, this well-maintained home offers comfort, versatility, and an excellent location.
/u.realgeeks.media/mrodriguezhomes/Screenshot_2026-06-08_162804.png)
Additional Information
- Tax Amount
- $3,779
- Year Built
- 1978
- High School
- Hood River Vall
- Elementary School
- May Street
- Middle School
- Hood River
- Fireplaces Total
- 1
- Garage Spaces
- 2
- Garage Type
- Attached
- Acres
- 0.21
- Living Area
- 1,426
- Stories
- 1
- Property Type
- Single Family Residence
- Terms
- Cash, Conventional, FHA, VA Loan
- Master Bedroom Level
- Main
- Cooling Description
- Heat Pump
- Fireplace Description
- Gas
- Fuel Description
- Electricity, Gas
- Heating Description
- Heat Pump
- Hot Water Description
- Gas
- Exterior Description
- Wood Siding
- Roof Type
- Composition, Shingle
- Sewer Description
- Public Sewer
- Style
- 1 Story, Ranch
- View
- Territorial
- Parking
- Driveway, Off Street
- Parking Description
- Driveway, Off Street
- Road Surface
- Paved
- Exterior Features
- Covered Deck, Fenced, Sprinkler
- Interior Features
- Laundry, Luxury Vinyl Plank, Vinyl Floor, Washer/Dryer
- Kitchen Appliances
- Dishwasher, Disposal, Free-Standing Range, Free-Standing Refrigerator, Microwave, Solid Surface Countertop, Stainless Steel Appliance(s)
Mortgage Calculator
Listing courtesy of Don Nunamaker.
 The content relating to real estate for sale on this site comes in part from the IDX program of the RMLS of Portland, Oregon. Real Estate listings held by brokerage firms other than this firm are marked with the RMLS logo, and detailed information about these properties include the name of the listing's broker. Listing content is copyright © 2026 RMLS of Portland, Oregon. All information provided is deemed reliable but is not guaranteed and should be independently verified. This content last updated on . Some properties which appear for sale on this web site may subsequently have sold or may no longer be available.