Share this with your friends


(541) 314-8609
Real Estate Company
4075 NW CAMALA DR, Albany, OR 97321
- $2,197,000
- 4
- BD
- 3
- BA
- 5,727
- SqFt




- List Price
- $2,197,000
- Price Change
- ▼ $63,000 1768902174
- Days on Market
- 429
- Status
- ACTIVE
- MLS#
- 301734361
- Bedrooms
- 4
- Bathrooms
- 3
- Living Area
- 5,727
- Lot Size
- 1 to 2.99 Acres
- Region
- Benton County
Property Description
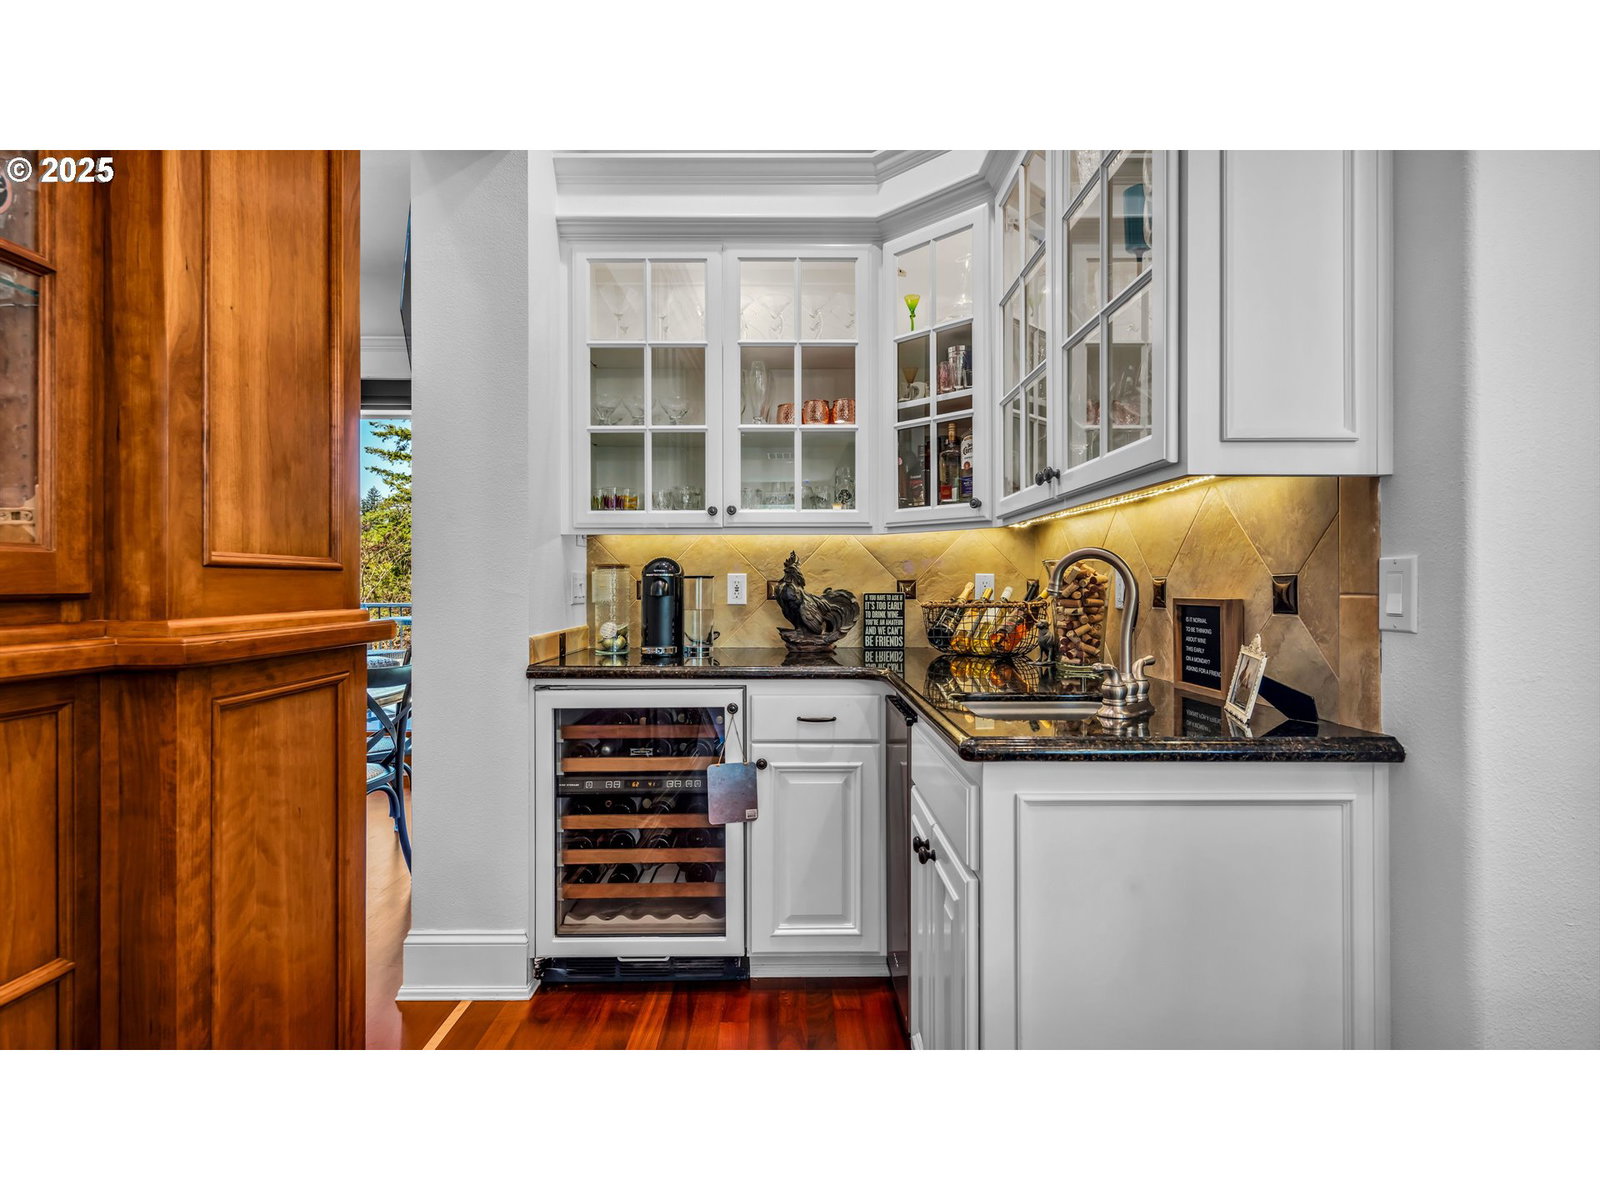
4075 , the lakeview estate that sits on just under to two beautiful, private acres in the North Albany countryside. This home designed and built by Northwest Custom Construction blends luxury, comfort, and master craftsmanship. Soaring ceilings and expansive windows fill the home with natural light, while the open concept layout connects the gourmet kitchen, dining, and living areas for effortless entertainment and comfort. The chef’s kitchen features premium appliances, a large centerpiece island, with abundant storage, creating both beauty and functionality.The main level offers a luxurious primary suite, a spa inspired bathroom, with a sophisticated home office nearby. On the lower level, find spacious bedroom suites, a state of the art home gym, and a vibrant entertainment lounge. Outdoor living is unmatched with dual level covered patios/decks, a fully equipped outdoor kitchen, and a resort style pool.. perfect for gatherings or peaceful relaxation.Situated in a serene, private setting just outside of town, this estate delivers the best of both worlds. Every detail reflects a commitment to quality and luxury, making this property a rare opportunity for refined lakeview living, and a true sanctuary for those who appreciate the finer things in life.
/u.realgeeks.media/mrodriguezhomes/brightlogoSM.png)
Additional Information
- Tax Amount
- $12,969
- Year Built
- 2003
- High School
- West Albany
- Elementary School
- Oak Grove
- Middle School
- North Albany
- Fireplaces Total
- 3
- Garage Spaces
- 5
- Garage Type
- Attached, Carport
- Hoa Fee
- $250
- Hoa Payment Freq
- Annually
- Acres
- 1.84
- Living Area
- 5,727
- Stories
- 2
- Subdivision
- Lakeview Estates
- Property Type
- Single Family Residence
- Terms
- Call Listing Agent, Cash, Conventional
- Accessibility Features
- Accessible Hallway(s), Garage on Main, Natural Lighting, Parking, Walk-in Shower
- Master Bedroom Level
- Main
- Cooling Description
- Central Air
- Fireplace Description
- Gas
- Fuel Description
- Gas
- Heating Description
- Forced Air, Forced Air - 95+%
- Hot Water Description
- Tank
- Exterior Description
- Cement Siding
- Roof Type
- Shingle
- Sewer Description
- Septic Tank
- Style
- Craftsman, Custom Style
- Waterfront Description
- Lake
- View
- Lake, Pond, Trees/Woods
- Parking
- Carport, Covered
- Waterfront
- Yes
- Water Name
- Lakeview Estates
- Security Or Entry
- Security System
- Parking Description
- Carport, Covered
- Covenants/Restrictions
- Yes
- Road Surface
- Paved
- Exterior Features
- Built-in Barbecue, Covered Deck, Covered Patio, Deck, Fire Pit, In Ground Pool, Sprinkler, Tool Shed, Water Feature, Yard
- Interior Features
- Ceiling Fan(s), Garage Door Opener, Granite, Hardwood Floors, High Ceilings, Jetted Tub, Laundry, Washer/Dryer, Wood Floors
- Kitchen Appliances
- Appliance Garage, Built-in Oven, Built-in Refrigerator, Butler's Pantry, Dishwasher, Double Oven, Gas Appliances, Granite, Instant Hot Water, Island, Microwave, Pantry, Range Hood, Stainless Steel Appliance(s), Wine Cooler
Mortgage Calculator
Listing courtesy of Real Broker.
 The content relating to real estate for sale on this site comes in part from the IDX program of the RMLS of Portland, Oregon. Real Estate listings held by brokerage firms other than this firm are marked with the RMLS logo, and detailed information about these properties include the name of the listing's broker. Listing content is copyright © 2026 RMLS of Portland, Oregon. All information provided is deemed reliable but is not guaranteed and should be independently verified. This content last updated on . Some properties which appear for sale on this web site may subsequently have sold or may no longer be available.