3605 5TH ST, Columbia City, OR 97018
- $515,000
- 3
- BD
- 2
- BA
- 2,089
- SqFt


- List Price
- $515,000
- Price Change
- ▼ $10,000 1784829369
- Days on Market
- 66
- Status
- ACTIVE
- MLS#
- 303813126
- Bedrooms
- 3
- Bathrooms
- 2
- Partial Bathrooms
- 1
- Living Area
- 2,089
- Lot Size
- 10, 000 to 14, 999 SqFt
- Region
- Columbia County
Property Description
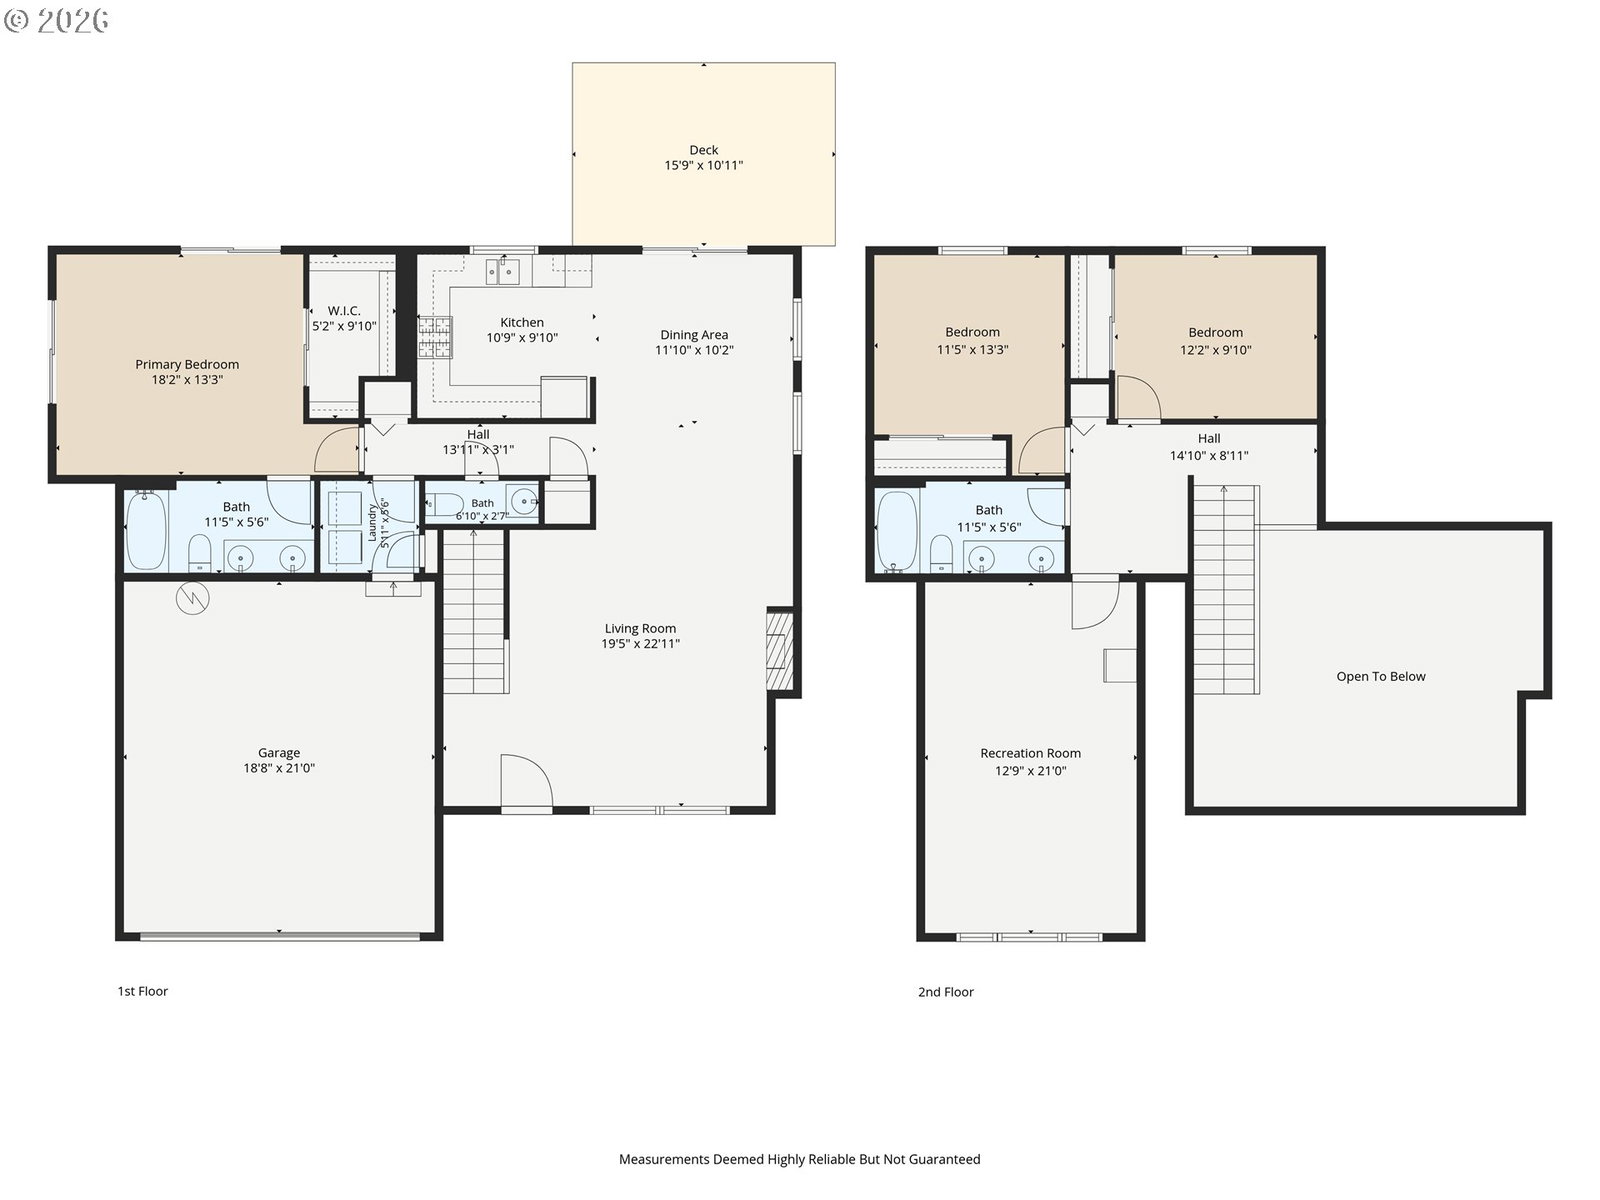
Welcome home to this beautifully maintained 3-bedroom, 2.5-bath home offering 2,089 square feet of comfortable living space on a spacious 0.24-acre lot in desirable Columbia City. Step inside to discover new luxury vinyl plank flooring, a vaulted living room centered around a cozy gas fireplace, and an abundance of natural light. The bright, inviting kitchen offers an ideal space for everyday living and entertaining. The main-level primary suite features high ceilings, a walk-in closet, a beautifully updated soaking tub, and sliding glass doors providing direct access to the backyard.Upstairs, you'll find two generously sized bedrooms and a large, versatile bonus room perfect for a home office, playroom, media room, or guest space.Enjoy year-round comfort with a new furnace and central A/C. Outside, the fully fenced backyard is perfect for relaxing or entertaining, featuring a spacious wood deck, a new 10' x 16' Old Hickory Shed for additional storage, and an impressive variety of mature fruit trees and plants, including Asian pears, plums, apples, blueberries and persimmons. Conveniently located just minutes from the Pacific Athletic Club and nearby St. Helens for shopping, dining, and everyday amenities, this home offers the perfect blend of comfort, space, and location.
/u.realgeeks.media/mrodriguezhomes/Screenshot_2026-06-08_162804.png)
Additional Information
- Tax Amount
- $4,397
- Year Built
- 2006
- High School
- St Helens
- Elementary School
- Columbia City
- Middle School
- St Helens
- Fireplaces Total
- 1
- Garage Spaces
- 2
- Garage Type
- Attached
- Acres
- 0.24
- Living Area
- 2,089
- Stories
- 2
- Property Type
- Single Family Residence
- Terms
- Cash, Conventional, FHA, State GI Loan, USDA Loan, VA Loan
- Master Bedroom Level
- Main
- Cooling Description
- Central Air
- Fireplace Description
- Gas
- Fuel Description
- Gas
- Heating Description
- Forced Air
- Hot Water Description
- Gas
- Exterior Description
- Cement Siding
- Roof Type
- Composition
- Sewer Description
- Public Sewer, Septic Tank
- Style
- 2 Story, Traditional
- Parking
- Driveway, On Street
- Parking Description
- Driveway, On Street
- Road Surface
- Paved
- Exterior Features
- Patio, Porch, Tool Shed, Yard
- Interior Features
- Garage Door Opener, High Ceilings, Laundry, Luxury Vinyl Plank, Vaulted Ceiling(s), Wall to Wall Carpet
- Kitchen Appliances
- Dishwasher, Disposal, Free-Standing Gas Range, Free-Standing Refrigerator, Range Hood
Mortgage Calculator
Listing courtesy of MORE Realty.
 The content relating to real estate for sale on this site comes in part from the IDX program of the RMLS of Portland, Oregon. Real Estate listings held by brokerage firms other than this firm are marked with the RMLS logo, and detailed information about these properties include the name of the listing's broker. Listing content is copyright © 2026 RMLS of Portland, Oregon. All information provided is deemed reliable but is not guaranteed and should be independently verified. This content last updated on . Some properties which appear for sale on this web site may subsequently have sold or may no longer be available.