3218 SW ISAAC AVE, Pendleton, OR 97801
- $329,000
- 3
- BD
- 1
- BA
- 1,646
- SqFt






- List Price
- $329,000
- Days on Market
- 108
- Status
- ACTIVE
- MLS#
- 305265643
- Bedrooms
- 3
- Bathrooms
- 1
- Partial Bathrooms
- 1
- Living Area
- 1,646
- Lot Size
- 7, 000 to 9, 999 SqFt
- Region
- Umatilla Co: Pendleton
Property Description
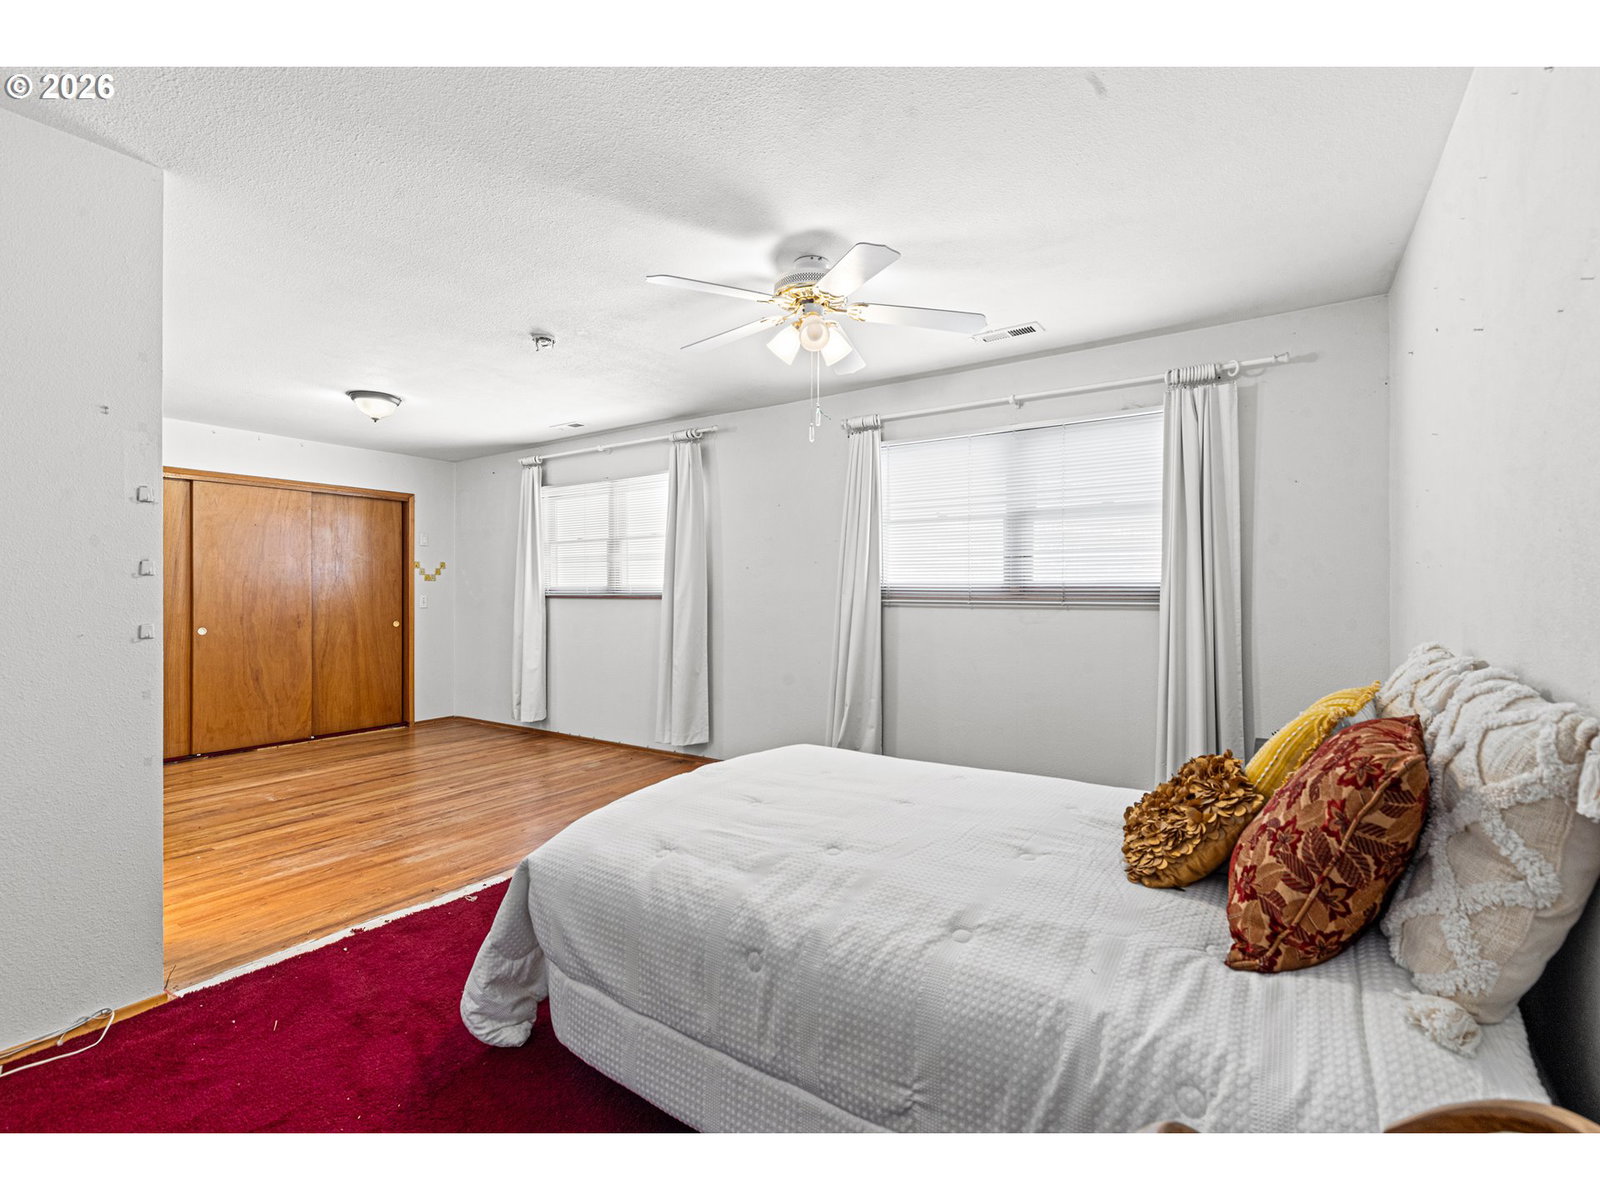
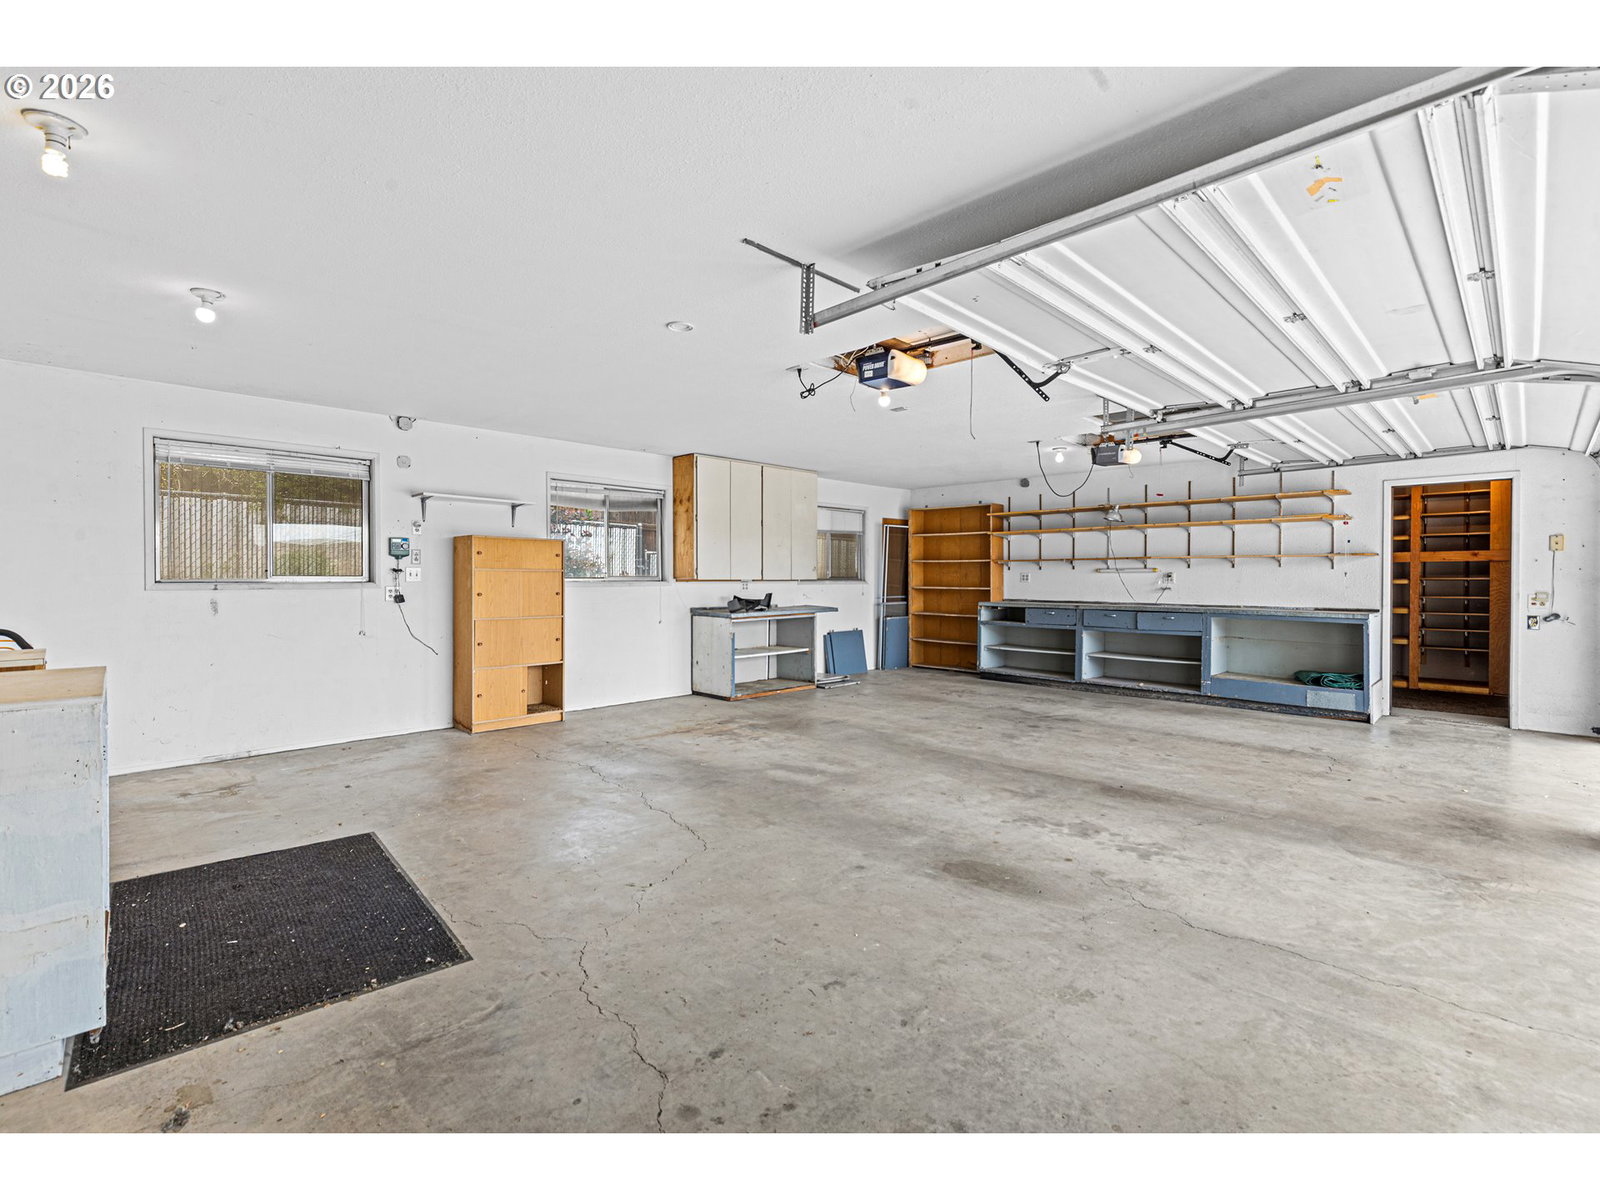
Check out this spacious Sherwood home where the remodel is already underway, giving you the opportunity to finish out your future dream home exactly the way you want it. Before you even step inside, take note of the newer roof installed in 2023 and the massive concrete parking pad leading to the double car garage around back. Storage certainly is not lacking here — with additional storage space on both sides of the garage plus a large lean-to for even more room. Step inside to find a flexible dual living room layout that offers endless possibilities for entertaining, hobbies, or separate living spaces. Need even more room? The large conversion at the back of the home could become a bonus room, game room, office, or whatever fits your vision. Throughout the main living area, hallway, and bedrooms, you’ll appreciate the recently exposed hardwood floors ready to shine. The main bathroom offers generous space, while the oversized primary bedroom leaves plenty of opportunity to expand upon the existing half bath. Outside maintenance will also be a breeze while you work on your remodel with underground sprinklers in place, raised garden beds, and no backyard maintenance required! Homes with this much square footage, storage, and potential do not come around often — come see the possibilities for yourself!
/u.realgeeks.media/mrodriguezhomes/Screenshot_2026-06-08_162804.png)
Additional Information
- Tax Amount
- $3,991
- Year Built
- 1959
- High School
- Pendleton
- Elementary School
- Sherwood Hts
- Middle School
- Sunridge
- Fireplaces Total
- 2
- Garage Spaces
- 2
- Garage Type
- Attached
- Acres
- 0.20
- Living Area
- 1,646
- Stories
- 1
- Property Type
- Single Family Residence
- Terms
- Cash, Conventional, FHA, USDA Loan, VA Loan
- Master Bedroom Level
- Main
- Cooling Description
- Central Air
- Fireplace Description
- Gas, Wood Burning
- Fuel Description
- Electricity, Gas
- Heating Description
- Forced Air
- Hot Water Description
- Gas
- Exterior Description
- Lap Siding
- Roof Type
- Shingle
- Sewer Description
- Public Sewer
- Style
- 1 Story
- Parking
- Off Street, RV Access/Parking
- Parking Description
- Off Street, RV Access/Parking
- Road Surface
- Paved
- Exterior Features
- Raised Beds, RV Parking, Sprinkler, Workshop, Yard
- Kitchen Appliances
- Free-Standing Range
Mortgage Calculator
Listing courtesy of Hearthstone Real Estate.
 The content relating to real estate for sale on this site comes in part from the IDX program of the RMLS of Portland, Oregon. Real Estate listings held by brokerage firms other than this firm are marked with the RMLS logo, and detailed information about these properties include the name of the listing's broker. Listing content is copyright © 2026 RMLS of Portland, Oregon. All information provided is deemed reliable but is not guaranteed and should be independently verified. This content last updated on . Some properties which appear for sale on this web site may subsequently have sold or may no longer be available.