362 SE ELM ST, Pilot Rock, OR 97868
- $290,000
- 3
- BD
- 1
- BA
- 1,578
- SqFt




- List Price
- $290,000
- Price Change
- ▼ $25,000 1790575411
- Days on Market
- 138
- Status
- ACTIVE
- MLS#
- 335674724
- Bedrooms
- 3
- Bathrooms
- 1
- Living Area
- 1,578
- Lot Size
- 7, 000 to 9, 999 SqFt
- Region
- Umatilla Co: S - Pilot Rock, Ukiah
Property Description
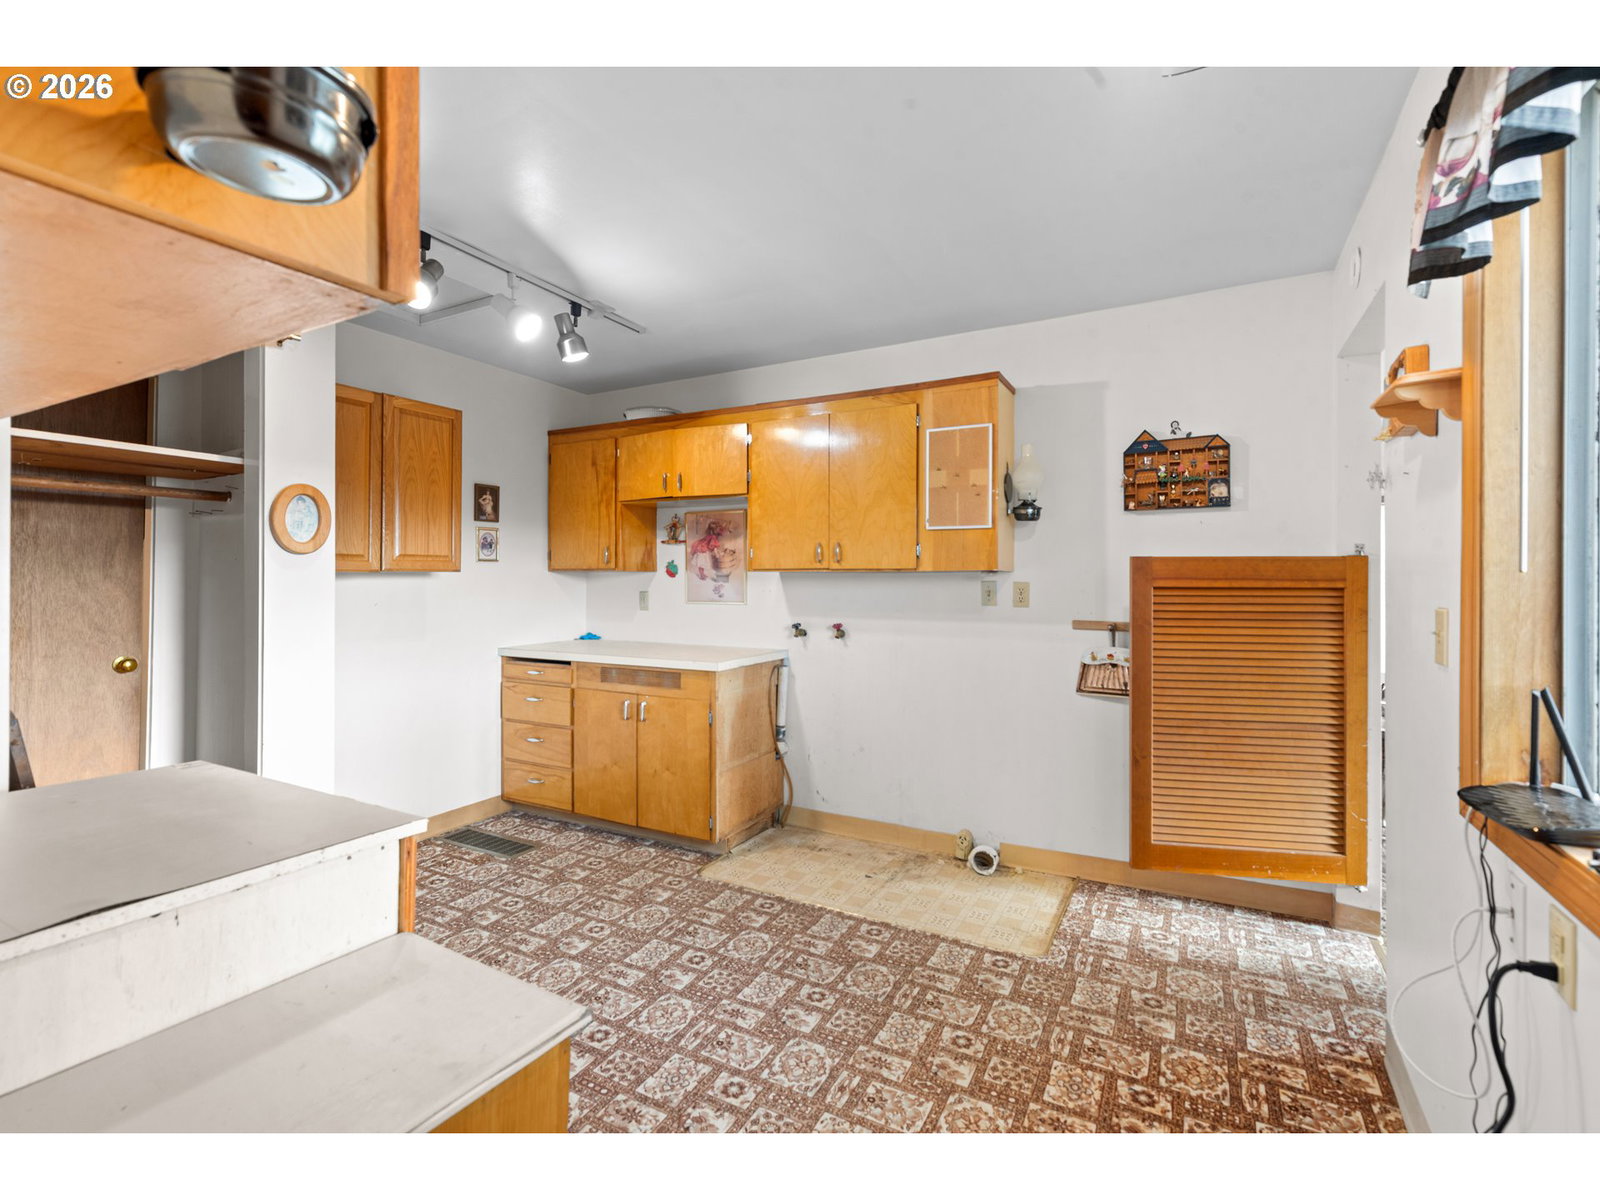
Pride of ownership is on full display from the moment you arrive at this spacious 3-bed, 1-bath home! From the well-maintained landscaping to the great-looking roof and durable siding, this property has been thoughtfully cared for over the years. Step inside to discover an excellent layout featuring a large living area that flows seamlessly into the kitchen and dining spaces — perfect for both entertaining and everyday living. As you move through the main living space, you may already catch your first glimpse of the stunning Blue Mountain views, but there’s still more to explore inside first. Down the main hallway, you’ll find a spacious bathroom, three generously sized bedrooms, and a dedicated laundry area. The oversized garage offers more than just parking, with two separate workshop spaces in the back providing room for hobbies, storage, projects, or whatever fits your needs. Now for the real showstopper — the setting. The peaceful field and mountain views off the back of the property create a serene, country-like feel while still being right on the edge of town. An additional tax lot adds an expansive side yard with extra room to spread out or potential for additional parking. Beyond what you can immediately see, the home also features a newer furnace as well as updated water and sewer lines within the past approximately 10 years. This home has served its owners well and is ready for the next chapter — schedule your tour today!
/u.realgeeks.media/mrodriguezhomes/brightlogoSM.png)
Additional Information
- Tax Amount
- $2,672
- Year Built
- 1958
- High School
- Pilot Rock
- Elementary School
- Pilot Rock
- Middle School
- Pilot Rock
- Fireplaces Total
- 1
- Garage Spaces
- 2
- Garage Type
- Attached
- Acres
- 0.23
- Living Area
- 1,578
- Stories
- 1
- Property Type
- Single Family Residence
- Terms
- Cash, Conventional, FHA, USDA Loan
- Accessibility Features
- Main Floor Bedroom w/Bath
- Master Bedroom Level
- Main
- Cooling Description
- Central Air
- Fireplace Description
- Wood Burning
- Fuel Description
- Electricity, Gas
- Heating Description
- Forced Air
- Hot Water Description
- Electricity
- Exterior Description
- Vinyl Siding
- Roof Type
- Shingle
- Sewer Description
- Public Sewer
- Style
- 1 Story
- View
- Mountain(s), Territorial
- Parking
- Driveway, Off Street
- Parking Description
- Driveway, Off Street
- Road Surface
- Paved
- Exterior Features
- Deck, Fenced, Raised Beds, Workshop, Yard
- Kitchen Appliances
- Free-Standing Range, Free-Standing Refrigerator
Mortgage Calculator
Listing courtesy of Hearthstone Real Estate.
 The content relating to real estate for sale on this site comes in part from the IDX program of the RMLS of Portland, Oregon. Real Estate listings held by brokerage firms other than this firm are marked with the RMLS logo, and detailed information about these properties include the name of the listing's broker. Listing content is copyright © 2026 RMLS of Portland, Oregon. All information provided is deemed reliable but is not guaranteed and should be independently verified. This content last updated on . Some properties which appear for sale on this web site may subsequently have sold or may no longer be available.