2221 NW FURNISH AVE, Pendleton, OR 97801
- $440,000
- 3
- BD
- 3
- BA
- 2,412
- SqFt




- List Price
- $440,000
- Price Change
- ▼ $35,000 1782186843
- Days on Market
- 104
- MLS#
- 345805729
- Property Type
- Manufactured Home
- Bedrooms
- 3
- Bathrooms
- 3
- Sqft. of Residence
- 2,412
- Lot Size
- 20, 000 SqFt to .99 Acres
- Region
- Umatilla Co: Pendleton
- Status
- ACTIVE
Property Description
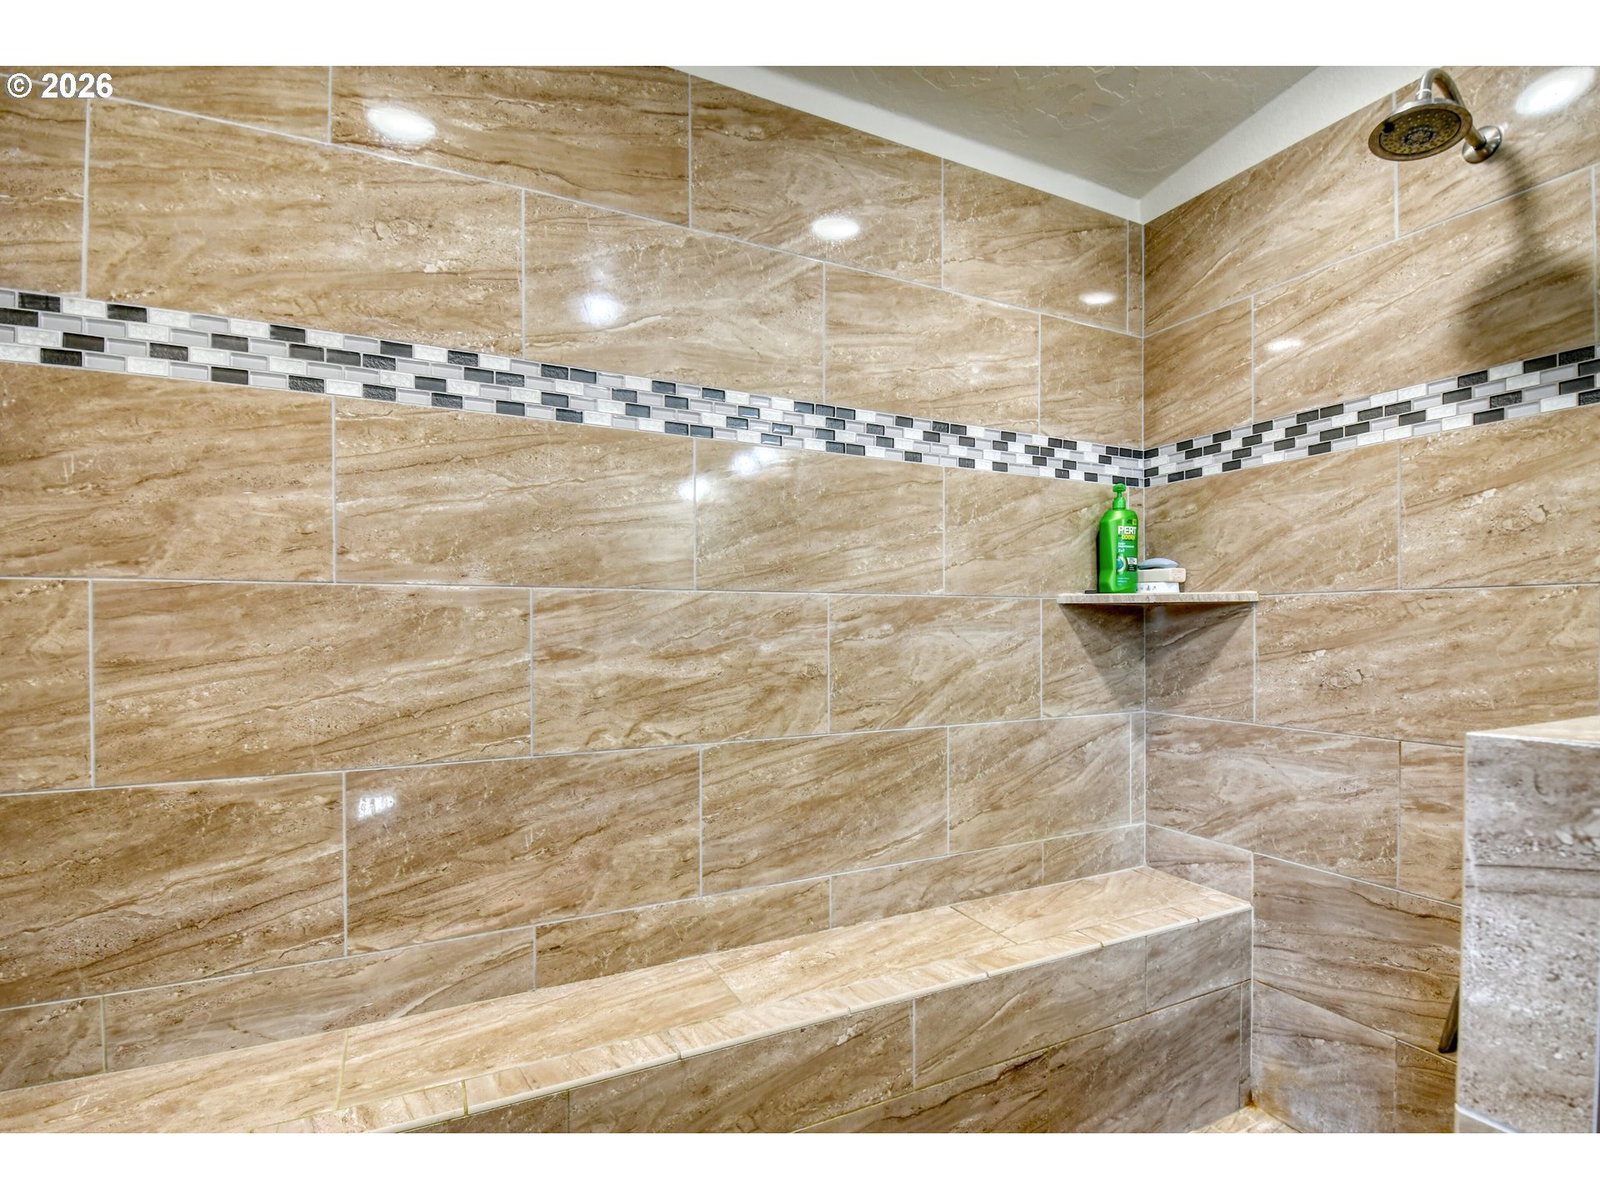
Unique Opportunity Located - Just On The Edge of Town! Welcome to this beautiful 2023 Kit home offering approximately 1,512 sq. ft. of modern living space. This thoughtfully designed 3-bedroom, 2-bath home sits on two lots totaling 1.76 acres, conveniently located just on the edge of Pendleton. The main home features an open-concept layout perfect for today’s lifestyle, seamlessly connecting the living, dining, and kitchen areas. The kitchen shines with quartz countertops, upgraded cabinetry, stainless steel appliances, and a custom butcher block island. Durable 8 mil LVP flooring runs throughout the living area, adding both style and functionality. Enjoy the cozy wall to wall carpet in the bedrooms. The Primary Suite is one to covet, and be sure to check out the oversized walk-in shower. In addition to the main home, the property includes a versatile ADU with a 2-car garage and a approx 900 sq. ft. 2 car garage with a 375 Sq Ft one-bedroom living space complete with its own kitchen and bathroom—ideal for guests, extended family, or rental income potential. Outside, you’ll find added conveniences including RV power and septic hookup, making this property as practical as it is appealing. There are solar panel on the stick built ADU/ Garage that really lowers your power bills all summer long. Don’t miss your chance to own this versatile property with space, style, and income potential—schedule your showing today!
/u.realgeeks.media/mrodriguezhomes/Screenshot_2026-06-08_162804.png)
Additional Information
- Tax Amount
- $6,834
- Year Built
- 2023
- High School
- Pendleton
- Elementary School
- Washington
- Middle School
- Sunridge
- Garage Spaces
- 2
- Garage Type
- Detached
- Acres
- 1.76
- Living Area
- 2,412
- Stories
- 1
- Property Type
- Manufactured Home on Real Property
- Lot Size Dimension
- See Plat Map
- Terms
- Cash, Conventional, FHA, VA Loan
- Accessibility Features
- Minimal Steps
- Master Bedroom Level
- Main
- Cooling Description
- Heat Pump
- Fuel Description
- Electricity
- Heating Description
- Forced Air
- Hot Water Description
- Electricity
- Exterior Description
- Board & Batten Siding, Cement Siding
- Roof Type
- Composition
- Sewer Description
- Public Sewer
- Style
- Manufactured Home, Studio
- View
- Seasonal, Territorial
- Parking
- Driveway, RV Access/Parking
- Parking Description
- Driveway, RV Access/Parking
- Road Surface
- Gravel, Paved
Mortgage Calculator
Listing courtesy of Coldwell Banker Farley Company.
 The content relating to real estate for sale on this site comes in part from the IDX program of the RMLS of Portland, Oregon. Real Estate listings held by brokerage firms other than this firm are marked with the RMLS logo, and detailed information about these properties include the name of the listing's broker. Listing content is copyright © 2026 RMLS of Portland, Oregon. All information provided is deemed reliable but is not guaranteed and should be independently verified. This content last updated on . Some properties which appear for sale on this web site may subsequently have sold or may no longer be available.