15229 MILL CREEK LN, Baker City, OR 97814
- $849,900
- 3
- BD
- 2
- BA
- 2,580
- SqFt




- List Price
- $849,900
- Days on Market
- 58
- Status
- ACTIVE
- MLS#
- 366413399
- Bedrooms
- 3
- Bathrooms
- 2
- Partial Bathrooms
- 1
- Living Area
- 2,580
- Lot Size
- 5 to 6.99 Acres
- Region
- Baker Co: Baker City/Keating
Property Description
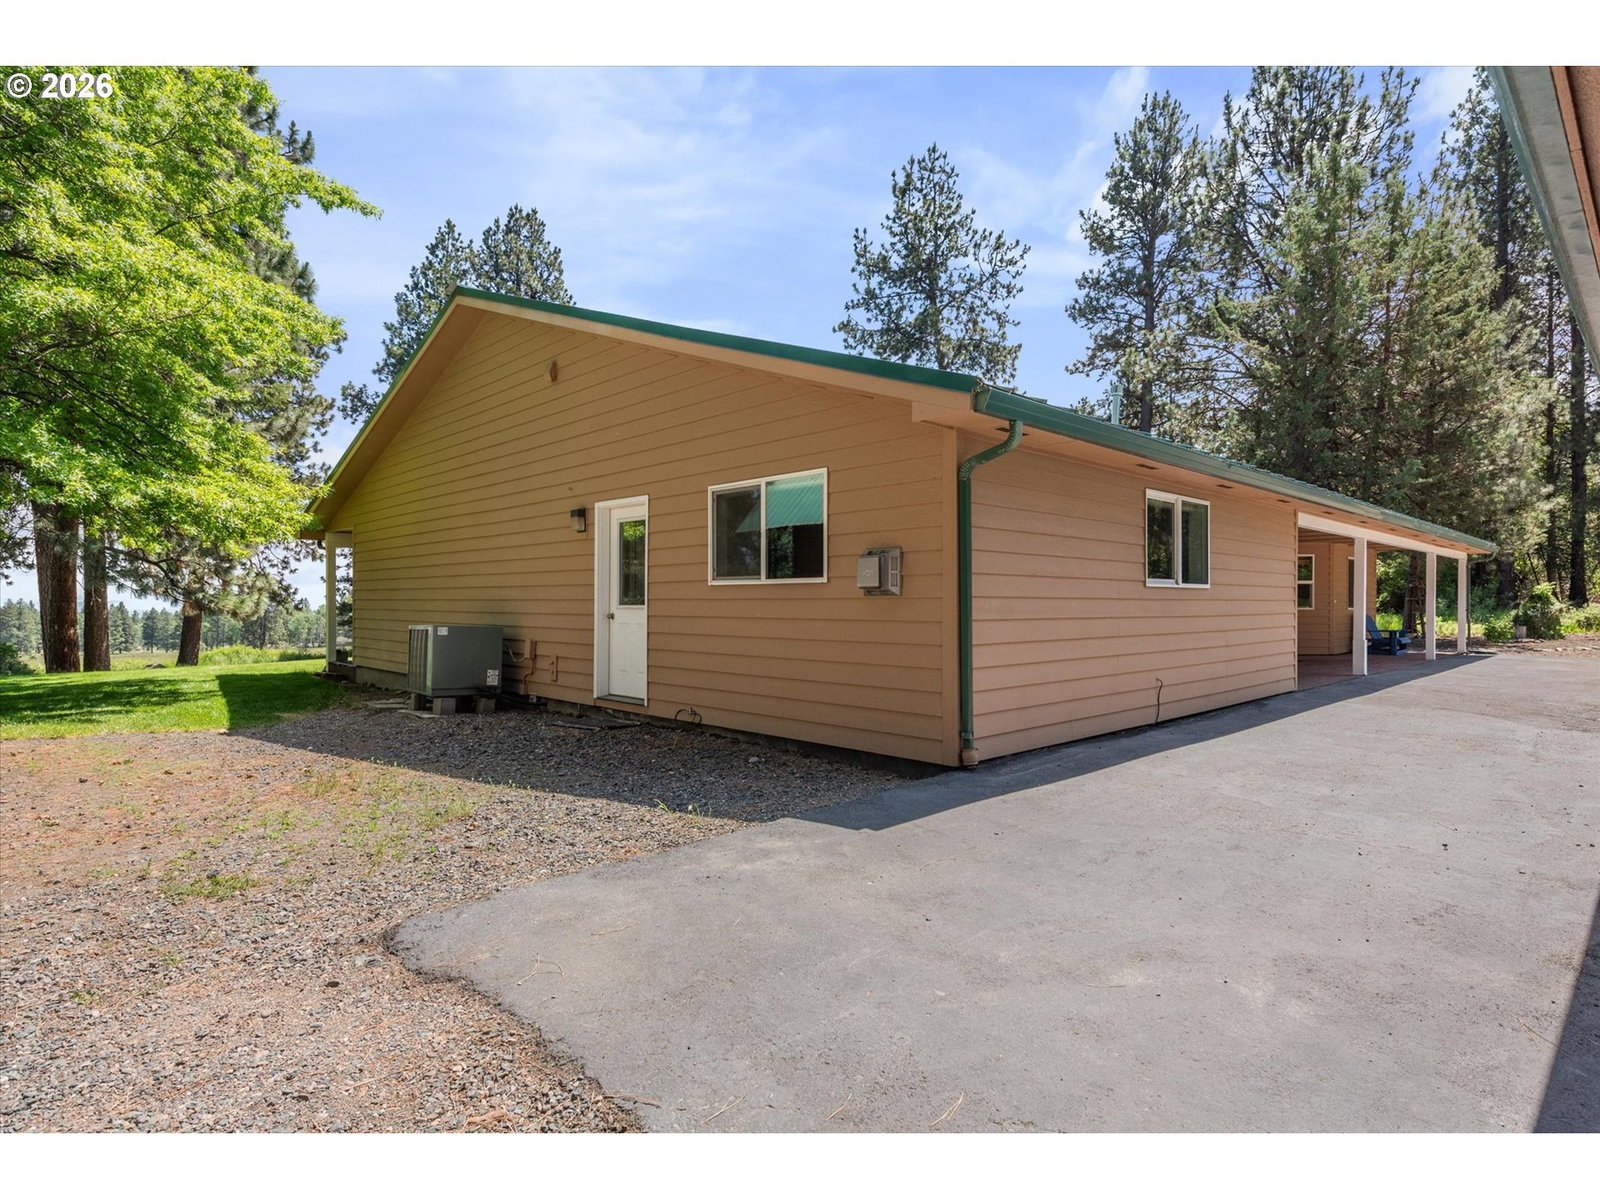
Rare opportunity to own a one-of-a-kind 5-acre property with panoramic views of Baker Valley and the Elkhorn Mountains. Privately situated off the main road, this peaceful retreat offers the perfect blend of seclusion, convenience, and year-round recreation.This 2,580 sq. ft. single-level home features 3 bedrooms, 2.5 bathrooms, a dedicated home office, and a separate bonus room. The open-concept floor plan showcases hardwood floors, abundant natural light, and an updated kitchen with stainless steel appliances.The spacious primary suite includes a walk-in closet and an en-suite bath with dual vanities, a jetted soaking tub, and a walk-in shower. Designed for comfortable everyday living, the home offers generous living spaces and flexible room options for remote work, hobbies, or guests.Outside, you’ll find an oversized detached 2-car garage with a heated shop and finished attic storage, plus three additional outbuildings providing ample space for equipment, toys, vehicles, and storage.Located less than one mile from Marble Creek Recreation Area and National Forest access, and under 8 miles from historic Baker City, this exceptional property delivers privacy, stunning scenery, and endless outdoor adventure right out your back door.
/u.realgeeks.media/mrodriguezhomes/Screenshot_2026-06-08_162804.png)
Additional Information
- Tax Amount
- $4,692
- Year Built
- 2003
- High School
- Baker
- Elementary School
- Brooklyn
- Middle School
- Baker
- Fireplaces Total
- 2
- Garage Spaces
- 1
- Garage Type
- Detached
- Acres
- 5.56
- Living Area
- 2,580
- Stories
- 1
- Property Type
- Single Family Residence
- Lot Size Dimension
- 867'x532' m/l
- Terms
- Cash, Conventional, FHA, VA Loan
- Accessibility Features
- Bathroom Cabinets, Main Floor Bedroom w/Bath, One Level, Utility Room On Main, Walk-in Shower
- Master Bedroom Level
- Main
- Cooling Description
- Central Air, Heat Pump
- Fireplace Description
- Propane, Stove
- Fuel Description
- Electricity, Propane
- Heating Description
- Forced Air, Heat Pump
- Hot Water Description
- Electricity, Tank
- Exterior Description
- Wood Siding
- Roof Type
- Metal
- Sewer Description
- Septic Tank
- Style
- 1 Story, Custom Style
- View
- Mountain(s), Trees/Woods
- Parking
- Covered, RV Access/Parking
- Parking Description
- Covered, RV Access/Parking
- Road Surface
- Gravel
- Exterior Features
- Barn(s), Deck, Garden, Outbuilding, Patio, Private Road, RV Hookup, RV Parking, Sprinkler, Tool Shed, Workshop, Yard
- Interior Features
- Ceiling Fan(s), Hardwood Floors, Laundry, Murphy Bed, Plumbed For Central Vacuum, Tile Floor, Wall to Wall Carpet
- Kitchen Appliances
- Built-in Oven, Cooktop, Dishwasher, Double Oven, Free-Standing Refrigerator, Gas Appliances, Microwave, Pantry, Plumbed For Ice Maker, Stainless Steel Appliance(s)
Mortgage Calculator
Listing courtesy of The Grove Team, Ltd..
 The content relating to real estate for sale on this site comes in part from the IDX program of the RMLS of Portland, Oregon. Real Estate listings held by brokerage firms other than this firm are marked with the RMLS logo, and detailed information about these properties include the name of the listing's broker. Listing content is copyright © 2026 RMLS of Portland, Oregon. All information provided is deemed reliable but is not guaranteed and should be independently verified. This content last updated on . Some properties which appear for sale on this web site may subsequently have sold or may no longer be available.