162 BLUE HERON CT, The Dalles, OR 97058
- $519,000
- 3
- BD
- 2
- BA
- 1,884
- SqFt




- List Price
- $519,000
- Price Change
- ▼ $11,000 1783566922
- Days on Market
- 148
- Status
- ACTIVE
- MLS#
- 379805100
- Rent
- 2600
- Bedrooms
- 3
- Bathrooms
- 2
- Partial Bathrooms
- 1
- Living Area
- 1,884
- Lot Size
- 20, 000 SqFt to .99 Acres
- Region
- Wasco Co: The Dalles
Property Description
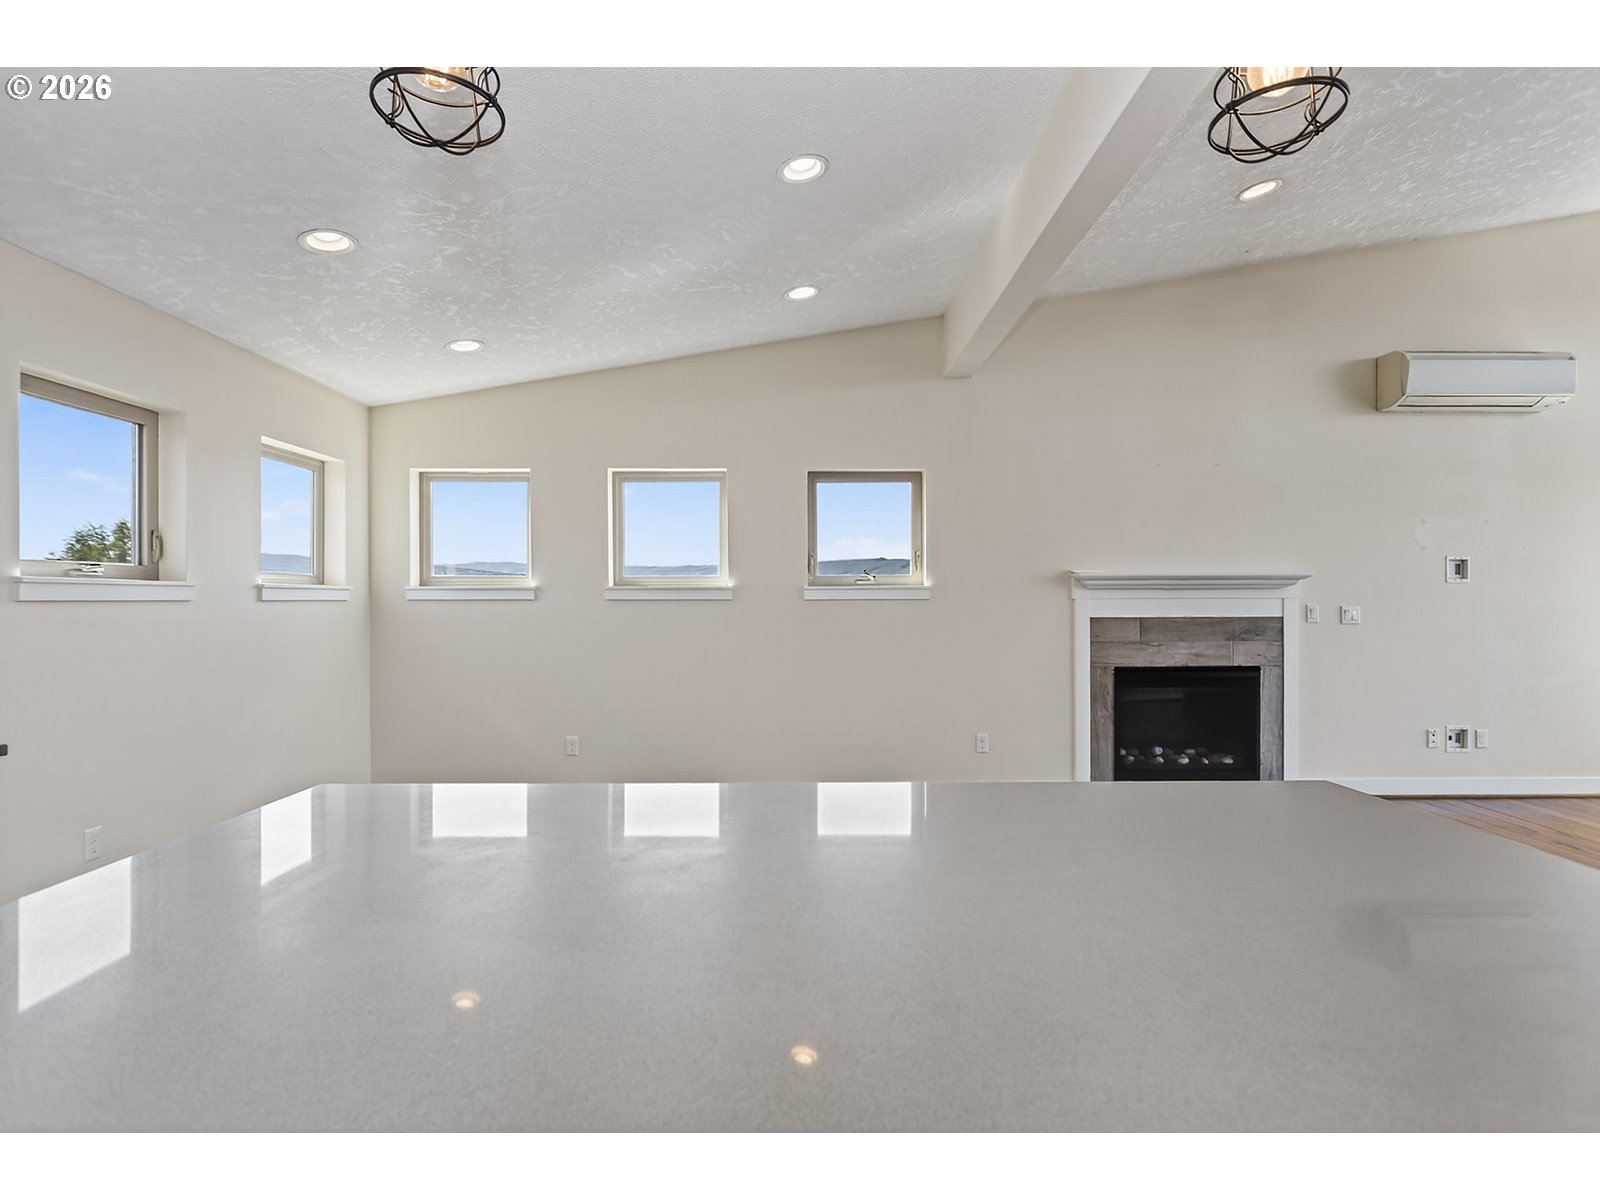
Located in the desirable Lone Pine Village community, this custom-built 2018 home on Blue Heron offers elevated Columbia River views on a generous .62-acre lot. Thoughtfully designed with a reverse floor plan to maximize scenery and natural light, this 3-bedroom, 2.5-bath residence provides 1,884 square feet of well-appointed living space. The upper level serves as the main living area, featuring engineered hardwood flooring, high ceilings, and expansive windows that capture sweeping views. The kitchen is finished with quartz countertops, stainless steel appliances, a gas range, and seamless flow into the dining and living areas. A gas fireplace anchors the living room, while sliding doors from both the living room and primary suite open to a full-length deck—ideal for entertaining or relaxing. The primary ensuite is positioned on the upper level for privacy and view access, with wall-to-wall carpeting in the bedroom and tile flooring in the bath. A convenient half bath completes this level. The lower/main entry level includes two additional bedrooms with wall-to-wall carpeting, a full bath and a dedicated laundry room—providing separation and functionality for guests or household members. Whether you are seeking an investment property with established income or a primary residence with commanding Gorge views, this Lone Pine Village home presents a compelling opportunity in The Dalles market.
/u.realgeeks.media/mrodriguezhomes/Screenshot_2026-06-08_162804.png)
Additional Information
- Tax Amount
- $4,366
- Year Built
- 2018
- High School
- The Dalles
- Elementary School
- Colonel Wright
- Middle School
- The Dalles
- Fireplaces Total
- 1
- Garage Spaces
- 2
- Garage Type
- Attached
- Hoa Fee
- $234
- Hoa Payment Freq
- Quarterly
- Acres
- 0.62
- Living Area
- 1,884
- Stories
- 2
- Property Type
- Single Family Residence
- Terms
- Cash, Conventional, FHA, VA Loan
- Master Bedroom Level
- Upper
- Cooling Description
- Mini Split
- Fireplace Description
- Gas
- Fuel Description
- Electricity, Gas
- Heating Description
- Mini Split
- Hot Water Description
- Electricity, Gas
- Exterior Description
- Cement Siding
- Roof Type
- Composition
- Sewer Description
- Public Sewer
- Style
- 2 Story, Custom Style
- View
- River, Territorial
- Parking
- Driveway, Off Street
- Parking Description
- Driveway, Off Street
- Road Surface
- Paved
- Exterior Features
- Deck, Fenced, Sprinkler
- Interior Features
- Engineered Hardwood, High Ceilings, Laundry, Quartz, Soaking Tub, Tile Floor, Vinyl Floor, Wall to Wall Carpet, Washer/Dryer
- Kitchen Appliances
- Dishwasher, Free-Standing Gas Range, Free-Standing Refrigerator, Island, Microwave, Quartz, Solid Surface Countertop
Mortgage Calculator
Listing courtesy of Don Nunamaker.
 The content relating to real estate for sale on this site comes in part from the IDX program of the RMLS of Portland, Oregon. Real Estate listings held by brokerage firms other than this firm are marked with the RMLS logo, and detailed information about these properties include the name of the listing's broker. Listing content is copyright © 2026 RMLS of Portland, Oregon. All information provided is deemed reliable but is not guaranteed and should be independently verified. This content last updated on . Some properties which appear for sale on this web site may subsequently have sold or may no longer be available.