814 W 11TH ST, The Dalles, OR 97058
- $395,000
- 4
- BD
- 2
- BA
- 2,116
- SqFt




- List Price
- $395,000
- Days on Market
- 15
- Status
- ACTIVE
- MLS#
- 395143884
- Bedrooms
- 4
- Bathrooms
- 2
- Living Area
- 2,116
- Lot Size
- 7, 000 to 9, 999 SqFt
- Region
- Wasco Co: The Dalles
Property Description
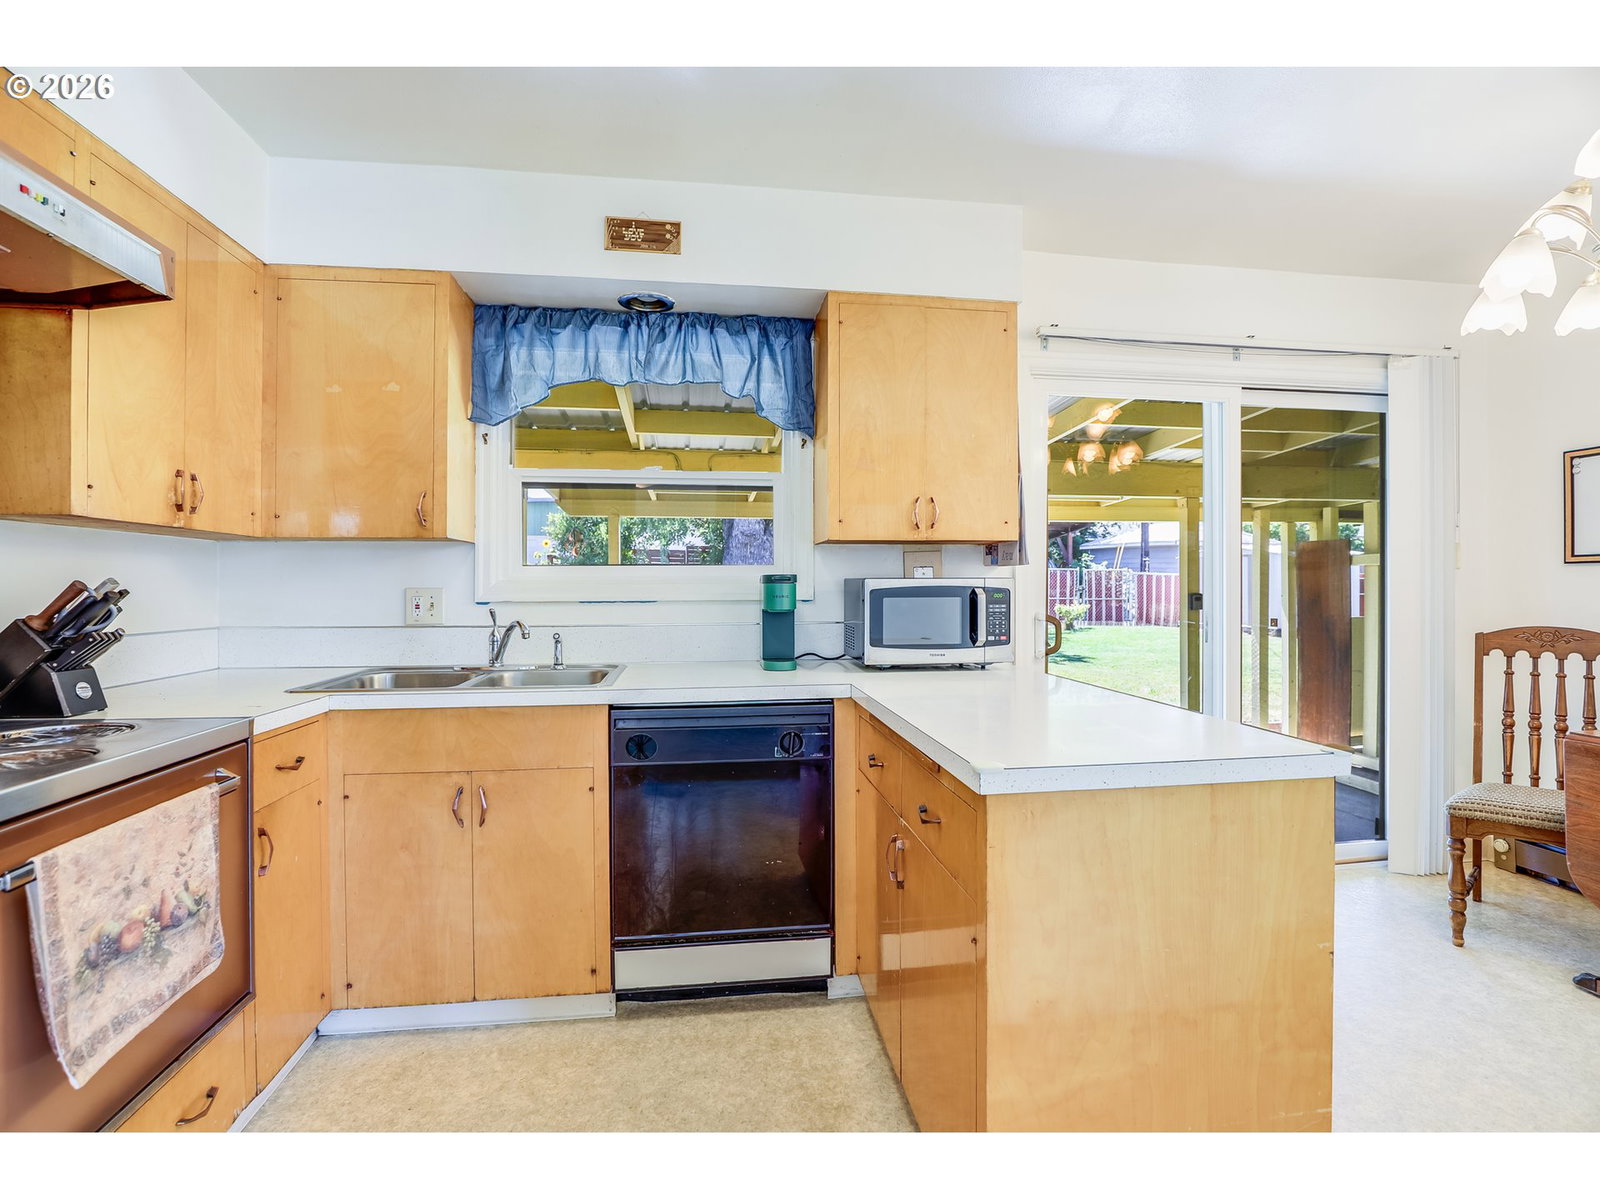
Offering exceptional space and versatility, this 4-bedroom home is designed to accommodate a variety of lifestyles. With two spacious living areas, a dedicated home office, and flexible lower-level living, there is room for everyone.The main level features a bright, inviting living room with large picture windows that frame the view and fill the space with natural light. On cooler days, gather around the cozy fireplace for added warmth and charm. A mini-split system provides efficient year-round comfort. Three bedrooms are conveniently located off the main hallway, along with an updated bathroom featuring a beautiful double walk-in shower.Adjacent to the living room, the kitchen retains its original solid wood built-in cabinetry, offering timeless character and abundant storage. An updated sliding glass door opens to the covered backyard patio, creating a seamless connection between indoor and outdoor living. The hallway also provides access to the lower level, the attached garage, and an exterior entrance to the front yard. The single-car garage includes built-in storage and a convenient man door leading to the backyard.Downstairs, the spacious laundry room offers generous counter space and additional built-in storage. The lower level expands the home's possibilities with a large family room, kitchenette/bar area, updated bathroom with a new shower and toilet, and ample cabinetry and counter space. Two additional rooms have previously been used as bedrooms, though one is best suited as an office, hobby room, or flex space due to its limited egress window. This level is ideal for a mother-in-law suite, guest accommodations, or multi-generational living.Outside, a beautiful mature dogwood tree creates a welcoming first impression. The expansive covered backyard patio provides the perfect setting for outdoor dining. A sprinkler system helps maintain the landscaping, while alley access to the garage provides additional parking.
/u.realgeeks.media/mrodriguezhomes/Screenshot_2026-06-08_162804.png)
Additional Information
- Tax Amount
- $3,403
- Year Built
- 1949
- High School
- The Dalles
- Elementary School
- Colonel Wright
- Middle School
- The Dalles
- Fireplaces Total
- 2
- Garage Spaces
- 1
- Garage Type
- Attached
- Acres
- 0.17
- Living Area
- 2,116
- Stories
- 2
- Property Type
- Single Family Residence
- Terms
- Conventional
- Master Bedroom Level
- Main
- Cooling Description
- Mini Split
- Fireplace Description
- Wood Burning
- Fuel Description
- Electricity
- Heating Description
- Mini Split, Wall Heater, Zoned
- Hot Water Description
- Electricity
- Exterior Description
- Lap Siding
- Roof Type
- Composition
- Sewer Description
- Public Sewer
- Style
- Daylight Ranch
- View
- Territorial
- Parking
- Driveway, Off Street
- Parking Description
- Driveway, Off Street
- Road Surface
- Paved
- Exterior Features
- Covered Patio, Porch, Yard
- Interior Features
- Hardwood Floors, Laundry, Vinyl Floor
Mortgage Calculator
Listing courtesy of Columbia Gorge Real Estate.
 The content relating to real estate for sale on this site comes in part from the IDX program of the RMLS of Portland, Oregon. Real Estate listings held by brokerage firms other than this firm are marked with the RMLS logo, and detailed information about these properties include the name of the listing's broker. Listing content is copyright © 2026 RMLS of Portland, Oregon. All information provided is deemed reliable but is not guaranteed and should be independently verified. This content last updated on . Some properties which appear for sale on this web site may subsequently have sold or may no longer be available.