2140 NW DUSK DR, Hermiston, OR 97838
- $424,900
- 4
- BD
- 2
- BA
- 2,528
- SqFt




- List Price
- $424,900
- Price Change
- ▼ $5,000 1784951716
- Days on Market
- 29
- Status
- ACTIVE
- MLS#
- 397152703
- Bedrooms
- 4
- Bathrooms
- 2
- Living Area
- 2,528
- Lot Size
- 7, 000 to 9, 999 SqFt
- Region
- Umatilla Co: Hermiston
Property Description
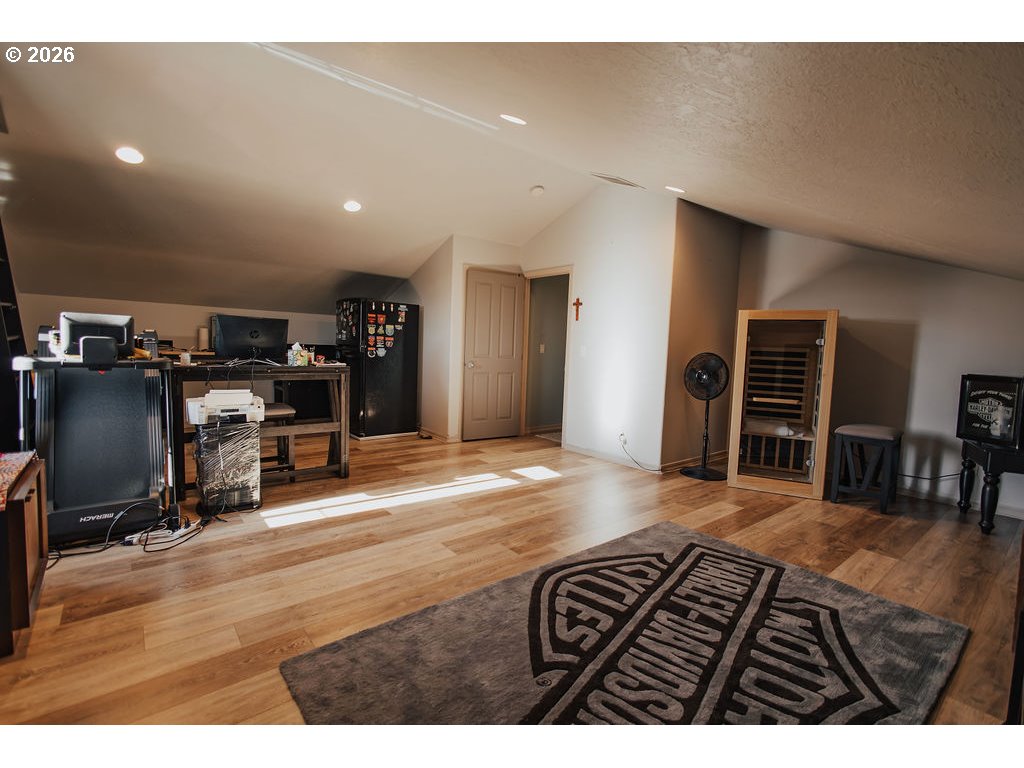
Welcome to this charming two-story home located on a desirable corner lot in an established neighborhood. Full of character and designed with a thoughtful floor plan, the home offers flexible living spaces to fit your lifestyle. Just inside the entry, you'll find a room that can serve as a formal dining room or an additional living area, depending on your needs.The spacious kitchen features tile flooring, room for a dining table, and opens to a comfortable living area with a cozy gas fireplace. Both bathrooms also feature tile flooring for durability and easy maintenance.The main level includes three generously sized bedrooms, including the primary suite, along with a spacious laundry room. Upstairs, the fourth bedroom offers a large closet and could easily double as a bonus room, family room, or flex space.The east-facing backyard provides welcome afternoon shade during Eastern Oregon's warm summer months. Designed for low-maintenance living, the outdoor space is set up to be both relaxing and enjoyable, featuring a newly completed side patio that's perfect for morning coffee, evening gatherings, or simply unwinding.Additional features include a water filtration system, water softener, and generously sized rooms throughout.With its warmth, character, flexible layout, and inviting spaces inside and out, this home is ready for its next owner to enjoy.
/u.realgeeks.media/mrodriguezhomes/Screenshot_2026-06-08_162804.png)
Additional Information
- Tax Amount
- $6,012
- Year Built
- 2004
- High School
- Hermiston
- Elementary School
- Rocky Hts
- Middle School
- Sandstone
- Garage Spaces
- 2
- Garage Type
- Attached
- Acres
- 0.19
- Living Area
- 2,528
- Stories
- 2
- Property Type
- Single Family Residence
- Terms
- Cash, Conventional, FHA, USDA Loan
- Master Bedroom Level
- Lower
- Cooling Description
- Heat Pump
- Fireplace Description
- Gas
- Fuel Description
- Electricity
- Heating Description
- Heat Pump
- Hot Water Description
- Gas
- Exterior Description
- Lap Siding
- Roof Type
- Shingle
- Sewer Description
- Public Sewer
- Style
- 2 Story
- Security Or Entry
- None
- Road Surface
- Paved
- Exterior Features
- Fenced, Patio, Yard
- Interior Features
- Luxury Vinyl Plank
- Kitchen Appliances
- Dishwasher, Disposal, Free-Standing Range, Free-Standing Refrigerator, Granite, Microwave, Stainless Steel Appliance(s)
Mortgage Calculator
Listing courtesy of MORE Realty.
 The content relating to real estate for sale on this site comes in part from the IDX program of the RMLS of Portland, Oregon. Real Estate listings held by brokerage firms other than this firm are marked with the RMLS logo, and detailed information about these properties include the name of the listing's broker. Listing content is copyright © 2026 RMLS of Portland, Oregon. All information provided is deemed reliable but is not guaranteed and should be independently verified. This content last updated on . Some properties which appear for sale on this web site may subsequently have sold or may no longer be available.