2945 S JASPER DR, Cornelius, OR 97113
- $564,900
- 4
- BD
- 2
- BA
- 2,182
- SqFt




- List Price
- $564,900
- Price Change
- ▼ $10,100 1789004703
- Days on Market
- 66
- Status
- ACTIVE
- MLS#
- 398914437
- Bedrooms
- 4
- Bathrooms
- 2
- Partial Bathrooms
- 1
- Living Area
- 2,182
- Lot Size
- 5, 000 to 6, 999 SqFt
- Region
- Hillsboro, Forest Grove
Property Description
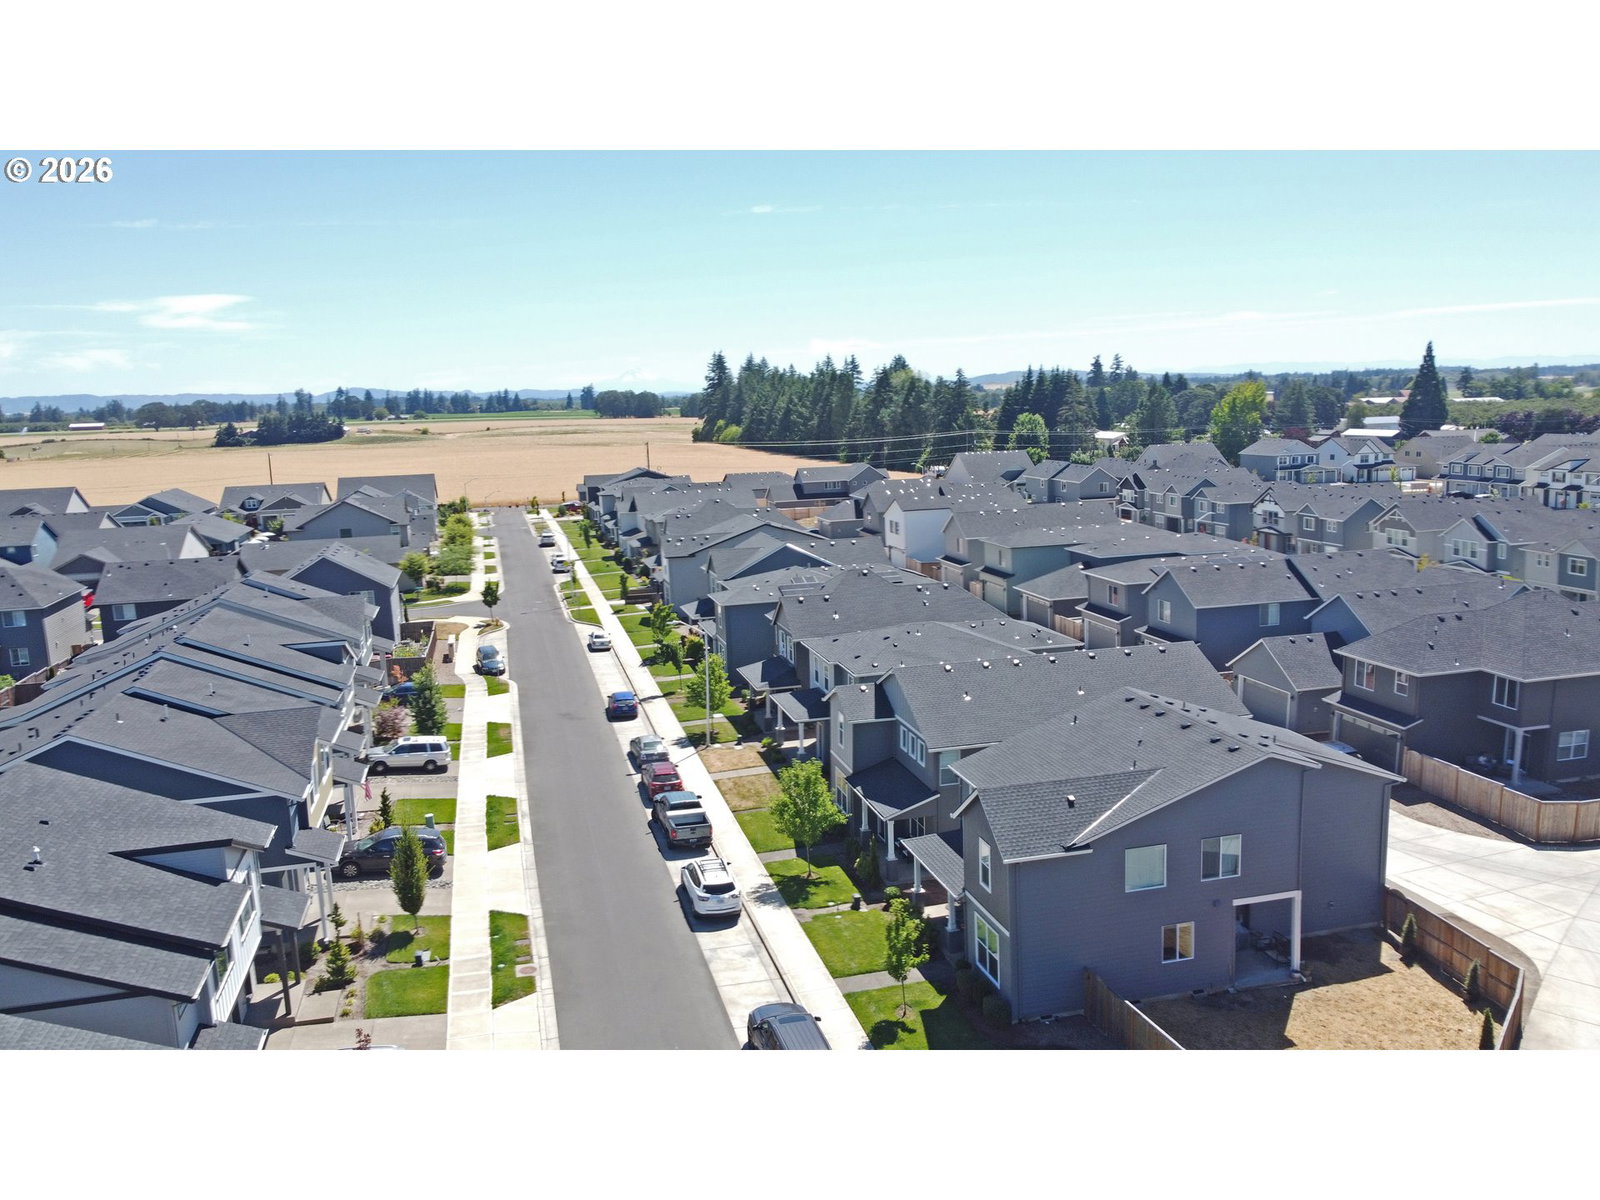
Price Improvement! Best Value in Washington County! Built by Holt Homes, this upgraded corner-lot 4bd/3bth home offers $42,000 in improvements, a large fenced yard, covered front porch, and covered patio for easy outdoor living and BBQs. Located in Laurel Woods, nearly 9 acres of parks create a peaceful daily retreat. The chef’s kitchen features a massive island, full-tile backsplash, farmhouse sink, built-in oven, five-burner cooktop with pro-style hood, painted soft-close cabinetry, and quartz countertops throughout the home. The spacious primary suite includes a spa-like bath with garden tub, full mud-set tile shower and oversized walk-in closet. Luxury laminate plank flooring extends throughout the main floor and bedrooms, complemented by sculptured carpet. Additional features include pre-wiring for a hot tub, undermount sinks, gas fireplace with mantel, upgraded millwork, hardware and plumbing fixtures, open railings and smart-home technology. Community amenities include parks, basketball courts, a 4,200-square-foot covered picnic pavilion, expansive grassy fields, walking paths connecting to the Tualatin River Trail, creative play structures, and a community garden. HOA-maintained front landscaping adds convenience. Served by Hillsboro schools and just 15 minutes from Intel/Silicon Forest and Oregon Wine Country
/u.realgeeks.media/mrodriguezhomes/Screenshot_2026-06-08_162804.png)
Additional Information
- Tax Amount
- $4,406
- Year Built
- 2021
- High School
- Glencoe
- Elementary School
- Free Orchards
- Middle School
- Evergreen
- Fireplaces Total
- 1
- Garage Spaces
- 2
- Garage Type
- Attached
- Hoa Fee
- $54
- Hoa Payment Freq
- Monthly
- Acres
- 0.12
- Living Area
- 2,182
- Stories
- 2
- Subdivision
- LAUREL WOODS
- Property Type
- Single Family Residence
- Lot Size Dimension
- 5,227 sqft
- Terms
- Cash, Conventional, FHA, VA Loan
- Master Bedroom Level
- Upper
- Cooling Description
- Central Air
- Fireplace Description
- Gas
- Fuel Description
- Gas
- Heating Description
- Forced Air - 95+%
- Hot Water Description
- Electricity
- Exterior Description
- Cement Siding, Shake Siding
- Roof Type
- Composition
- Sewer Description
- Public Sewer
- Style
- 2 Story, Traditional
- View
- Territorial
- Parking
- On Street
- Parking Description
- On Street
- Covenants/Restrictions
- Yes
- Exterior Features
- Covered Patio, Fenced, Porch, Sprinkler
- Interior Features
- High Speed Internet, Laminate Flooring, Laundry, Luxury Vinyl Plank, Luxury Vinyl Tile, Quartz, Soaking Tub, Vaulted Ceiling(s), Washer/Dryer
- Kitchen Appliances
- Built-in Oven, Built-in Range, Dishwasher, Disposal, Free-Standing Refrigerator, Gas Appliances, Island, Microwave, Plumbed For Ice Maker, Quartz, Range Hood, Stainless Steel Appliance(s), Tile
Mortgage Calculator
Listing courtesy of Keller Williams Realty Professionals.
 The content relating to real estate for sale on this site comes in part from the IDX program of the RMLS of Portland, Oregon. Real Estate listings held by brokerage firms other than this firm are marked with the RMLS logo, and detailed information about these properties include the name of the listing's broker. Listing content is copyright © 2026 RMLS of Portland, Oregon. All information provided is deemed reliable but is not guaranteed and should be independently verified. This content last updated on . Some properties which appear for sale on this web site may subsequently have sold or may no longer be available.