9009 SE EOLA HILLS RD, Amity, OR 97101
- $1,995,000
- 4
- BD
- 3
- BA
- 6,139
- SqFt






- List Price
- $1,995,000
- Price Change
- ▼ $155,000 1784754220
- Days on Market
- 305
- Status
- ACTIVE
- MLS#
- 400541486
- Bedrooms
- 4
- Bathrooms
- 3
- Partial Bathrooms
- 2
- Living Area
- 6,139
- Lot Size
- 3 to 4.99 Acres
- Region
- Yamhill County including Willamina
Property Description
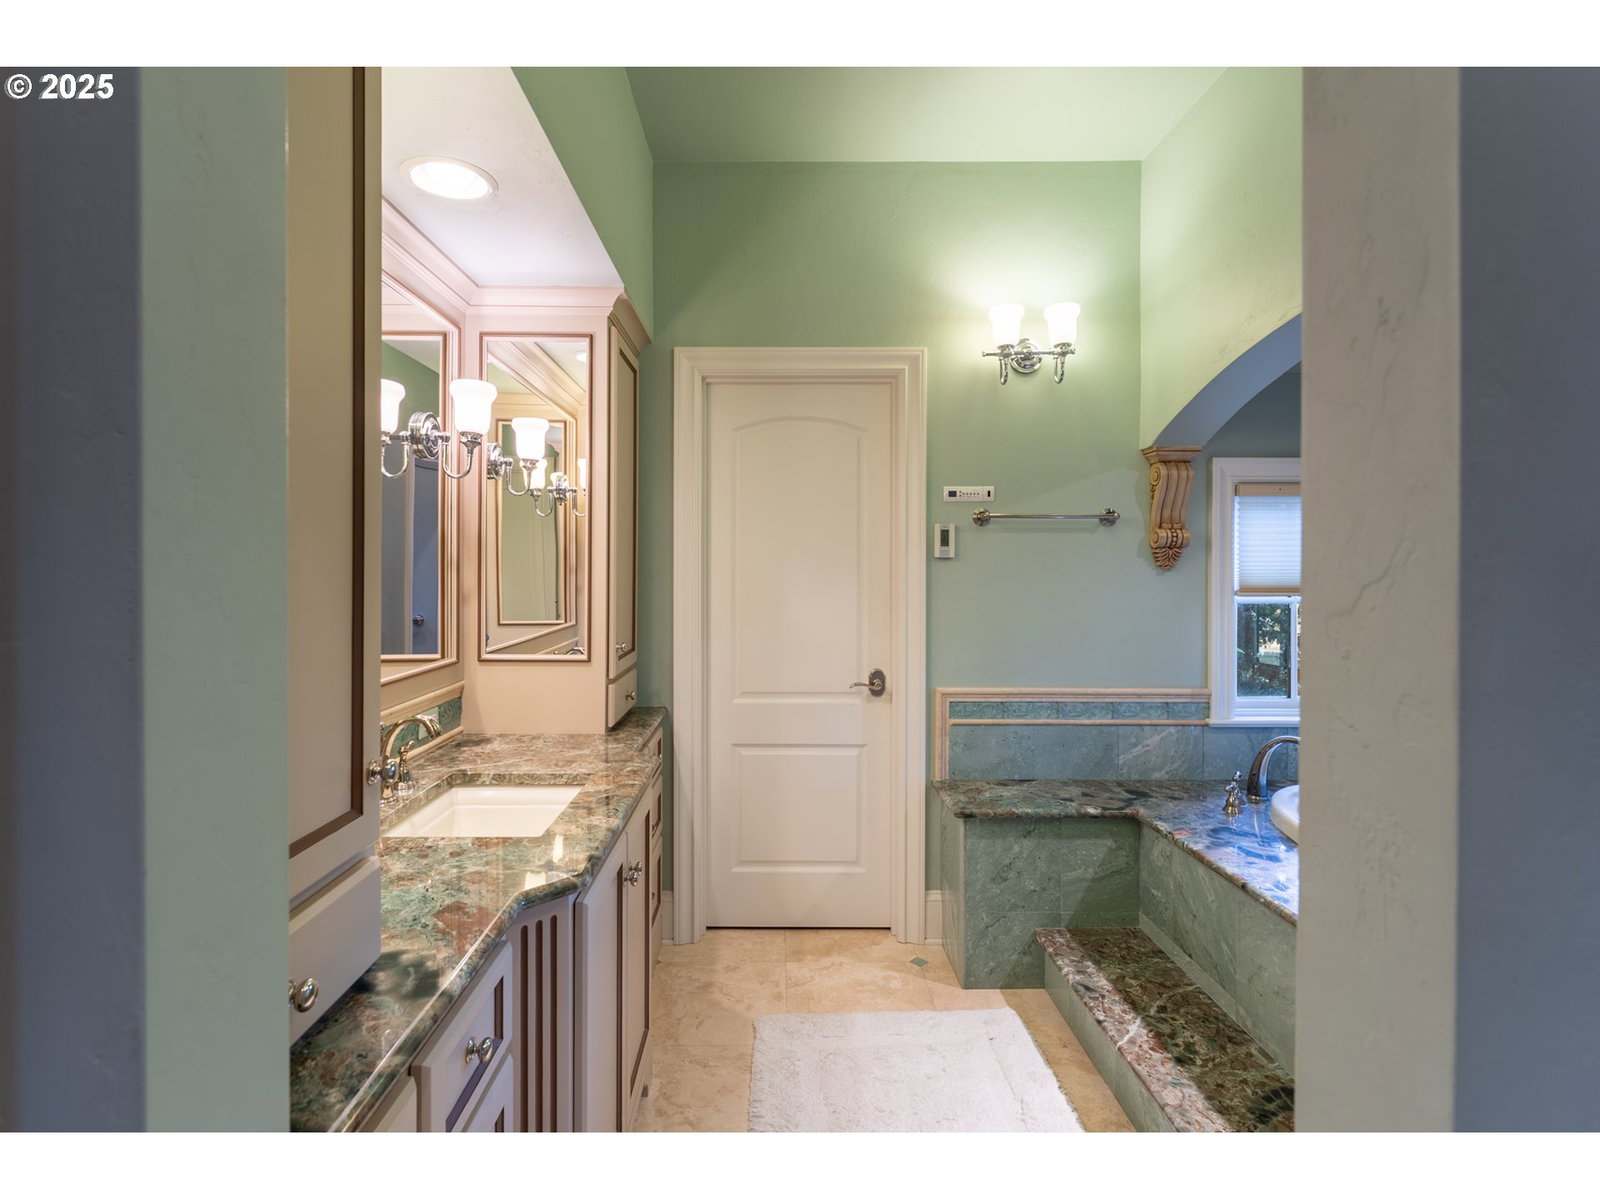
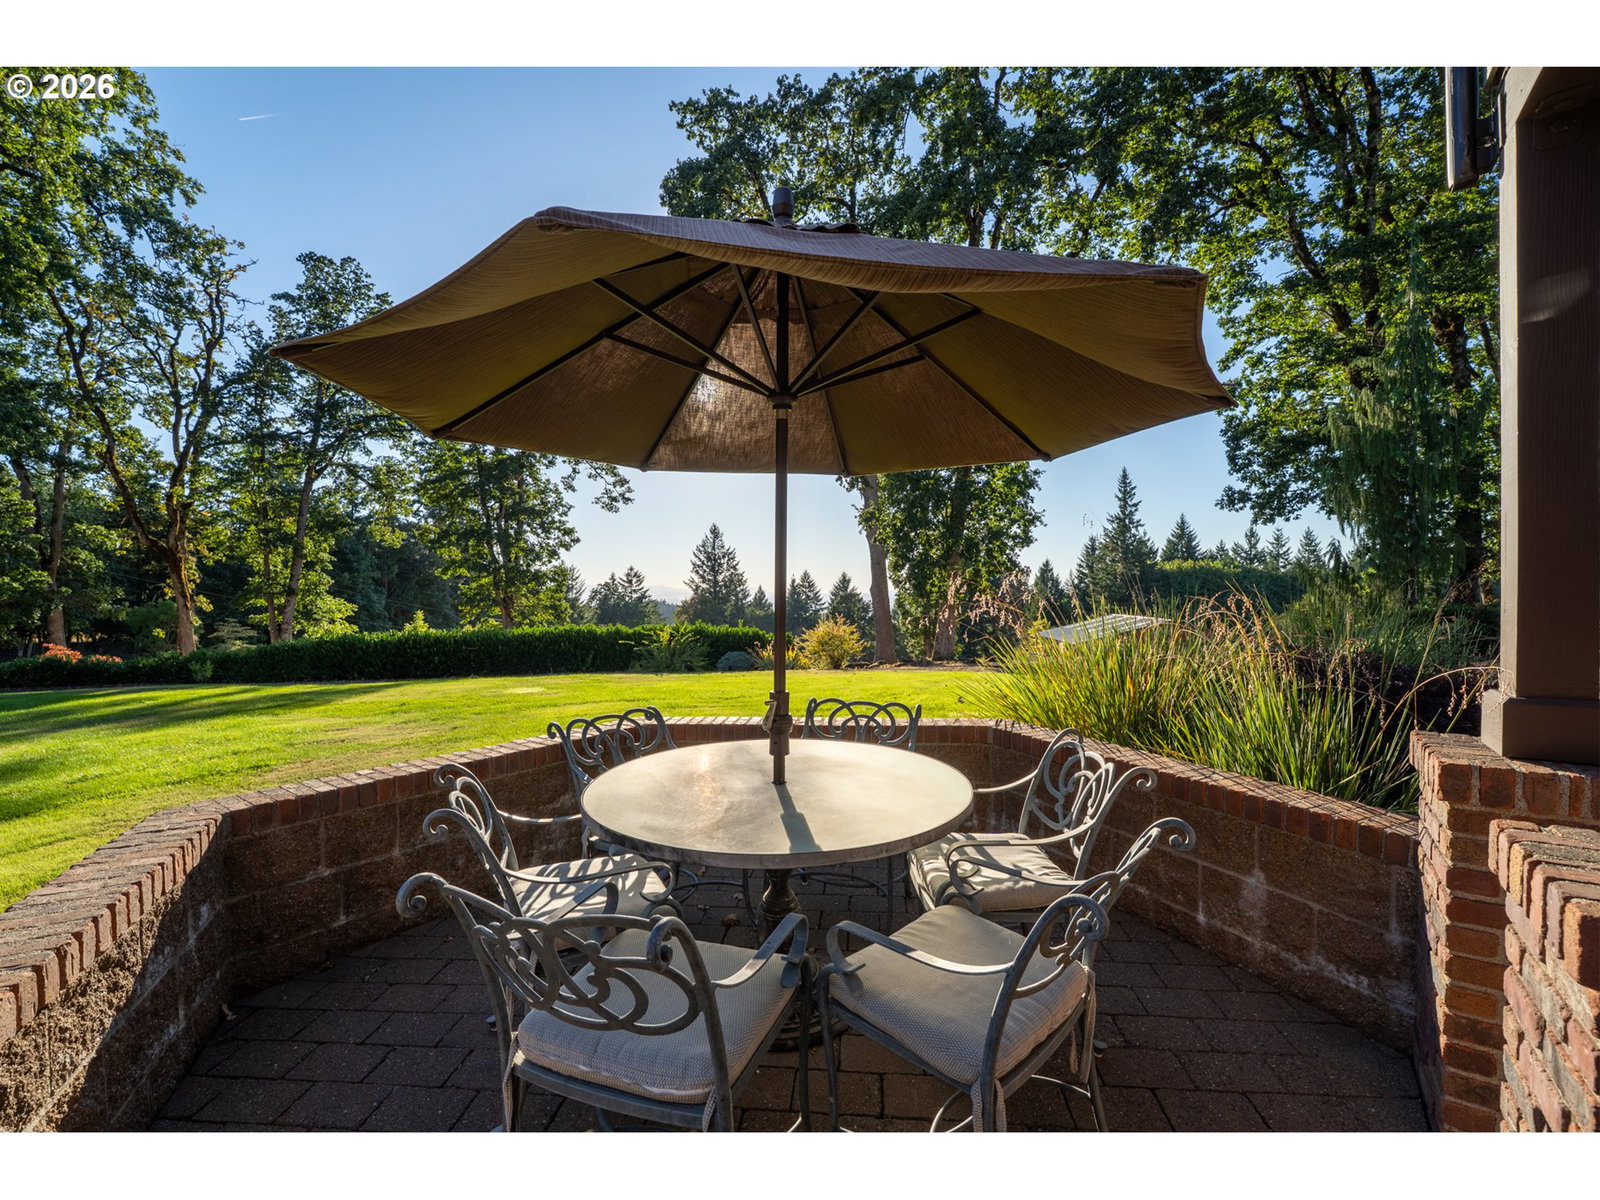
Gorgeous Acreage Estate in the Coveted Eola-Amity Hills. Nestled on 4.63 acres of fully usable land with breathtaking mountain and valley views, this exceptional custom-built estate offers a rare blend of timeless elegance and refined craftsmanship. Thoughtfully designed to showcase charm and character at every turn, the home features soaring vaulted ceilings, exposed wood beams, custom-built cabinetry, and beautiful granite countertops throughout. The traditional yet sophisticated architectural style, accented by a solid brick & stone exterior with warm wood details, exudes a prestigious and timeless appeal. Inside, a meticulously planned floor plan provides exceptional comfort and functionality. Highlights include a gourmet kitchen with a walk-in pantry, a sophisticated great room with dramatic beamed ceilings and expansive view windows, a spacious main-level primary suite, two dedicated offices, a craft room, three additional bedrooms, generous storage spaces, and a dedicated mechanical room. A custom-built elevator adds ease and convenience, offering effortless access to every level of the home. The exterior is equally impressive, featuring mature landscaping, a dedicated garden, a variety of orchard trees, and a fully fenced open pasture ideal for horses or farm animals. A 48' x 48' barn with three 12' x 12' stalls completes this remarkable property. Ideally located in the heart of Oregon Wine Country within the renowned Eola-Amity AVA, this estate embodies the best of rural tranquility and sophisticated living. The total cost to build in 2007 was $2,350,000. Now offered at an exceptional value, well below today's estimated replacement cost, presenting a rare opportunity to acquire a custom home that would cost substantially more to build in today's market.
/u.realgeeks.media/mrodriguezhomes/Screenshot_2026-06-08_162804.png)
Additional Information
- Tax Amount
- $15,569
- Year Built
- 2008
- High School
- Amity
- Elementary School
- Amity
- Middle School
- Amity
- Fireplaces Total
- 2
- Garage Spaces
- 3
- Garage Type
- Attached
- Acres
- 4.63
- Living Area
- 6,139
- Stories
- 3
- Property Type
- Single Family Residence
- Terms
- Cash, Conventional
- Accessibility Features
- Accessible Elevator Installed, Accessible Hallway(s), Bathroom Cabinets, Garage on Main, Main Floor Bedroom w/Bath, Roll-in Shower, Utility Room On Main
- Master Bedroom Level
- Main
- Cooling Description
- Central Air, Heat Pump
- Fireplace Description
- Propane
- Fuel Description
- Electricity
- Heating Description
- Forced Air, Heat Pump
- Hot Water Description
- Electricity
- Exterior Description
- Brick, Stone, Stucco
- Roof Type
- Composition
- Sewer Description
- Standard Septic
- Style
- Country French, Custom Style
- View
- Mountain(s), Seasonal, Valley
- Parking
- Driveway, Off Street
- Security Or Entry
- Entry, Fire Sprinkler System, Security Lights, Security System
- Parking Description
- Driveway, Off Street
- Road Surface
- Gravel, Paved
- Exterior Features
- Barn(s), Covered Deck, Covered Patio, Cross Fenced, Deck, Fenced, Garden, Patio, Porch, Raised Beds, RV Parking, RV/Boat Storage, Sprinkler, Tool Shed, Workshop, Yard
- Interior Features
- 3rd Floor, Ceiling Fan(s), Central Vacuum, Elevator, Garage Door Opener, Granite, Hardwood Floors, High Ceilings, Laundry, Sound System, Sprinkler, Tile Floor, Washer/Dryer
- Kitchen Appliances
- Built-in Oven, Built-in Range, Built-in Refrigerator, Cooktop, Dishwasher, Disposal, Double Oven, Granite, Instant Hot Water, Island, Microwave, Pantry, Range Hood, Stainless Steel Appliance(s), Tile
Mortgage Calculator
Listing courtesy of Cascade Hasson Sotheby's International Realty.
 The content relating to real estate for sale on this site comes in part from the IDX program of the RMLS of Portland, Oregon. Real Estate listings held by brokerage firms other than this firm are marked with the RMLS logo, and detailed information about these properties include the name of the listing's broker. Listing content is copyright © 2026 RMLS of Portland, Oregon. All information provided is deemed reliable but is not guaranteed and should be independently verified. This content last updated on . Some properties which appear for sale on this web site may subsequently have sold or may no longer be available.