1303 SW 41ST ST, Pendleton, OR 97801
- $294,500
- 3
- BD
- 1
- BA
- 1,640
- SqFt


- List Price
- $294,500
- Price Change
- ▼ $1,500 1789096203
- Days on Market
- 110
- Status
- ACTIVE
- MLS#
- 417646372
- Bedrooms
- 3
- Bathrooms
- 1
- Living Area
- 1,640
- Lot Size
- 7, 000 to 9, 999 SqFt
- Region
- Umatilla Co: Pendleton
Property Description
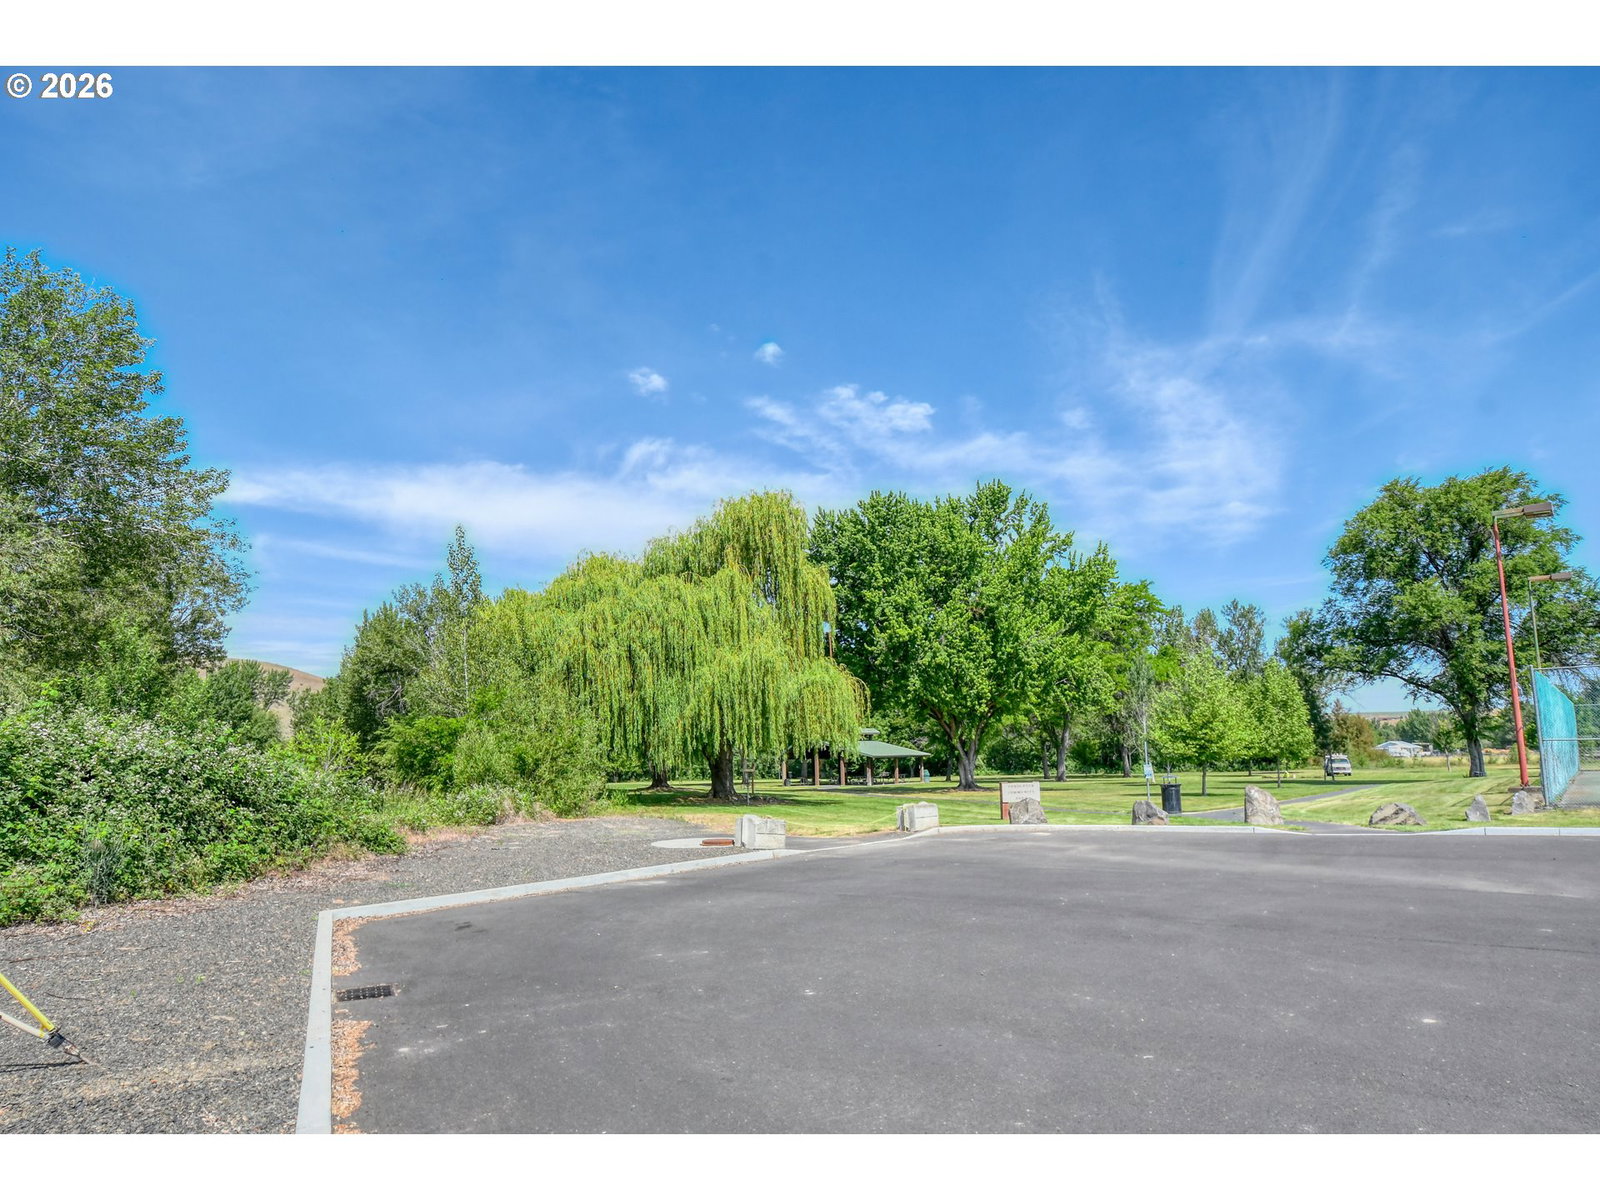
Nestled along the peaceful banks of McKay Creek and bordering Community Park, this tastefully updated home offers the perfect blend of comfort, convenience, and outdoor living in Pendleton’s highly sought-after McKay neighborhood. This spacious single-level home features 3 bedrooms, 1 bathroom, and 1,640 square feet of inviting living space designed for easy everyday living. Recent improvements mean the hard work has already been done for you — including a new roof, new HVAC system, newer Anderson windows, fresh interior paint in most areas, updated flooring accents, new back patio, and newly installed sod with underground sprinklers. Step outside and enjoy your own private retreat with the soothing sounds of McKay Creek in the background. The large backyard provides plenty of room for entertaining, relaxing, gardening, RV parking, or even building the shop you’ve always wanted. Located directly adjacent to Community Park, you’ll love having instant access to walking paths, open green space, playgrounds, and room for kids and pets to play anytime. Move-in ready and filled with upgrades, this home offers the peaceful lifestyle and neighborhood charm buyers are searching for.
/u.realgeeks.media/mrodriguezhomes/Screenshot_2026-06-08_162804.png)
Additional Information
- Tax Amount
- $2,867
- Year Built
- 1971
- High School
- Pendleton
- Elementary School
- McKay Creek
- Middle School
- Sunridge
- Acres
- 0.21
- Living Area
- 1,640
- Stories
- 1
- Subdivision
- McKay
- Property Type
- Single Family Residence
- Terms
- Cash, Conventional, FHA, VA Loan
- Accessibility Features
- Ground Level
- Master Bedroom Level
- Main
- Cooling Description
- Central Air
- Fuel Description
- Gas
- Heating Description
- Forced Air
- Hot Water Description
- Gas
- Exterior Description
- Lap Siding
- Roof Type
- Composition
- Sewer Description
- Public Sewer
- Style
- 1 Story, Ranch
- Waterfront Description
- Creek
- View
- Creek/Stream, Territorial, Trees/Woods
- Parking
- Driveway, Off Street
- Waterfront
- Yes
- Security Or Entry
- Security Lights
- Parking Description
- Driveway, Off Street
- Road Surface
- Paved
- Exterior Features
- Covered Patio, Dog Run, Fenced, Sprinkler, Tool Shed, Yard
- Interior Features
- Luxury Vinyl Plank, Wall to Wall Carpet
- Kitchen Appliances
- Dishwasher, Free-Standing Range, Free-Standing Refrigerator, Microwave, Trash Compactor
Mortgage Calculator
Listing courtesy of Coldwell Banker Farley Company.
 The content relating to real estate for sale on this site comes in part from the IDX program of the RMLS of Portland, Oregon. Real Estate listings held by brokerage firms other than this firm are marked with the RMLS logo, and detailed information about these properties include the name of the listing's broker. Listing content is copyright © 2026 RMLS of Portland, Oregon. All information provided is deemed reliable but is not guaranteed and should be independently verified. This content last updated on . Some properties which appear for sale on this web site may subsequently have sold or may no longer be available.