70502 VALLEY VIEW RD, Elgin, OR 97827
- $699,000
- 3
- BD
- 3
- BA
- 2,552
- SqFt






- List Price
- $699,000
- Price Change
- ▼ $20,000 1784869787
- Days on Market
- 78
- Status
- ACTIVE
- MLS#
- 427524251
- Bedrooms
- 3
- Bathrooms
- 3
- Living Area
- 2,552
- Lot Size
- 7 to 9.99 Acres
- Region
- Union County
Property Description
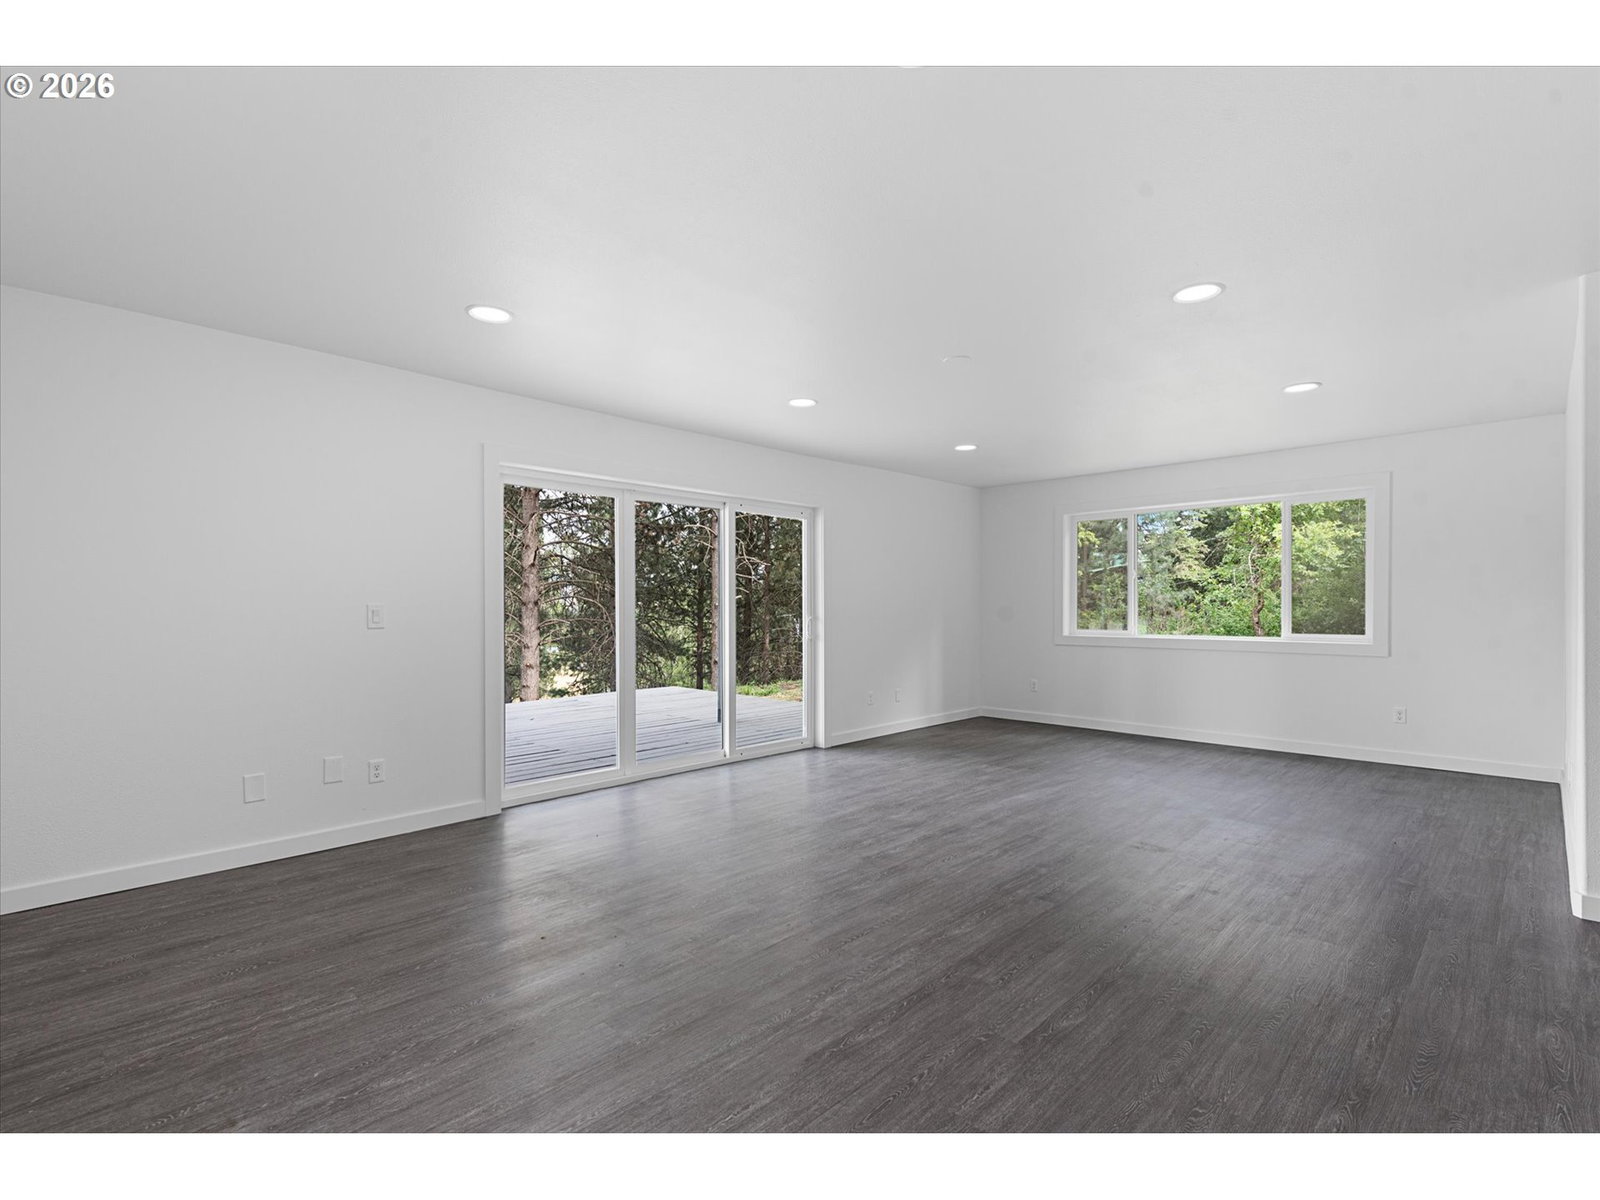
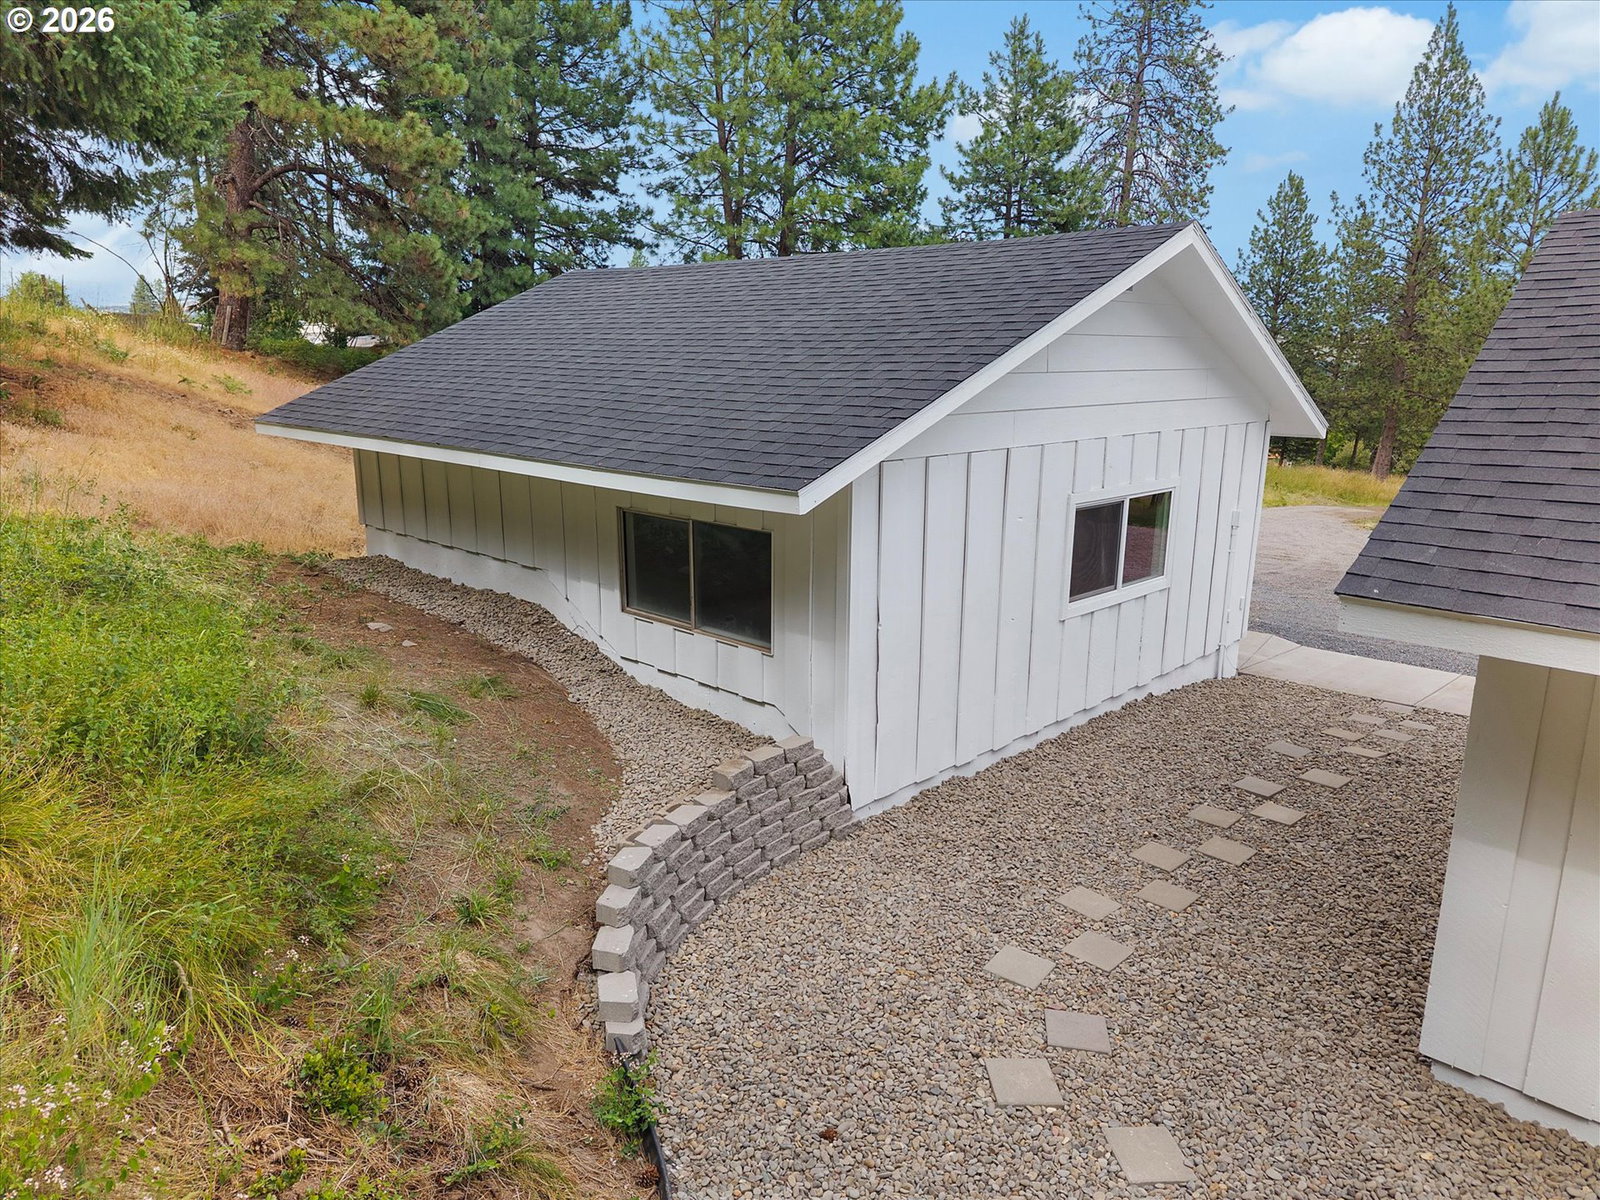
Welcome to your private retreat! Nestled on a beautiful timbered property, this fully renovated home blends modern updates with timeless farmhouse charm. From the moment you step inside, you'll appreciate the inviting atmosphere, quality finishes, and thoughtfully designed living spaces. The heart of the home is the spacious farmhouse-inspired kitchen, offering ample cabinetry, generous counter space, and plenty of room for gathering with family and friends. With three bedrooms and three full bathrooms, there's space and comfort for everyone. The expansive primary suite serves as a peaceful escape, complete with a private second-story deck overlooking the serene surroundings. A large bonus room provides endless possibilities—perfect as a media room, home office, playroom, or guest space. Outside, you'll find a spacious detached two-car garage along with an additional outbuilding, providing abundant storage for tools, equipment, hobbies, or recreational gear. Surrounded by mature trees and natural beauty, this move-in-ready property offers the perfect balance of privacy, comfort, and functionality while delivering the peaceful lifestyle you've been looking for.
/u.realgeeks.media/mrodriguezhomes/Screenshot_2026-06-08_162804.png)
Additional Information
- Tax Amount
- $3,273
- Year Built
- 1977
- High School
- Elgin
- Elementary School
- Stella Mayfield
- Middle School
- Elgin
- Garage Spaces
- 2
- Garage Type
- Detached
- Acres
- 8.97
- Living Area
- 2,552
- Stories
- 2
- Property Type
- Single Family Residence
- Terms
- Cash, Conventional, FHA, VA Loan
- Accessibility Features
- Utility Room On Main, Walk-in Shower
- Master Bedroom Level
- Upper
- Cooling Description
- Mini Split
- Fuel Description
- Electricity
- Heating Description
- Mini Split
- Exterior Description
- Board & Batten Siding
- Roof Type
- Composition
- Sewer Description
- Standard Septic
- Style
- 2 Story
- View
- Mountain(s)
- Parking
- Off Street
- Parking Description
- Off Street
- Road Surface
- Gravel, Paved
- Exterior Features
- Deck, Outbuilding, Patio, RV Parking, Tool Shed, Yard
- Interior Features
- Laundry, Quartz, Tile Floor, Vinyl Floor
- Kitchen Appliances
- Dishwasher, Down Draft, Free-Standing Range, Island, Pantry, Quartz, Stainless Steel Appliance(s)
Mortgage Calculator
Listing courtesy of Blue Summit Realty Group.
 The content relating to real estate for sale on this site comes in part from the IDX program of the RMLS of Portland, Oregon. Real Estate listings held by brokerage firms other than this firm are marked with the RMLS logo, and detailed information about these properties include the name of the listing's broker. Listing content is copyright © 2026 RMLS of Portland, Oregon. All information provided is deemed reliable but is not guaranteed and should be independently verified. This content last updated on . Some properties which appear for sale on this web site may subsequently have sold or may no longer be available.