Share this with your friends


(541) 314-8609
Real Estate Company
623 SE GARDEN WAY DR, Winston, OR 97496
- $405,000
- 3
- BD
- 2
- BA
- 1,680
- SqFt



- List Price
- $405,000
- Price Change
- ▼ $4,900 1794985783
- Days on Market
- 104
- Status
- ACTIVE
- MLS#
- 431179209
- Bedrooms
- 3
- Bathrooms
- 2
- Living Area
- 1,680
- Lot Size
- 7, 000 to 9, 999 SqFt
- Region
- Douglas Co: Winston/southwest of Roseburg
Property Description
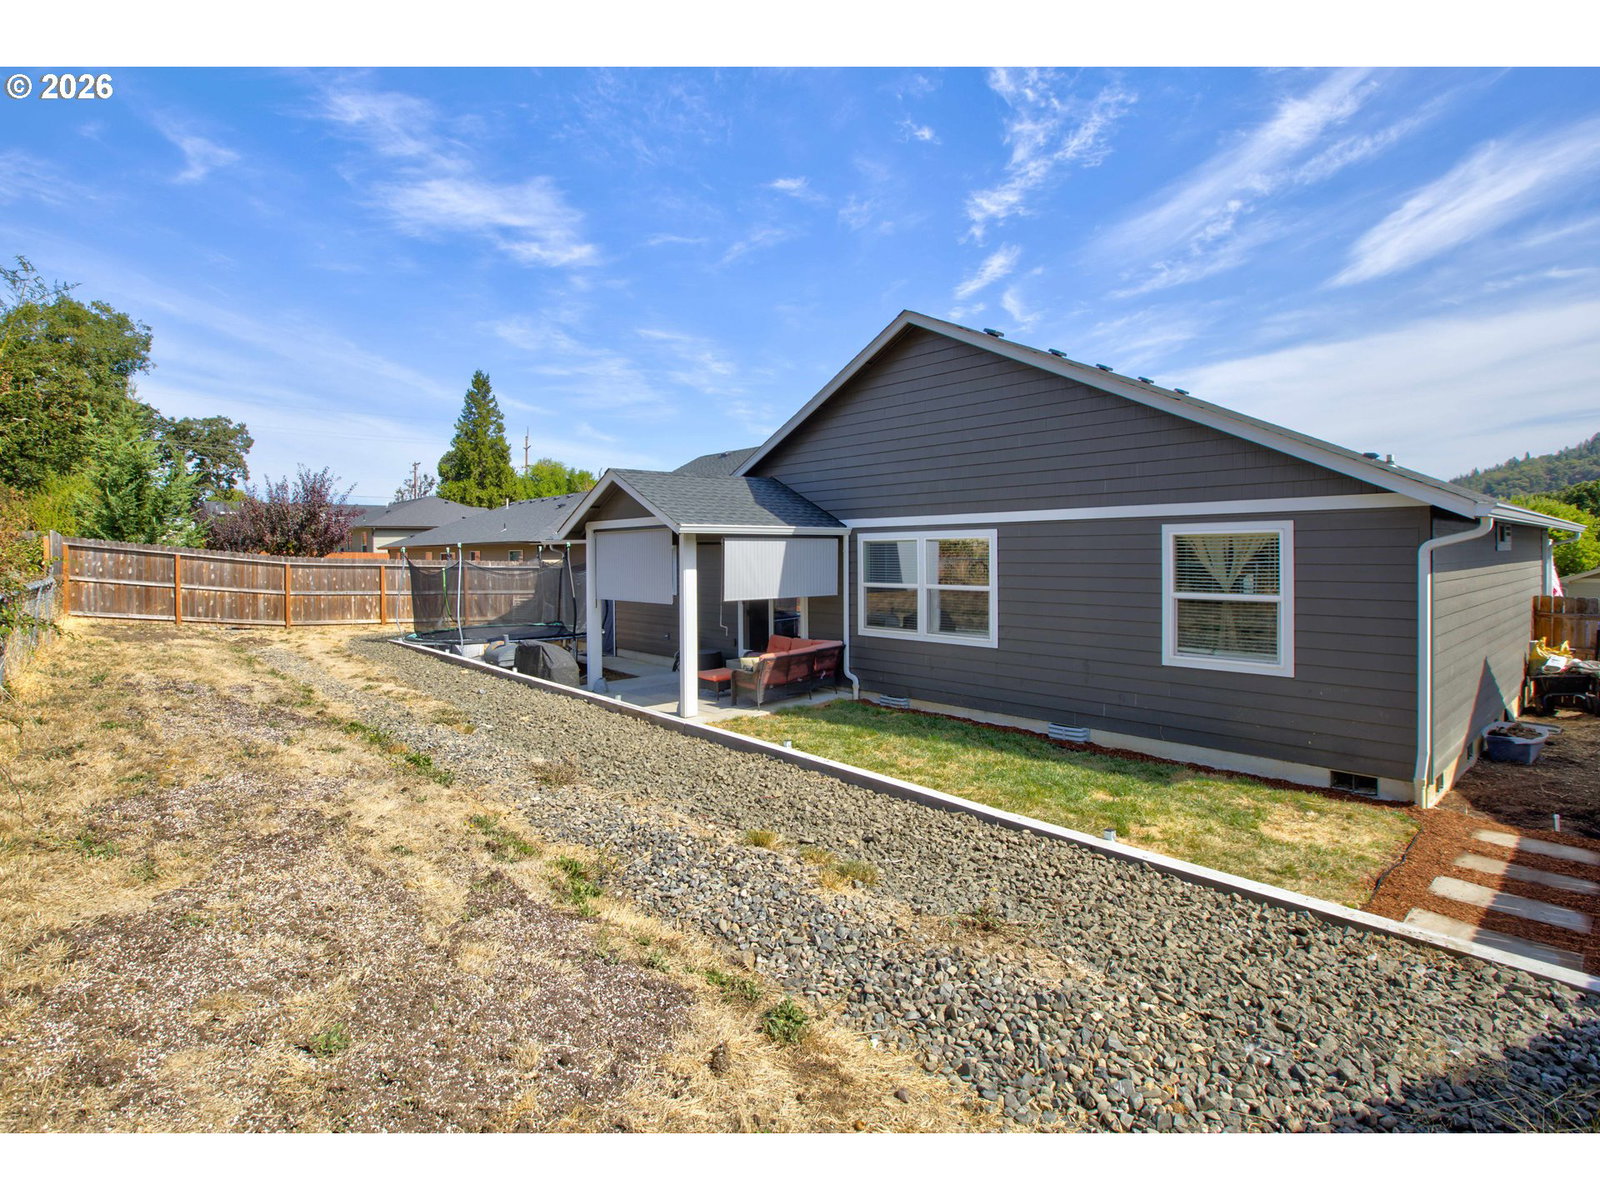
Welcome to 623 SE Garden Way Dr in Winston! Built in 2019, this beautifully maintained 3-bedroom, 2-bath home offers modern finishes, a thoughtfully designed floor plan, and inviting indoor and outdoor living spaces. Step inside to an open-concept layout featuring vaulted ceilings and durable luxury vinyl flooring throughout. The spacious kitchen is the heart of the home, showcasing granite countertops, stainless steel appliances, soft-close cabinetry, and a large center island with an eat bar, perfect for everyday living and entertaining. The comfortable primary suite features a private bathroom with a walk-in shower, while two additional bedrooms offer flexibility for guests, a home office, or hobbies. One of this home's standout features is the beautifully upgraded backyard, offering a covered patio, an additional open patio, and attractive landscaping that creates a wonderful setting for relaxing or hosting gatherings. Enjoy the convenience of being within walking distance to the local middle school, Riverbend Park, the community park, and Winston Library. Shopping, dining, and the popular Brosi Farms are just minutes away. With its desirable single-level layout, modern amenities, and exceptional outdoor space, this move-in-ready home has so much to offer. Don't miss your opportunity to make it yours. Schedule your private showing today!

Additional Information
- Tax Amount
- $3,634
- Year Built
- 2019
- High School
- Douglas
- Elementary School
- Brockway
- Middle School
- Winston
- Garage Spaces
- 2
- Garage Type
- Attached
- Acres
- 0.17
- Living Area
- 1,680
- Stories
- 1
- Property Type
- Single Family Residence
- Terms
- Cash, Conventional, FHA, USDA Loan, VA Loan
- Accessibility Features
- Minimal Steps, One Level
- Master Bedroom Level
- Main
- Cooling Description
- Heat Pump
- Fuel Description
- Electricity
- Heating Description
- Heat Pump
- Hot Water Description
- Electricity
- Exterior Description
- Lap Siding
- Roof Type
- Composition
- Sewer Description
- Public Sewer
- Style
- 1 Story, Custom Style
- View
- Mountain(s), Territorial
- Parking
- Driveway
- Security Or Entry
- None
- Parking Description
- Driveway
- Covenants/Restrictions
- Yes
- Road Surface
- Paved
- Exterior Features
- Covered Patio, Fenced, Patio, Porch, Sprinkler, Tool Shed, Yard
- Interior Features
- Granite, Laminate Flooring, Laundry, Luxury Vinyl Plank, Vaulted Ceiling(s), Washer/Dryer
- Kitchen Appliances
- Dishwasher, Free-Standing Range, Free-Standing Refrigerator, Granite, Island, Microwave, Stainless Steel Appliance(s)
How much is your home worth?
...get instant property value now!
Mortgage Calculator
Listing courtesy of Keller Williams Southern Oregon-Umpqua Valley.
 The content relating to real estate for sale on this site comes in part from the IDX program of the RMLS of Portland, Oregon. Real Estate listings held by brokerage firms other than this firm are marked with the RMLS logo, and detailed information about these properties include the name of the listing's broker. Listing content is copyright © 2026 RMLS of Portland, Oregon. All information provided is deemed reliable but is not guaranteed and should be independently verified. This content last updated on . Some properties which appear for sale on this web site may subsequently have sold or may no longer be available.