19855 NE TRUNK RD, Dundee, OR 97115
- $1,385,000
- 4
- BD
- 3
- BA
- 4,290
- SqFt






- List Price
- $1,385,000
- Price Change
- ▼ $90,000 1777067020
- Days on Market
- 483
- Status
- ACTIVE
- MLS#
- 457976492
- Bedrooms
- 4
- Bathrooms
- 3
- Living Area
- 4,290
- Lot Size
- 20 to 49.99 Acres
- Region
- Yamhill County including Willamina
Property Description
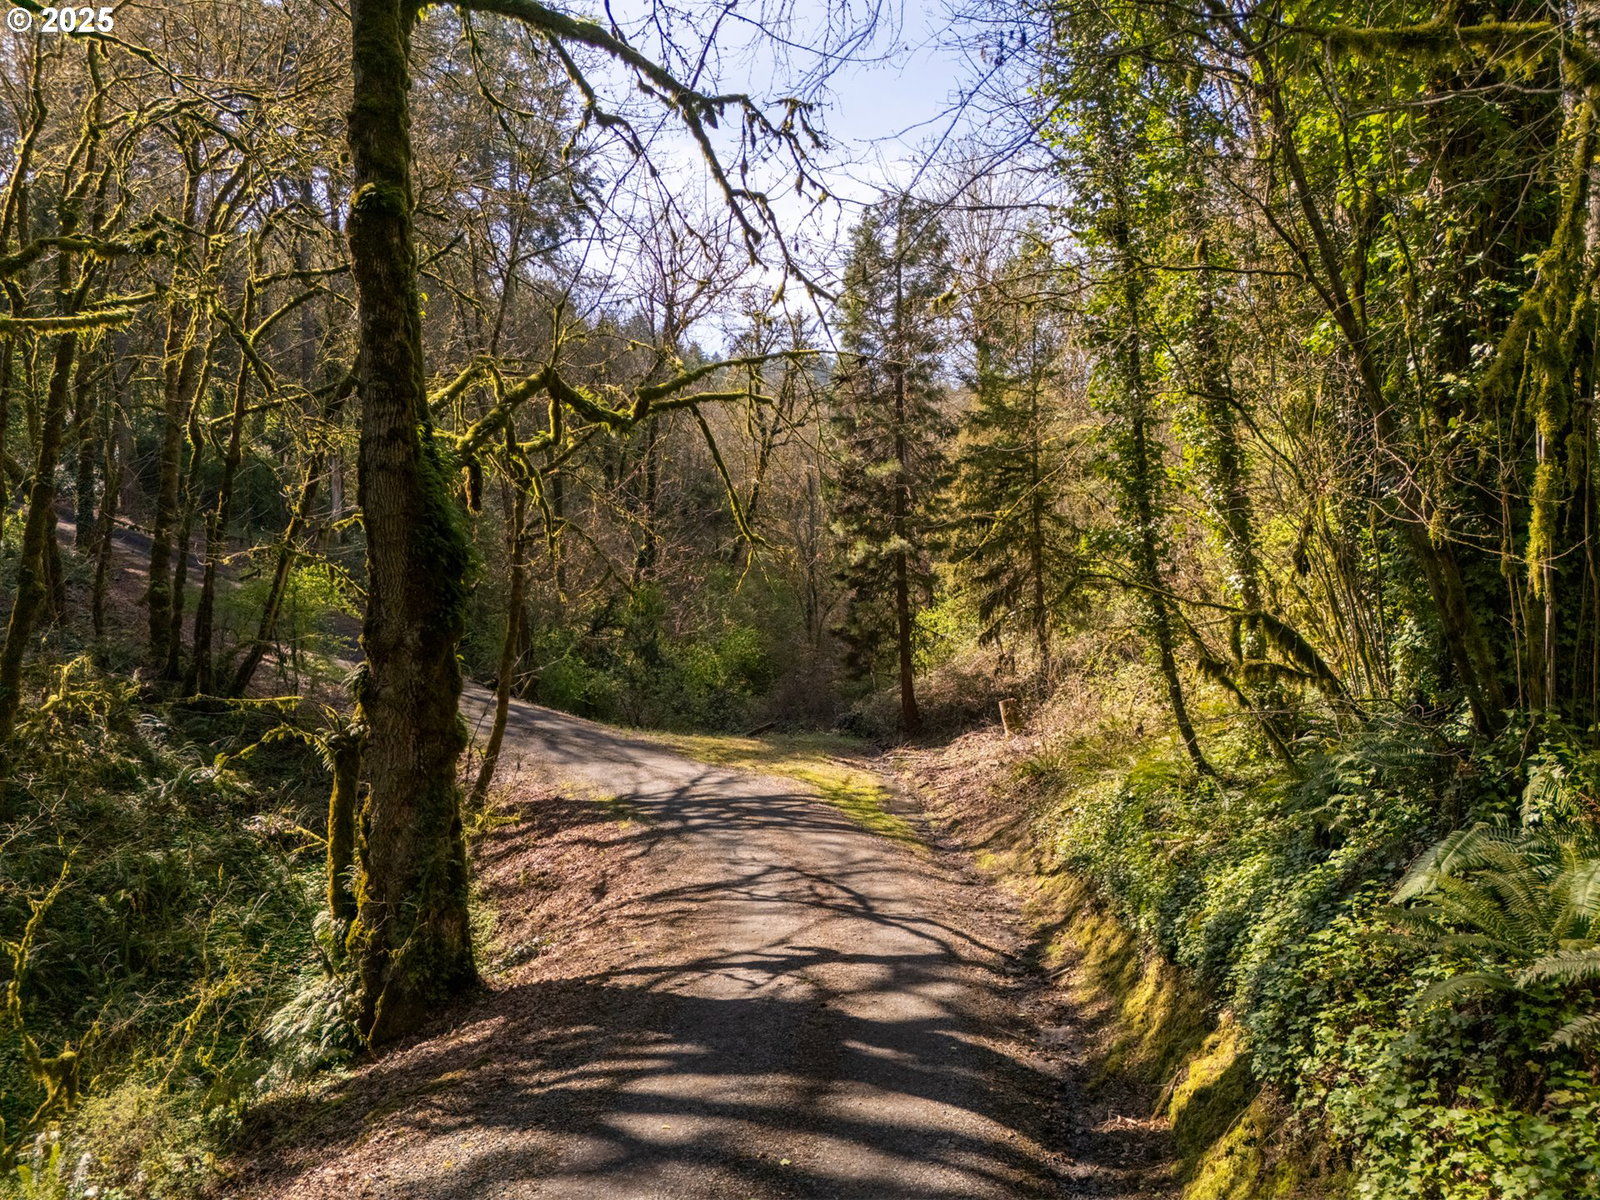
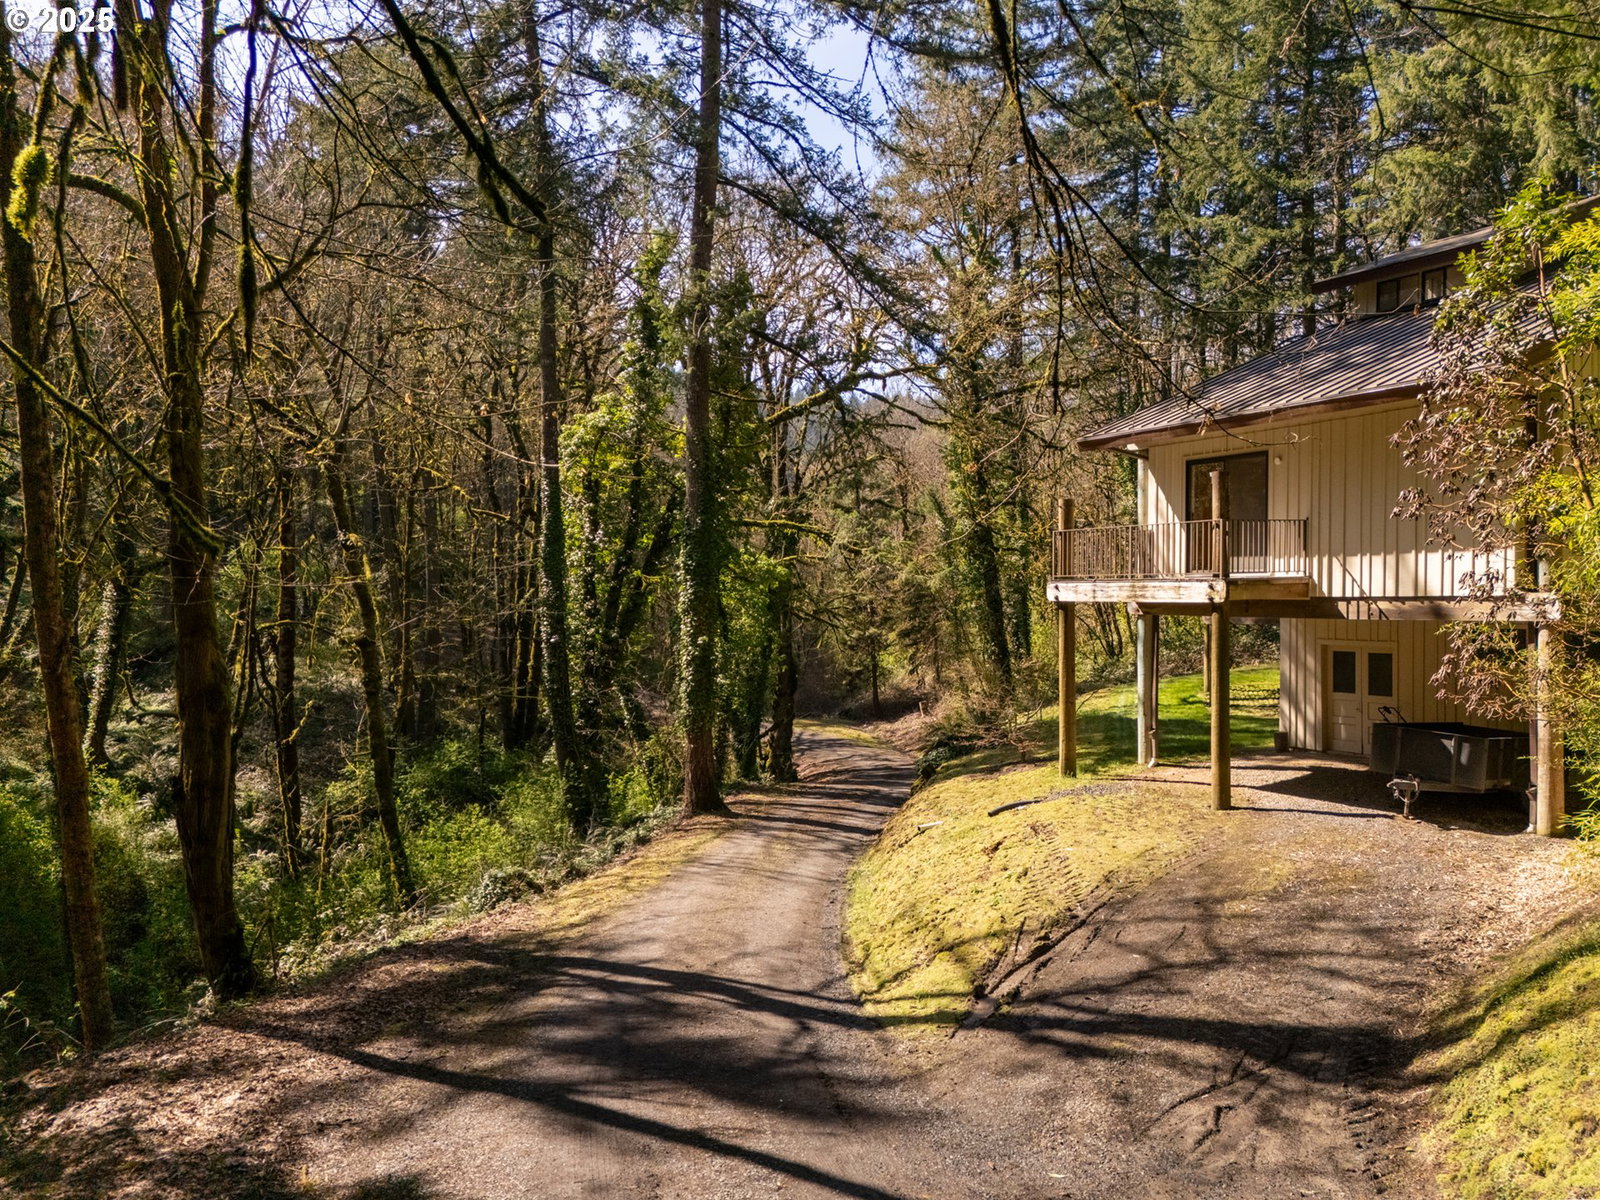
Welcome to this custom-crafted Northwest-Style home, nestled on 38.98 acres of private, tranquil timbered forest in the heart of Dundee Hills! A true sanctuary, this serene retreat offers an abundance of natural beauty, with two creeks meandering through the property and rich, fertile soils perfect for farming. The home’s design showcases vaulted ceilings throughout, with custom woodwork, exposed wood beams, and hand-crafted PNW tiles, exuding warmth and craftsmanship at every turn. This home offers an incredible foundation for a buyer to personalize and make it their own. An attached guest quarters with a separate entrance adds flexibility for guests or multigenerational living. The expansive 1,584 sqft unfinished basement features a root cellar and utility room, providing ample space for customization. Also included is a 4,000 sq. ft. shop, complete with a pottery studio, ideal for creative pursuits. An expansive, private driveway showcasing the natural beauty of the Pacific Northwest leads to this secluded retreat, offering potential for trails throughout the land. This exceptional property offers the perfect blend of serenity, privacy, and nature, all within Oregon’s wine country! Excellent location, just minutes to some of Willamette Valley’s best dining and world renown wineries! There is approximately 7.5 acres of timber value if other agricultural purposes are desired, buyer to do due diligence.
/u.realgeeks.media/mrodriguezhomes/Screenshot_2026-06-08_162804.png)
Additional Information
- Tax Amount
- $3,879
- Year Built
- 1978
- High School
- Newberg
- Elementary School
- Dundee
- Middle School
- Chehalem Valley
- Fireplaces Total
- 1
- Garage Spaces
- 2
- Garage Type
- Attached
- Acres
- 38.98
- Living Area
- 4,290
- Stories
- 3
- Property Type
- Single Family Residence
- Terms
- Cash, Conventional
- Master Bedroom Level
- Upper
- Cooling Description
- None
- Fireplace Description
- Wood Burning
- Fuel Description
- Propane
- Heating Description
- Hydronic Floor
- Hot Water Description
- Propane
- Exterior Description
- Board & Batten Siding, Wood Siding
- Sewer Description
- Standard Septic
- Style
- Custom Style, NW Contemporary
- View
- Creek/Stream, Seasonal, Trees/Woods
- Parking
- Parking Pad, RV Access/Parking
- Parking Description
- Parking Pad, RV Access/Parking
- Road Surface
- Gravel
- Exterior Features
- Deck, Garden, Private Road, RV Parking, RV/Boat Storage, Workshop, Yard
- Interior Features
- High Ceilings, Separate Living Quarters/Apartment/Aux Living Unit, Tile Floor, Vaulted Ceiling(s)
- Kitchen Appliances
- Free-Standing Range, Island, Pantry
Mortgage Calculator
Listing courtesy of Cascade Hasson Sotheby's International Realty.
 The content relating to real estate for sale on this site comes in part from the IDX program of the RMLS of Portland, Oregon. Real Estate listings held by brokerage firms other than this firm are marked with the RMLS logo, and detailed information about these properties include the name of the listing's broker. Listing content is copyright © 2026 RMLS of Portland, Oregon. All information provided is deemed reliable but is not guaranteed and should be independently verified. This content last updated on . Some properties which appear for sale on this web site may subsequently have sold or may no longer be available.