614 SE BYERS AVE, Pendleton, OR 97801
- $479,000
- 4
- BD
- 2
- BA
- 3,049
- SqFt




- List Price
- $479,000
- Price Change
- ▼ $10,000 1783379633
- Days on Market
- 52
- Status
- ACTIVE
- MLS#
- 459348469
- Bedrooms
- 4
- Bathrooms
- 2
- Living Area
- 3,049
- Lot Size
- 10, 000 to 14, 999 SqFt
- Region
- Umatilla Co: Pendleton
Property Description
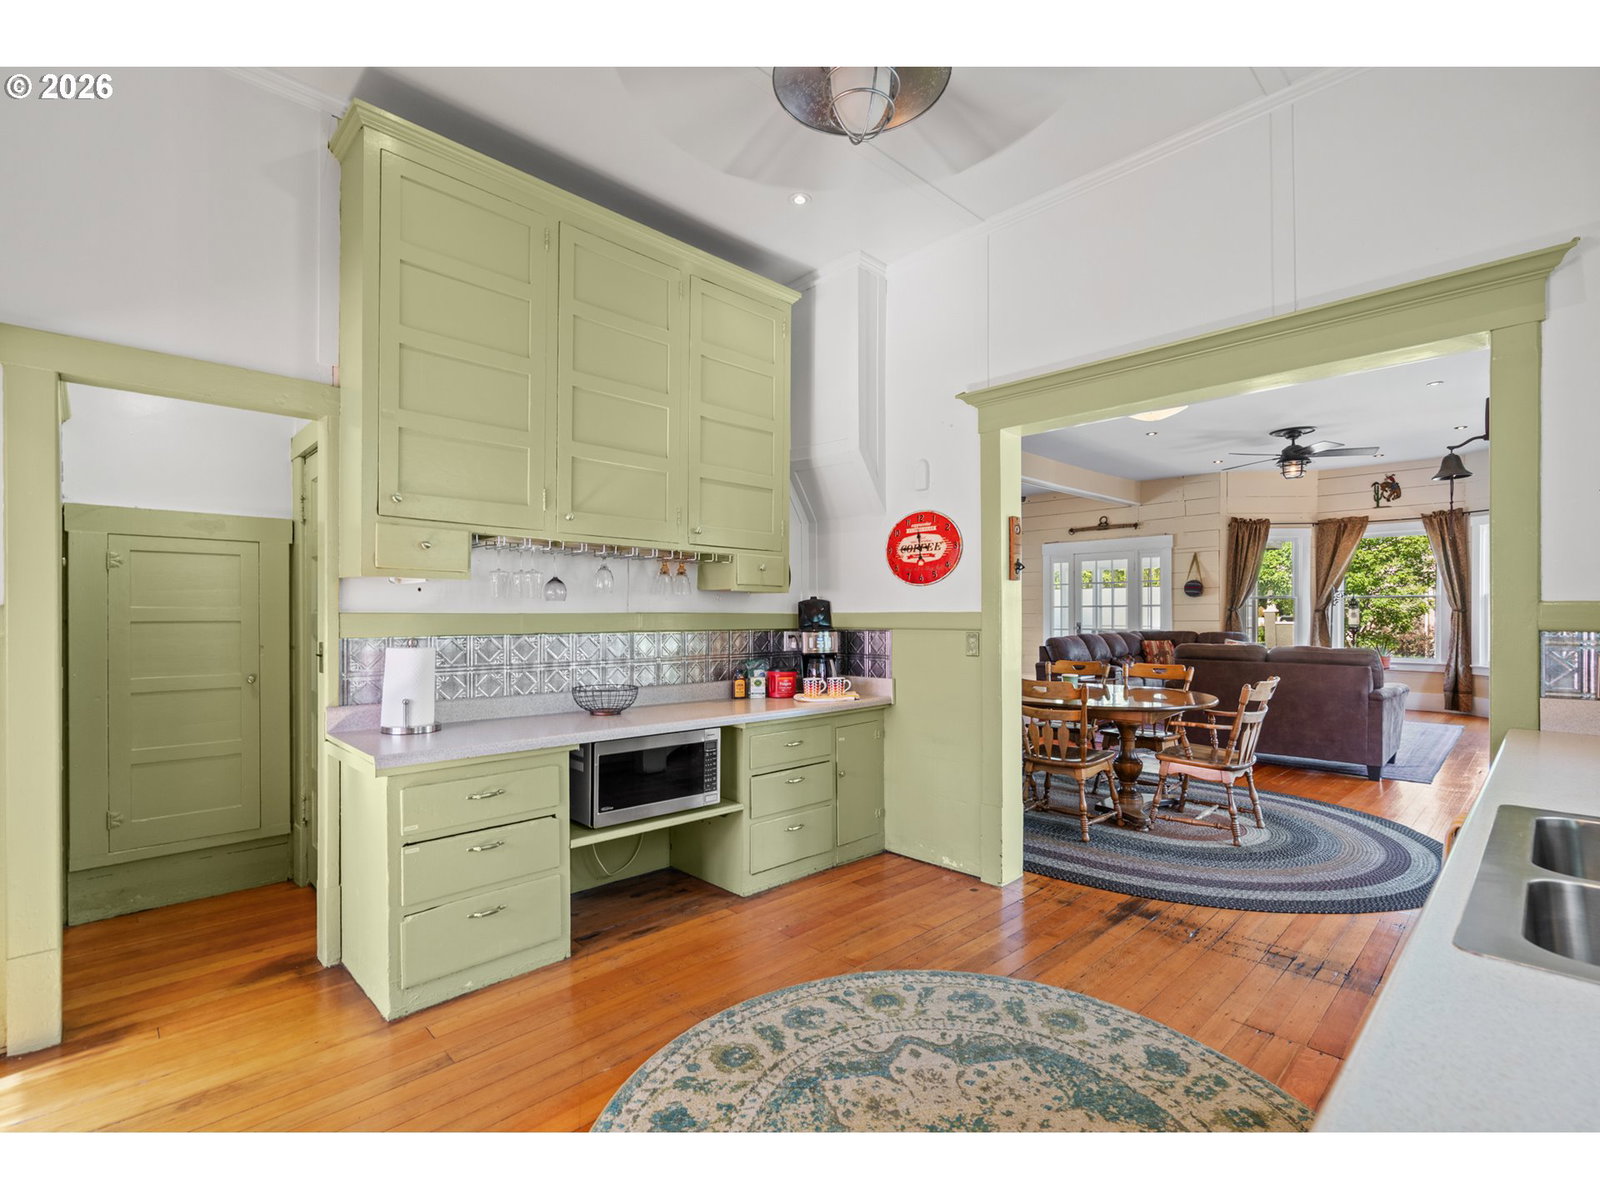
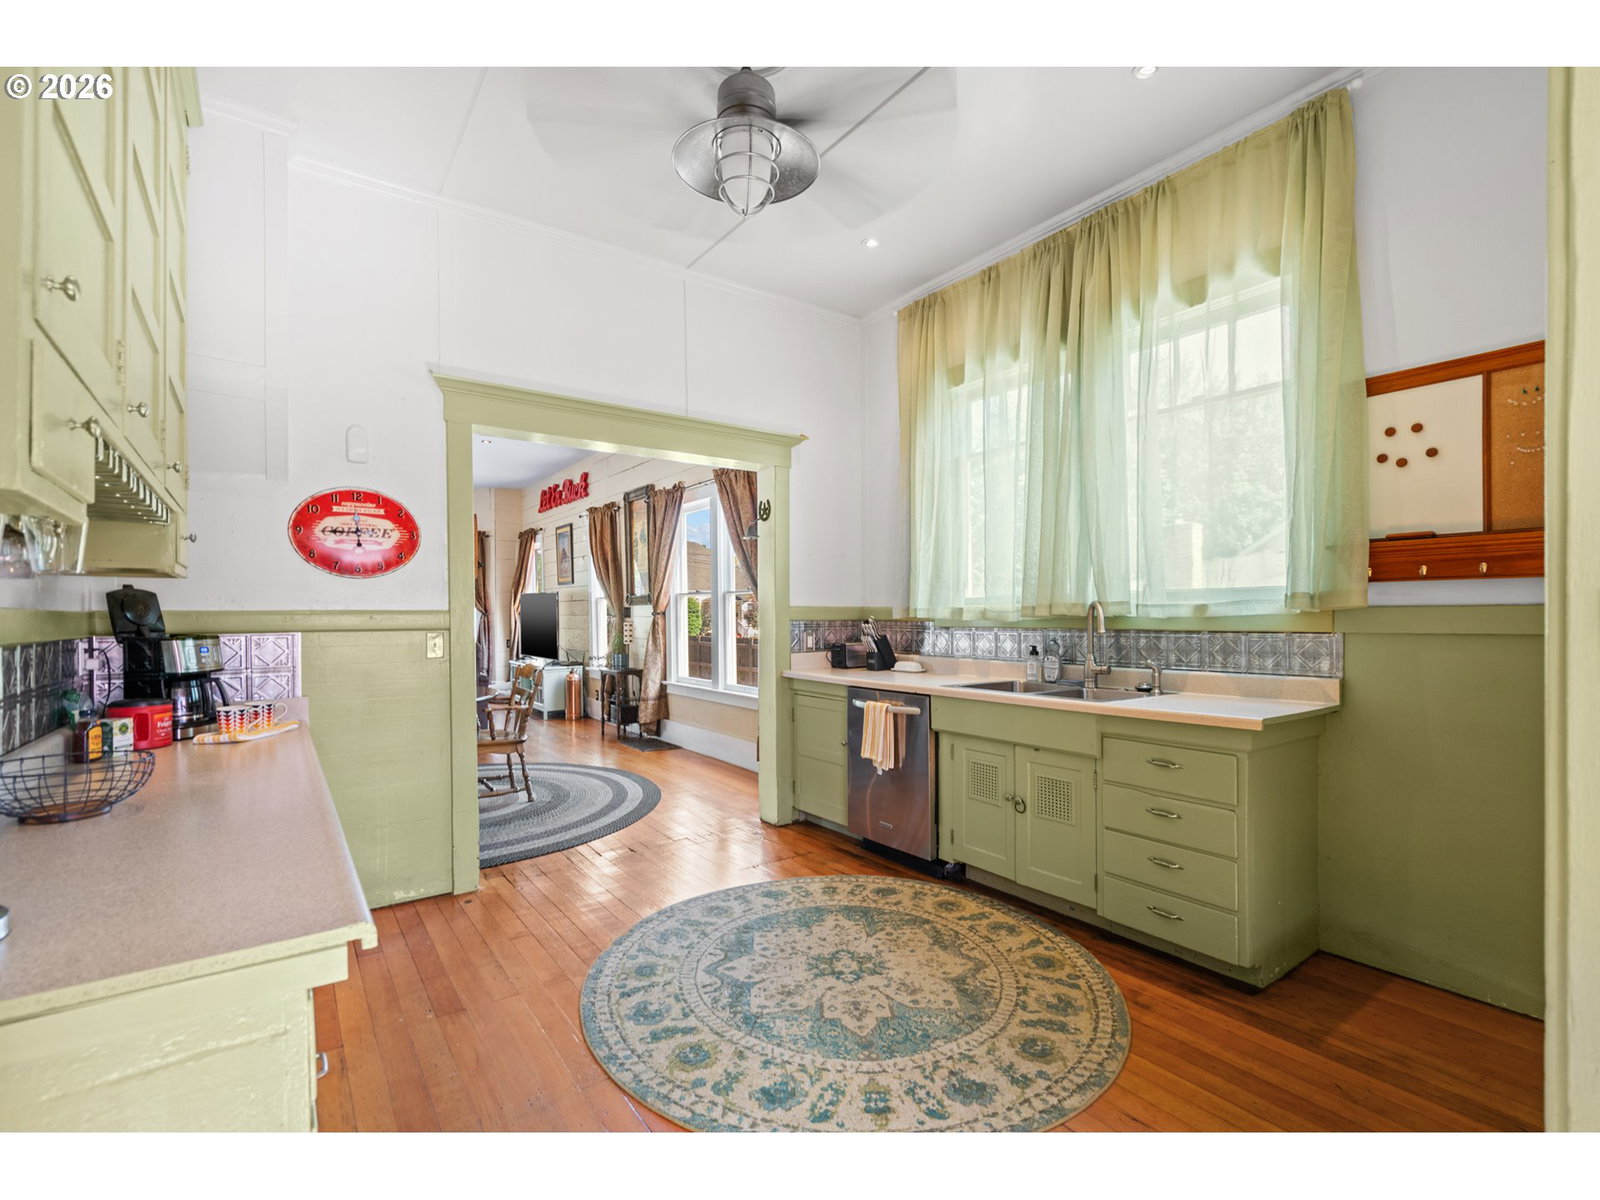
Step into a piece of Pendleton history with this beautifully preserved 1890 residence, where timeless craftsmanship and modern comfort come together in perfect harmony. Offering 3,560 square feet of living space, this remarkable home features 4 bedrooms and 2 bathrooms, thoughtfully designed to honor its historic roots while accommodating today's lifestyle. Inside, rich hardwood floors and charming shiplap accents create a warm, inviting atmosphere throughout the main living areas. The spacious main-level primary suite provides a private retreat with an ensuite bath, while the light-filled sunroom offers the perfect place to enjoy your morning coffee, unwind with a book, or take in the changing seasons. Upstairs, you'll find three additional bedrooms and a beautiful full bathroom that shines character and charm. The lower level houses a generous utility room along with abundant storage space, providing practical functionality rarely found in homes of this era. Outside, a detached two-car garage offers far more than parking. Plenty of room providing space for projects, crafts, or a workspace, while the finished living quarters above present endless possibilities for guests, a home office, rental income, or multigenerational living. Adding to the home's appeal, the solar panel system is owned outright, helping keep utility costs surprisingly favorable for a property of this size. Rich in history, filled with character, and enhanced with thoughtful updates, this one-of-a-kind property offers a rare opportunity to own a true historic treasure while enjoying the benefits of modern living.
/u.realgeeks.media/mrodriguezhomes/Screenshot_2026-06-08_162804.png)
Additional Information
- Tax Amount
- $3,798
- Year Built
- 1890
- High School
- Pendleton
- Elementary School
- Washington
- Middle School
- Sunridge
- Garage Spaces
- 2
- Garage Type
- Detached
- Acres
- 0.23
- Living Area
- 3,049
- Stories
- 3
- Property Type
- Single Family Residence
- Terms
- Cash, Conventional, FHA, USDA Loan, VA Loan
- Master Bedroom Level
- Main
- Cooling Description
- Central Air
- Fuel Description
- Gas, Solar
- Heating Description
- Forced Air - 90%, Heat Pump
- Hot Water Description
- Gas
- Exterior Description
- Cement Siding
- Roof Type
- Composition
- Sewer Description
- Public Sewer
- Style
- Colonial
- Parking
- Driveway
- Parking Description
- Driveway
- Road Surface
- Paved
- Exterior Features
- Fenced, Gazebo, Guest Quarters, Tool Shed
- Interior Features
- Hardwood Floors, Washer/Dryer
- Kitchen Appliances
- Dishwasher, Free-Standing Range, Free-Standing Refrigerator, Stainless Steel Appliance(s)
Mortgage Calculator
Listing courtesy of Hearthstone Real Estate.
 The content relating to real estate for sale on this site comes in part from the IDX program of the RMLS of Portland, Oregon. Real Estate listings held by brokerage firms other than this firm are marked with the RMLS logo, and detailed information about these properties include the name of the listing's broker. Listing content is copyright © 2026 RMLS of Portland, Oregon. All information provided is deemed reliable but is not guaranteed and should be independently verified. This content last updated on . Some properties which appear for sale on this web site may subsequently have sold or may no longer be available.