1448 SW 11TH ST, Dallas, OR 97338
- $499,900
- 3
- BD
- 2
- BA
- 1,791
- SqFt






- List Price
- $499,900
- Price Change
- ▼ $20,100 1781252333
- Days on Market
- 63
- Status
- ACTIVE
- MLS#
- 461995414
- Bedrooms
- 3
- Bathrooms
- 2
- Living Area
- 1,791
- Lot Size
- 5, 000 to 6, 999 SqFt
- Region
- Polk Co: Except Salem
Property Description
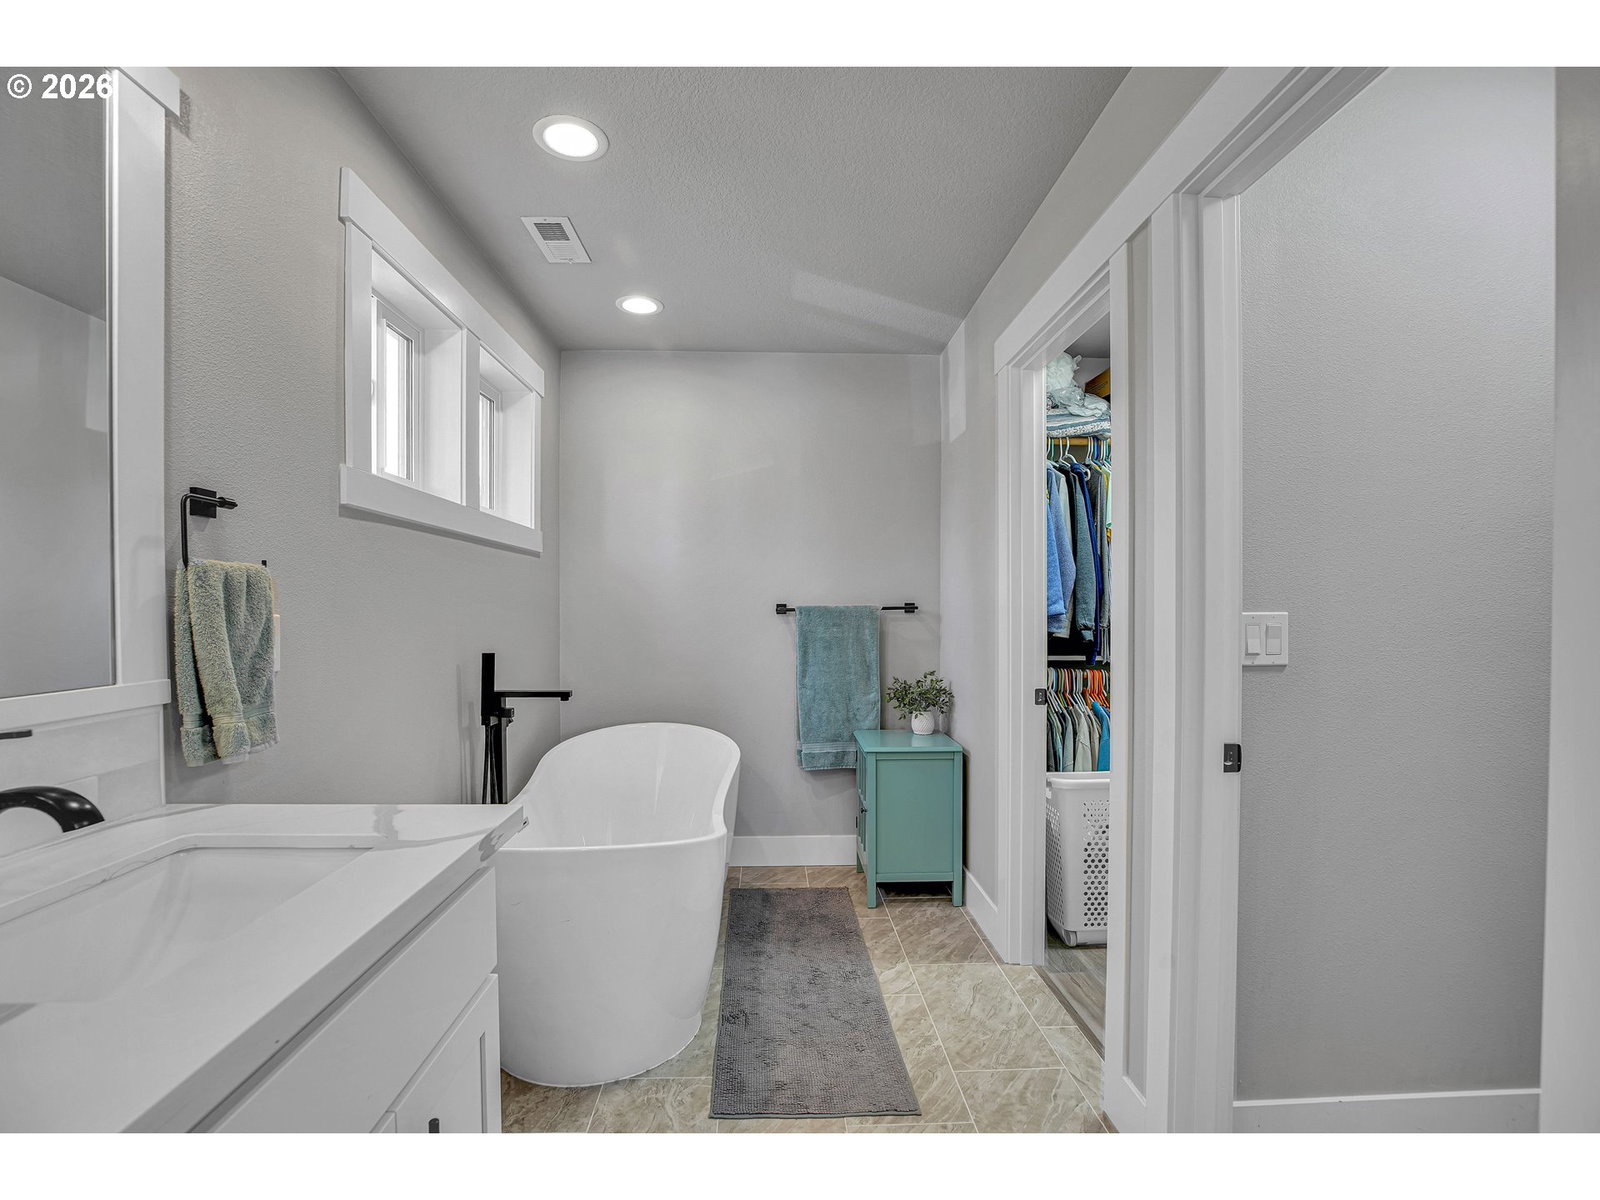
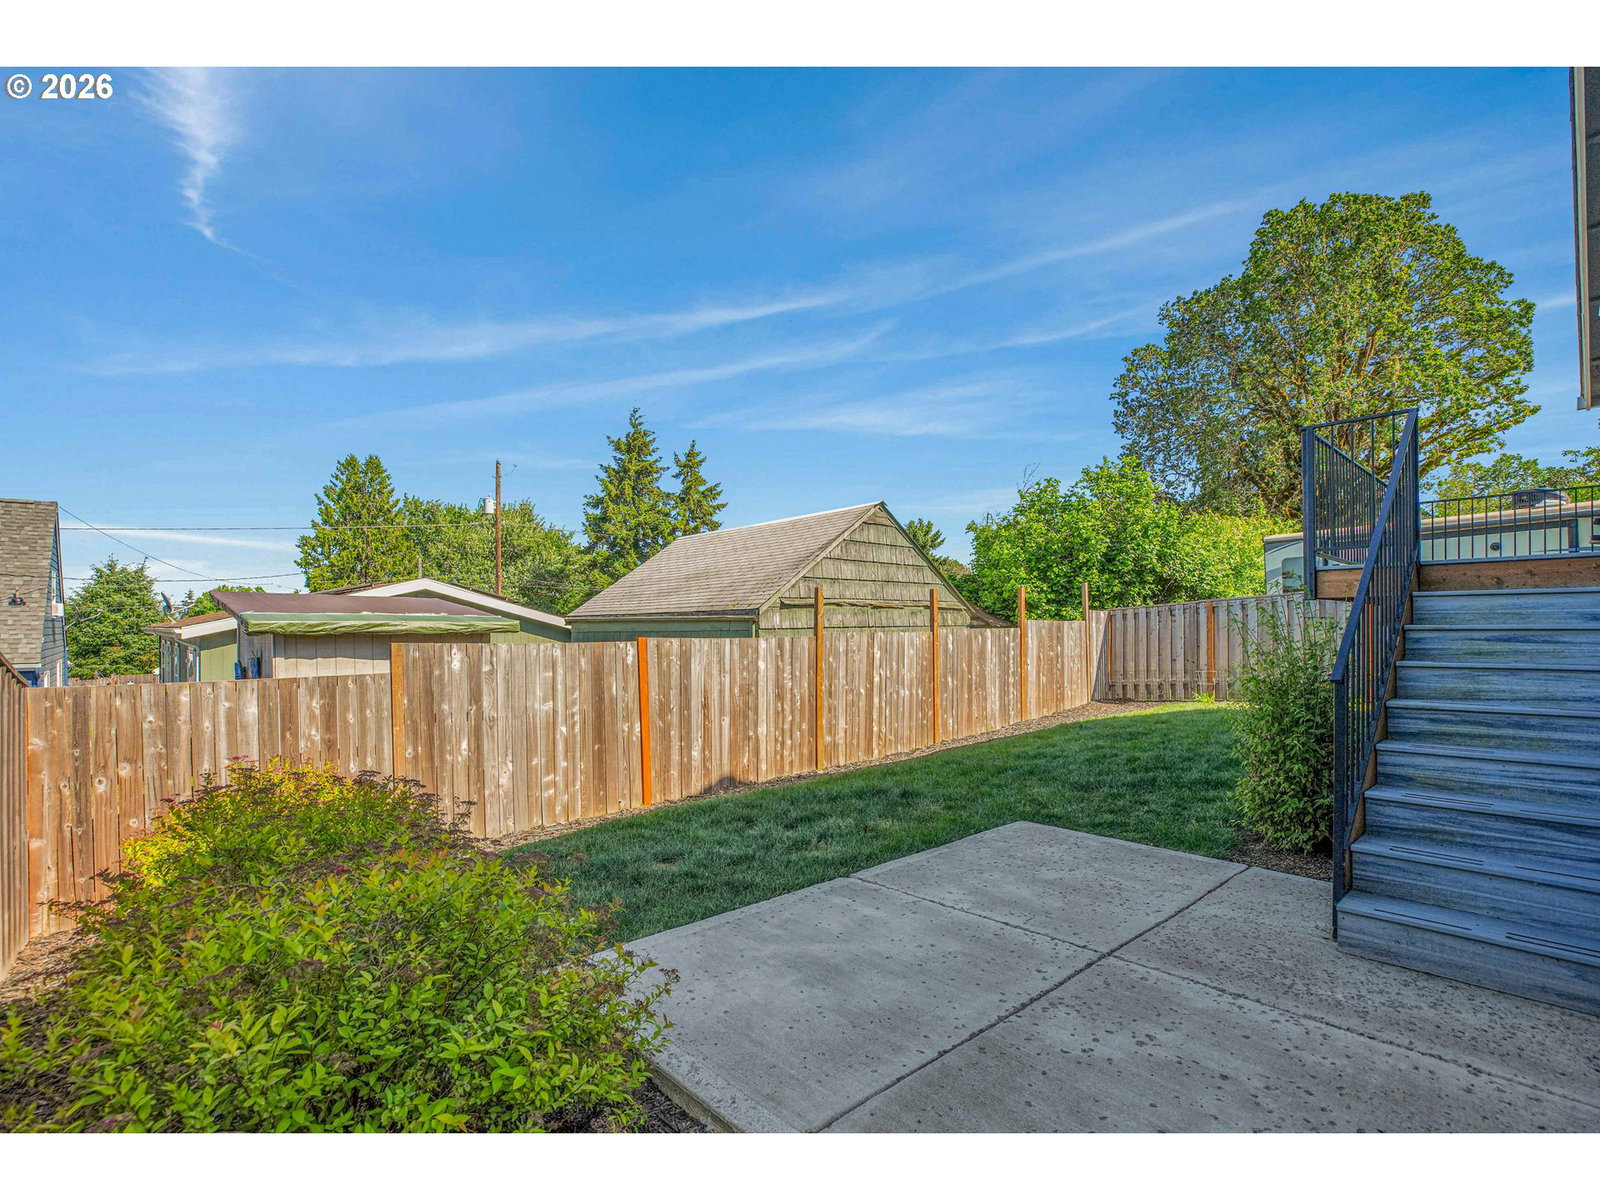
Built in 2022, this beautifully designed single-level home offers modern comfort, thoughtful upgrades, and sweeping valley views from the back deck. Featuring 3 bedrooms, 2 bathrooms, and approximately 1,791 square feet, the home showcases an open-concept layout with vaulted ceilings, a spacious great room, and abundant natural light throughout. The kitchen is the heart of the home with a large quartz island, custom white cabinetry, custom trim work, and seamless flow into the dining and living areas — perfect for entertaining or everyday living. The spacious primary suite features a freestanding soaking tub, tile-walled shower, and stylish finishes that create a true retreat. Additional highlights include luxury vinyl plank flooring, a gas fireplace, attached two-car garage, and a partially covered composite deck with iron railing where you can relax and enjoy the peaceful valley views. Conveniently located near the rolling hills and vineyards Dallas is known for, with easy access to parks, schools, local wineries, downtown Dallas amenities, Salem, and the Oregon Coast.
/u.realgeeks.media/mrodriguezhomes/Screenshot_2026-06-08_162804.png)
Additional Information
- Tax Amount
- $2,698
- Year Built
- 2022
- High School
- Dallas
- Elementary School
- Oakdale Hts
- Middle School
- Lacreole
- Fireplaces Total
- 1
- Garage Spaces
- 2
- Garage Type
- Attached
- Acres
- 0.12
- Living Area
- 1,791
- Stories
- 1
- Property Type
- Single Family Residence
- Terms
- Cash, Conventional, FHA, USDA Loan, VA Loan
- Accessibility Features
- Accessible Entrance, Accessible Hallway(s), Garage on Main, Ground Level, Main Floor Bedroom w/Bath, Minimal Steps, One Level, Utility Room On Main
- Master Bedroom Level
- Main
- Cooling Description
- Central Air
- Fireplace Description
- Gas
- Fuel Description
- Electricity, Gas
- Heating Description
- Forced Air - 90%
- Hot Water Description
- Electricity
- Exterior Description
- Cement Siding
- Roof Type
- Composition
- Sewer Description
- Public Sewer
- Style
- 1 Story, Ranch
- View
- Valley
- Parking
- Driveway, Off Street
- Security Or Entry
- Sidewalk
- Parking Description
- Driveway, Off Street
- Road Surface
- Paved
- Exterior Features
- Covered Deck, Deck, Fenced, Patio, Yard
- Interior Features
- Ceiling Fan(s), Garage Door Opener, Laundry, Luxury Vinyl Plank, Quartz, Soaking Tub, Vaulted Ceiling(s), Washer/Dryer
- Kitchen Appliances
- Dishwasher, Disposal, Down Draft, Free-Standing Gas Range, Free-Standing Range, Free-Standing Refrigerator, Gas Appliances, Island, Microwave, Pantry, Quartz, Stainless Steel Appliance(s)
Mortgage Calculator
Listing courtesy of Keller Williams Realty Portland Premiere.
 The content relating to real estate for sale on this site comes in part from the IDX program of the RMLS of Portland, Oregon. Real Estate listings held by brokerage firms other than this firm are marked with the RMLS logo, and detailed information about these properties include the name of the listing's broker. Listing content is copyright © 2026 RMLS of Portland, Oregon. All information provided is deemed reliable but is not guaranteed and should be independently verified. This content last updated on . Some properties which appear for sale on this web site may subsequently have sold or may no longer be available.