1059 W HARTLEY AVE, Hermiston, OR 97838
- $349,900
- 3
- BD
- 2
- BA
- 1,452
- SqFt




- List Price
- $349,900
- Days on Market
- 1
- Status
- ACTIVE
- MLS#
- 479448021
- Bedrooms
- 3
- Bathrooms
- 2
- Living Area
- 1,452
- Lot Size
- 10, 000 to 14, 999 SqFt
- Region
- Umatilla Co: Hermiston
Property Description
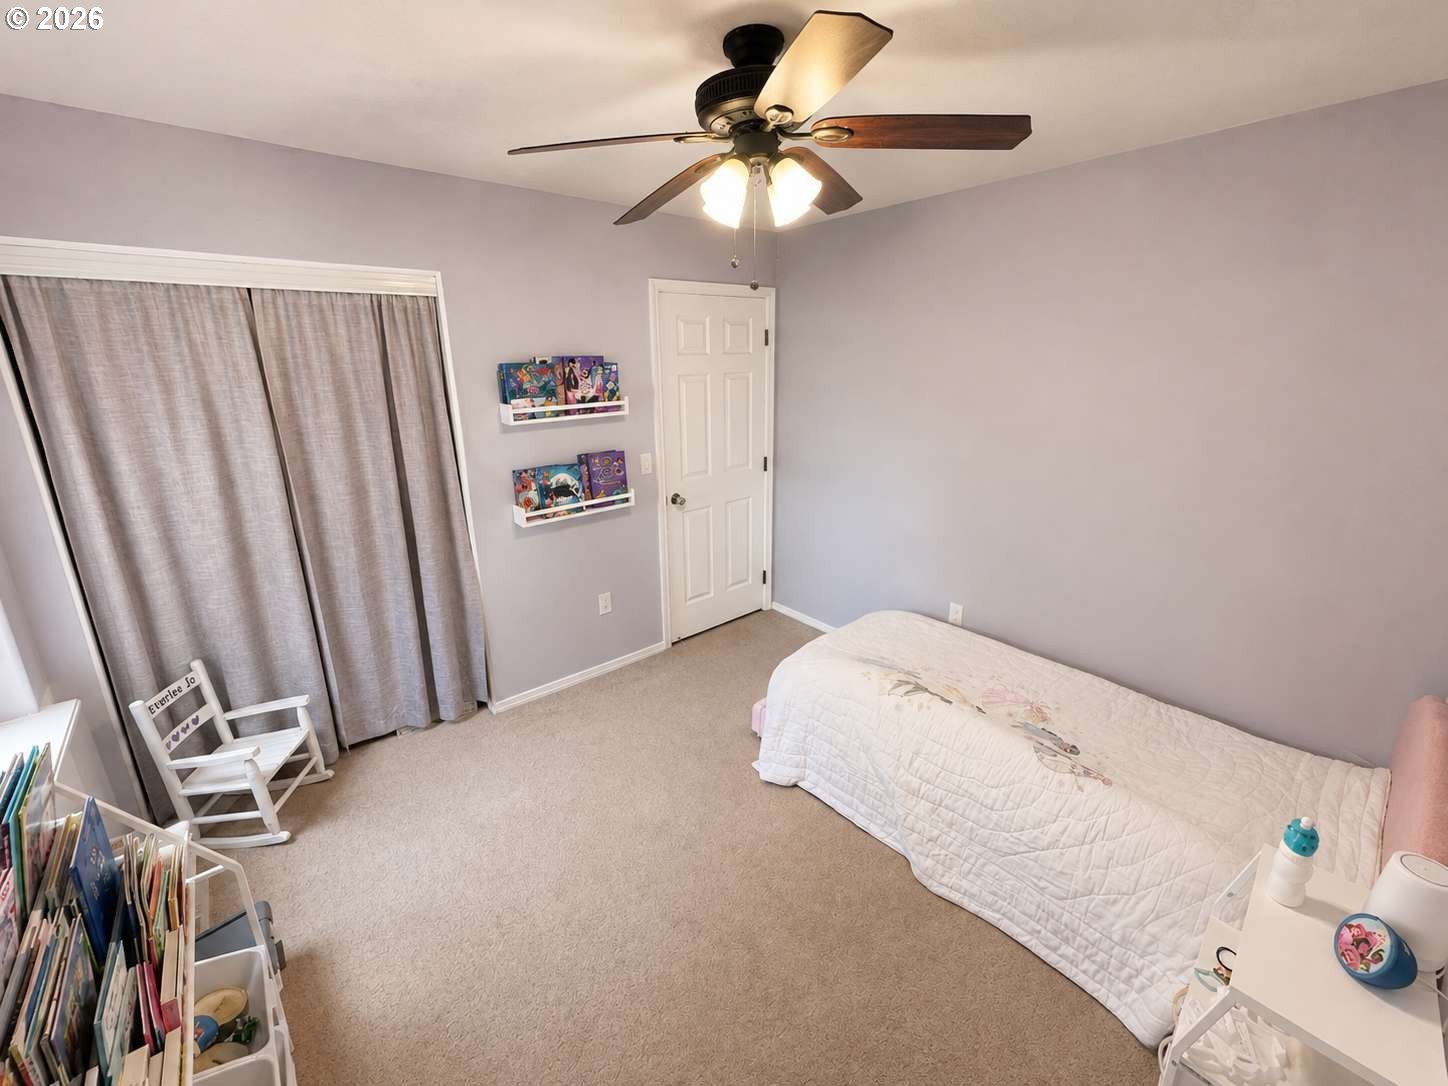
Beautifully updated 3-bedroom, 2-bath home tucked away on a quiet cul-de-sac in one of Hermiston's most established, family-friendly neighborhoods. Just a short walk to schools, Butte Park, and sports fields, this home offers the perfect blend of convenience and tranquility. Inside, you'll find new hardwood floors, fresh interior and exterior paint, updated appliances, a new kitchen sink, an oversized living room with an gas fireplace, and a flexible front room that can serve as a formal dining area or second living space. The remodeled bathroom features a spacious walk-in tiled shower. Pre-inspections confirmed the HVAC system and roof are in excellent condition, providing peace of mind for years to come. Step outside to the true highlight of this property—an incredible backyard oasis backing to open fields for exceptional privacy and peaceful views. Enjoy mature shade trees, a custom redwood deck, covered patio, backyard string lights, colorful flowers and gardens, a firepit with gravel seating area, matching playhouse, garden shed, and spacious side yard. A rare opportunity to own a move-in-ready home with an outdoor retreat that newer neighborhoods simply can't replicate.
/u.realgeeks.media/mrodriguezhomes/Screenshot_2026-06-08_162804.png)
Additional Information
- Tax Amount
- $3,262
- Year Built
- 2005
- High School
- Hermiston
- Elementary School
- Rocky Hts
- Middle School
- Armand Larive
- Fireplaces Total
- 1
- Garage Spaces
- 2
- Garage Type
- Attached
- Acres
- 0.23
- Living Area
- 1,452
- Stories
- 1
- Property Type
- Single Family Residence
- Terms
- Cash, Conventional, FHA
- Master Bedroom Level
- Main
- Cooling Description
- Central Air
- Fireplace Description
- Gas
- Fuel Description
- Electricity, Gas
- Heating Description
- Forced Air
- Hot Water Description
- Gas
- Exterior Description
- Lap Siding
- Sewer Description
- Public Sewer
- Style
- 1 Story
- View
- Seasonal
- Parking
- Driveway
- Parking Description
- Driveway
- Road Surface
- Concrete
- Exterior Features
- Covered Deck, Deck, Fenced, Fire Pit, Garden, Patio, Sprinkler, Tool Shed, Yard
- Interior Features
- Ceiling Fan(s), Garage Door Opener, Hardwood Floors, Laundry
- Kitchen Appliances
- Dishwasher, Disposal, Double Oven, Free-Standing Range, Free-Standing Refrigerator, Pantry, Plumbed For Ice Maker, Stainless Steel Appliance(s)
Mortgage Calculator
Listing courtesy of Lowes Flat Fee Realty A Homezu Partner.
 The content relating to real estate for sale on this site comes in part from the IDX program of the RMLS of Portland, Oregon. Real Estate listings held by brokerage firms other than this firm are marked with the RMLS logo, and detailed information about these properties include the name of the listing's broker. Listing content is copyright © 2026 RMLS of Portland, Oregon. All information provided is deemed reliable but is not guaranteed and should be independently verified. This content last updated on . Some properties which appear for sale on this web site may subsequently have sold or may no longer be available.