1845 N TEAKWOOD CIR, Canby, OR 97013
- $820,000
- 3
- BD
- 3
- BA
- 3,377
- SqFt




- List Price
- $820,000
- Days on Market
- 58
- Status
- PENDING
- MLS#
- 493817340
- Bedrooms
- 3
- Bathrooms
- 3
- Partial Bathrooms
- 2
- Living Area
- 3,377
- Lot Size
- 10, 000 to 14, 999 SqFt
- Region
- Oregon City, Beavercreek, Canby, Molalla, Mulino
Property Description
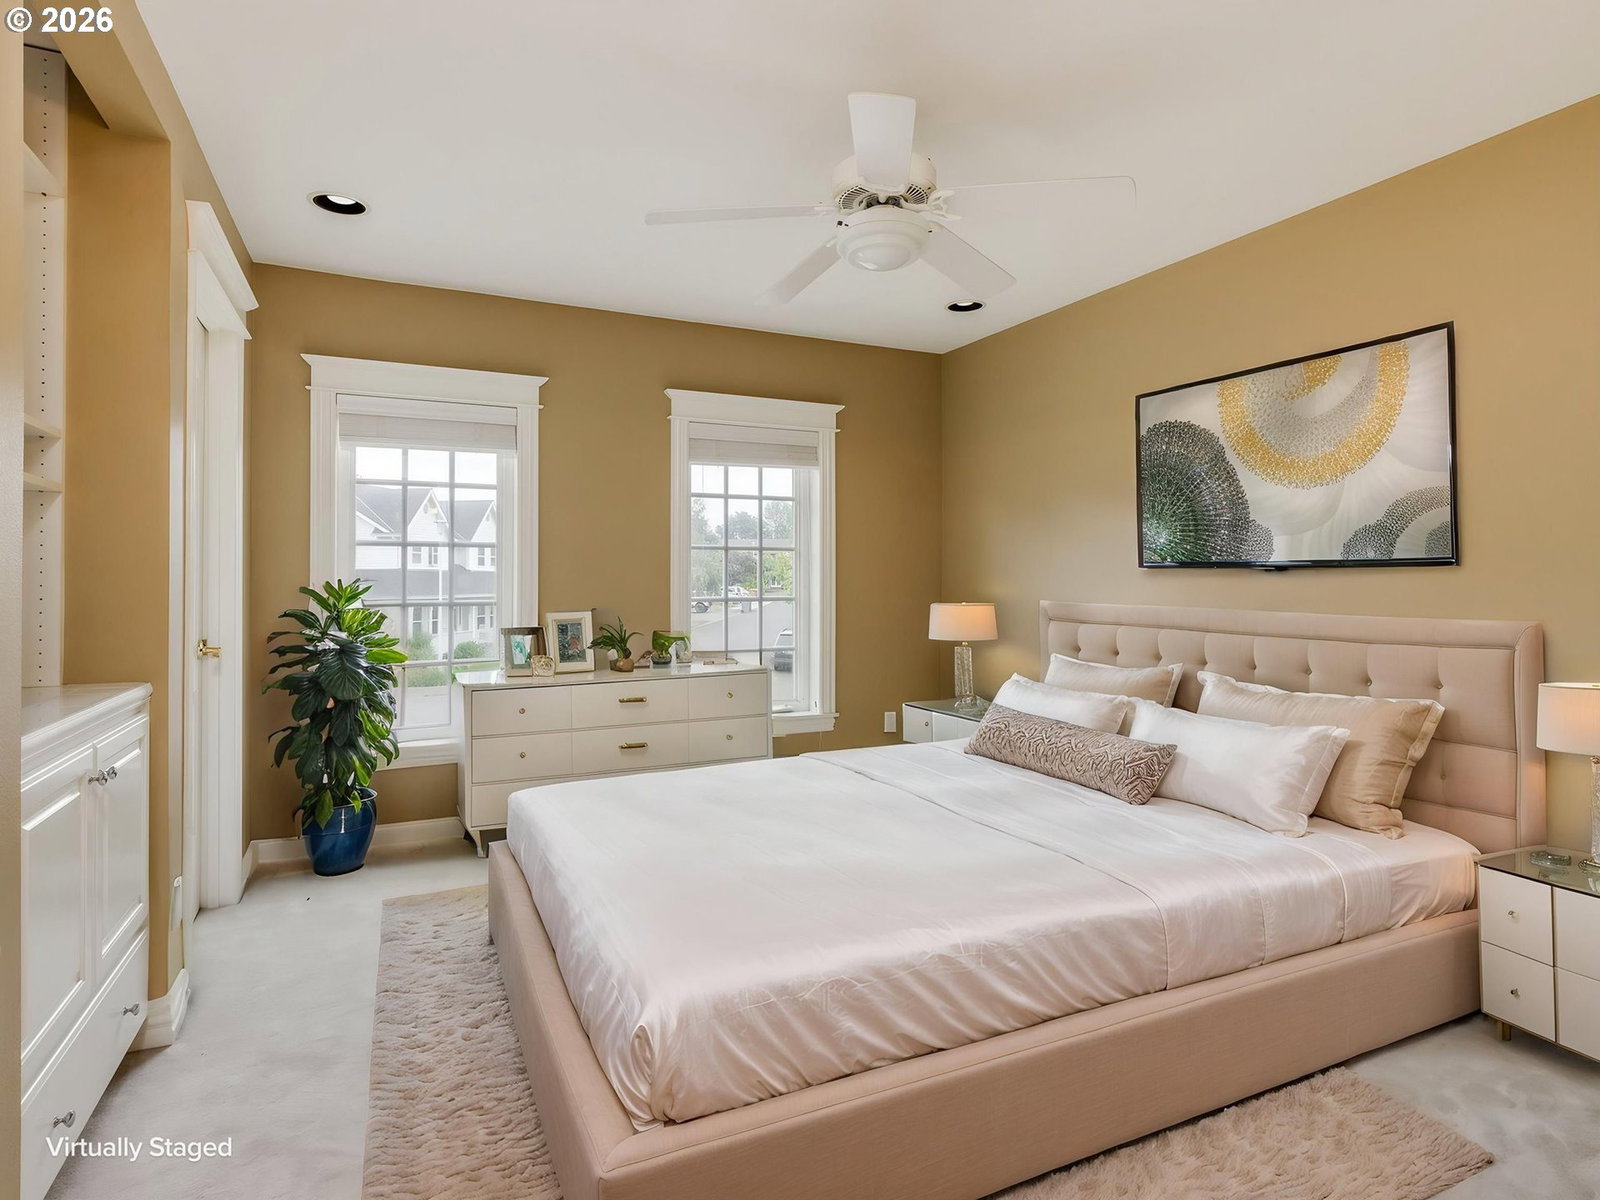
Christmas has come early! Call to get more information on the MASSIVE SELLER CONCESSIONS to BUY DOWN a well qualified buyer's INTEREST RATE!!! HOME to this custom-built masterpiece in Canby’s desirable Willow Creek Estates! Offering 3 bedrooms, 3 full bathrooms, two half-baths, a main-floor den, and an upstairs bonus room, this property delivers space, quality, and craftsmanship at every turn. Step inside to an impressive two-story foyer featuring dramatic vaulted ceilings and a classic Romeo & Juliet stairwell. The main level flows effortlessly from the formal living and dining rooms into an open-concept kitchen equipped with granite countertops, abundant cabinetry, and a gas range for culinary enthusiasts. A dedicated main-floor den offers private backyard access, ideal for a home office or quiet retreat.Upstairs, the sprawling primary suite boasts a private balcony overlooking the serene, tree-lined backyard, alongside a spa-like ensuite with separate vanities, a jetted jacuzzi tub, and a walk-in shower. Two additional generously sized bedrooms feature their own private ensuite full bathrooms.Outside, enjoy a tranquil backyard complete with a custom gazebo, perfect for relaxing or entertaining. Exceptional updates and mechanical peace of mind include a brand-new roof with a 50-year warranty (Feb 2026), new gutters (Feb 2026), two new 50-gallon water heaters, a renovated crawl space, an AC unit (May 2018), and three meticulously serviced fireplaces (Oct 2025). Neighborhood amenities include access to community tennis and pickleball courts. Exceptional value and priced to sell—schedule your private tour today!
/u.realgeeks.media/mrodriguezhomes/Screenshot_2026-06-08_162804.png)
Additional Information
- Tax Amount
- $9,775
- Year Built
- 1995
- High School
- Canby
- Elementary School
- Knight
- Middle School
- Baker Prairie
- Fireplaces Total
- 3
- Garage Spaces
- 3
- Garage Type
- Attached
- Hoa Fee
- $500
- Hoa Payment Freq
- Annually
- Acres
- 0.23
- Living Area
- 3,377
- Stories
- 2
- Subdivision
- WILLOW CREEK ESTATES
- Property Type
- Single Family Residence
- Terms
- Cash, Conventional, FHA, VA Loan
- Master Bedroom Level
- Upper
- Cooling Description
- Central Air
- Fireplace Description
- Gas
- Fuel Description
- Gas
- Heating Description
- Forced Air
- Hot Water Description
- Gas
- Exterior Description
- Cement Siding, Spray Foam Insulation
- Roof Type
- Composition
- Sewer Description
- Public Sewer
- Style
- Custom Style, Traditional
- View
- Territorial, Trees/Woods
- Parking
- Driveway
- Parking Description
- Driveway
- Road Surface
- Paved
- Exterior Features
- Deck, Gazebo, Yard
- Interior Features
- Air Cleaner, Ceiling Fan(s), Central Vacuum, Garage Door Opener, Granite, High Ceilings, High Speed Internet, Jetted Tub, Laundry, Vaulted Ceiling(s), Wood Floors
- Kitchen Appliances
- Dishwasher, Disposal, Down Draft, Free-Standing Range, Free-Standing Refrigerator, Gas Appliances, Microwave
Mortgage Calculator
Listing courtesy of Works Real Estate.
 The content relating to real estate for sale on this site comes in part from the IDX program of the RMLS of Portland, Oregon. Real Estate listings held by brokerage firms other than this firm are marked with the RMLS logo, and detailed information about these properties include the name of the listing's broker. Listing content is copyright © 2026 RMLS of Portland, Oregon. All information provided is deemed reliable but is not guaranteed and should be independently verified. This content last updated on . Some properties which appear for sale on this web site may subsequently have sold or may no longer be available.