1612 BELMONT AVE, Hood River, OR 97031
- $668,000
- 3
- BD
- 2
- BA
- 1,823
- SqFt




- List Price
- $668,000
- Days on Market
- 95
- Status
- ACTIVE
- MLS#
- 517808193
- Bedrooms
- 3
- Bathrooms
- 2
- Living Area
- 1,823
- Lot Size
- 7, 000 to 9, 999 SqFt
- Region
- Hood River Co: Hood River City
Property Description
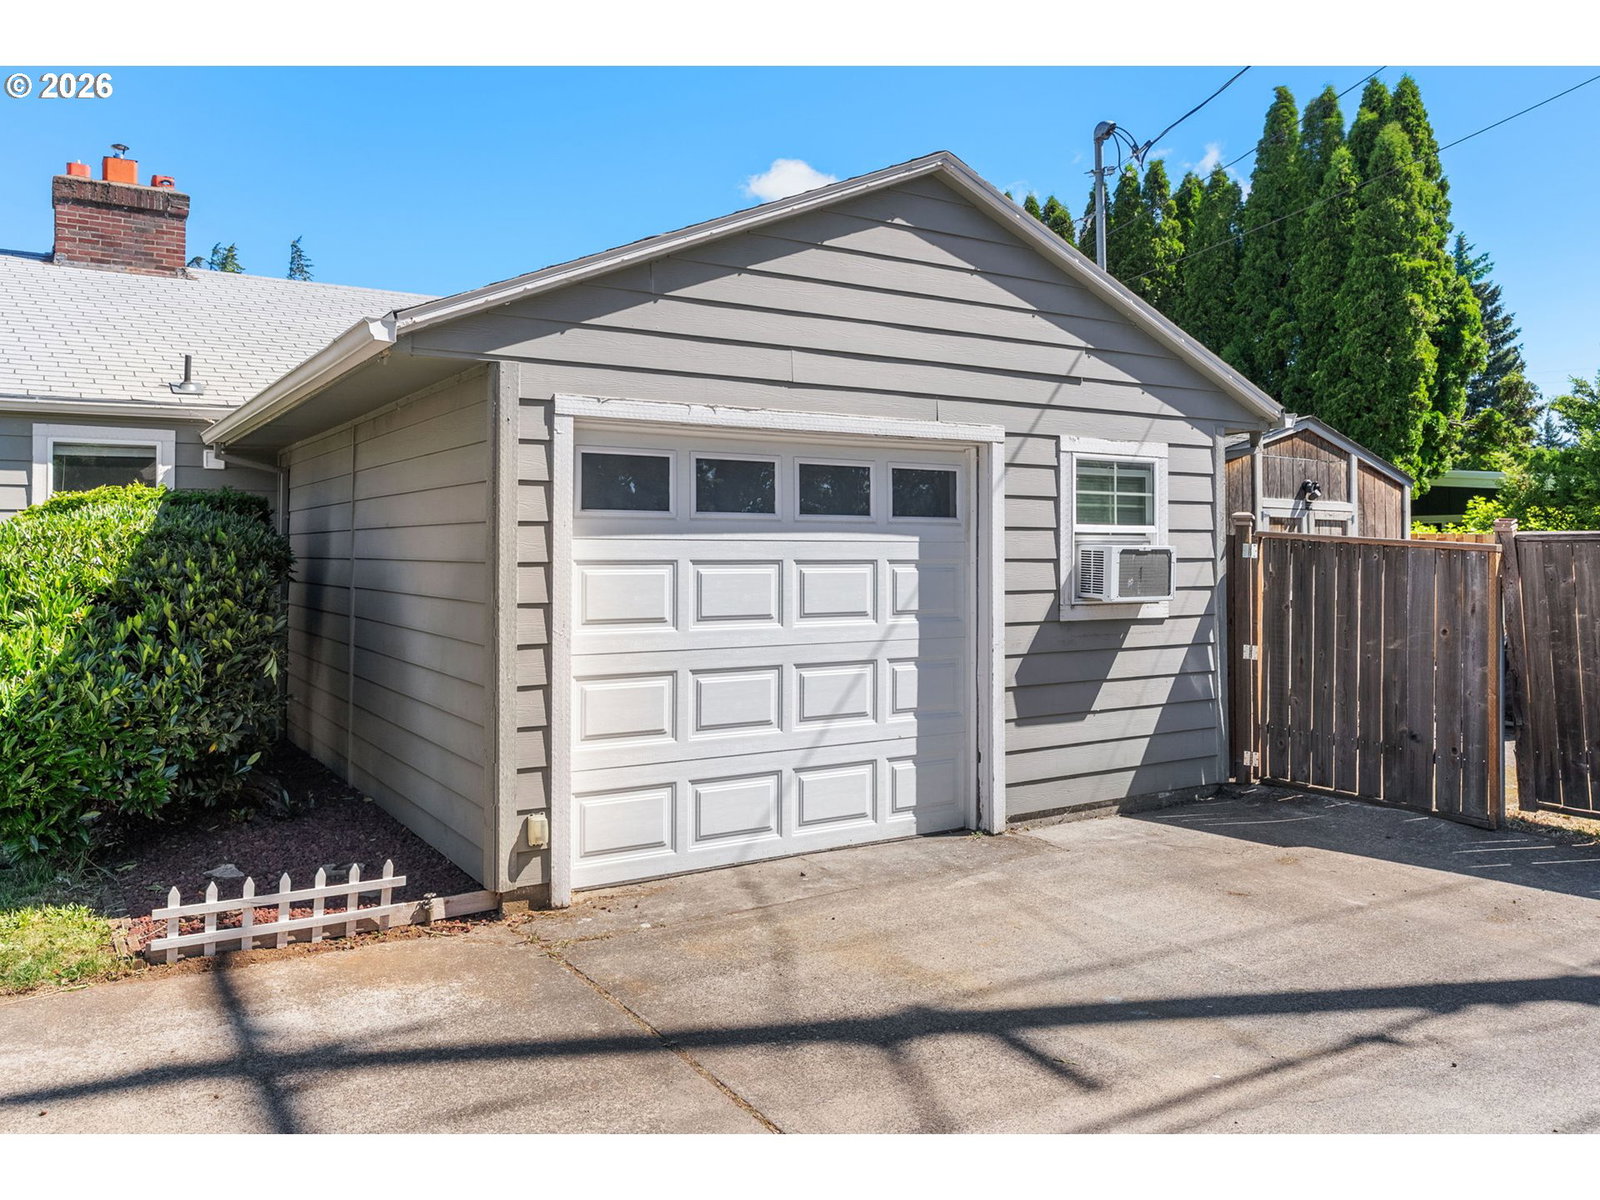
Welcome home to one of Hood River’s most strollable neighborhoods. Grab coffee in the morning, meet friends for Thai or tacos, stroll to neighborhood markets, or head downtown for festivals and the Fourth of July parade, all very Pedestrian friendly. This is the kind of location that lets you enjoy everything people love about Hood River. Inside, beautiful wood floors, an open concept living area, and a cozy pellet stove create a warm and inviting space. The spacious kitchen is designed for gathering, featuring abundant cabinetry, generous counter space, a pantry, and an eating bar perfect for everyday living or entertaining. The thoughtfully designed single level floor plan offers two generous guest bedrooms, a full guest bath, and a private primary suite complete with a walk-in closet, ensuite bath, and sliding doors leading to its own secluded patio already wired and ready for your future hot tub or sauna.Outside, the oversized corner lot provides room to breathe. Raised garden beds, a covered patio, a fenced backyard, and plenty of space to relax make outdoor living effortless. A powered workshop offers endless possibilities for hobbies or projects, while the attached garage, RV parking, and expansive side yard provide room for all your Gorge toys, from bikes and paddleboards to boats and campers. Comfortable, functional, and ideally located, this well maintained ranch combines the convenience of an in town lifestyle with the space and flexibility that’s increasingly hard to find in Hood River.
/u.realgeeks.media/mrodriguezhomes/Screenshot_2026-06-08_162804.png)
Additional Information
- Tax Amount
- $5,057
- Year Built
- 1949
- High School
- Hood River Vall
- Elementary School
- May Street
- Middle School
- Hood River
- Fireplaces Total
- 1
- Garage Spaces
- 1
- Garage Type
- Attached, Partially Converted to Living Space
- Acres
- 0.20
- Living Area
- 1,823
- Stories
- 1
- Property Type
- Single Family Residence
- Terms
- Cash, Conventional, FHA, VA Loan
- Accessibility Features
- Main Floor Bedroom w/Bath, One Level
- Master Bedroom Level
- Main
- Cooling Description
- Heat Pump
- Fireplace Description
- Pellet Stove
- Fuel Description
- Electricity, Oil
- Heating Description
- Forced Air, Pellet Stove
- Hot Water Description
- Electricity
- Exterior Description
- T-111 Siding
- Roof Type
- Composition
- Sewer Description
- Public Sewer
- Style
- 1 Story, Ranch
- Parking
- Driveway, Off Street
- Parking Description
- Driveway, Off Street
- Road Surface
- Paved
- Exterior Features
- Covered Patio, Fenced, Outbuilding, Patio, Porch, Raised Beds, RV/Boat Storage, Tool Shed, Workshop, Yard
- Interior Features
- Ceiling Fan(s), Laundry, Washer/Dryer, Wood Floors
- Kitchen Appliances
- Built-in Oven, Built-in Refrigerator, Disposal, Microwave, Pantry
Mortgage Calculator
Listing courtesy of Copper West Real Estate.
 The content relating to real estate for sale on this site comes in part from the IDX program of the RMLS of Portland, Oregon. Real Estate listings held by brokerage firms other than this firm are marked with the RMLS logo, and detailed information about these properties include the name of the listing's broker. Listing content is copyright © 2026 RMLS of Portland, Oregon. All information provided is deemed reliable but is not guaranteed and should be independently verified. This content last updated on . Some properties which appear for sale on this web site may subsequently have sold or may no longer be available.