124323 TEATABLE CT, Crescent Lake, OR 97733
- $995,000
- 3
- BD
- 3
- BA
- 3,968
- SqFt





- List Price
- $995,000
- Price Change
- ▼ $105,000 1782937958
- Days on Market
- 170
- Status
- ACTIVE
- MLS#
- 522563550
- Bedrooms
- 3
- Bathrooms
- 3
- Partial Bathrooms
- 1
- Living Area
- 3,968
- Lot Size
- 1 to 2.99 Acres
- Region
- Klamath County
Property Description
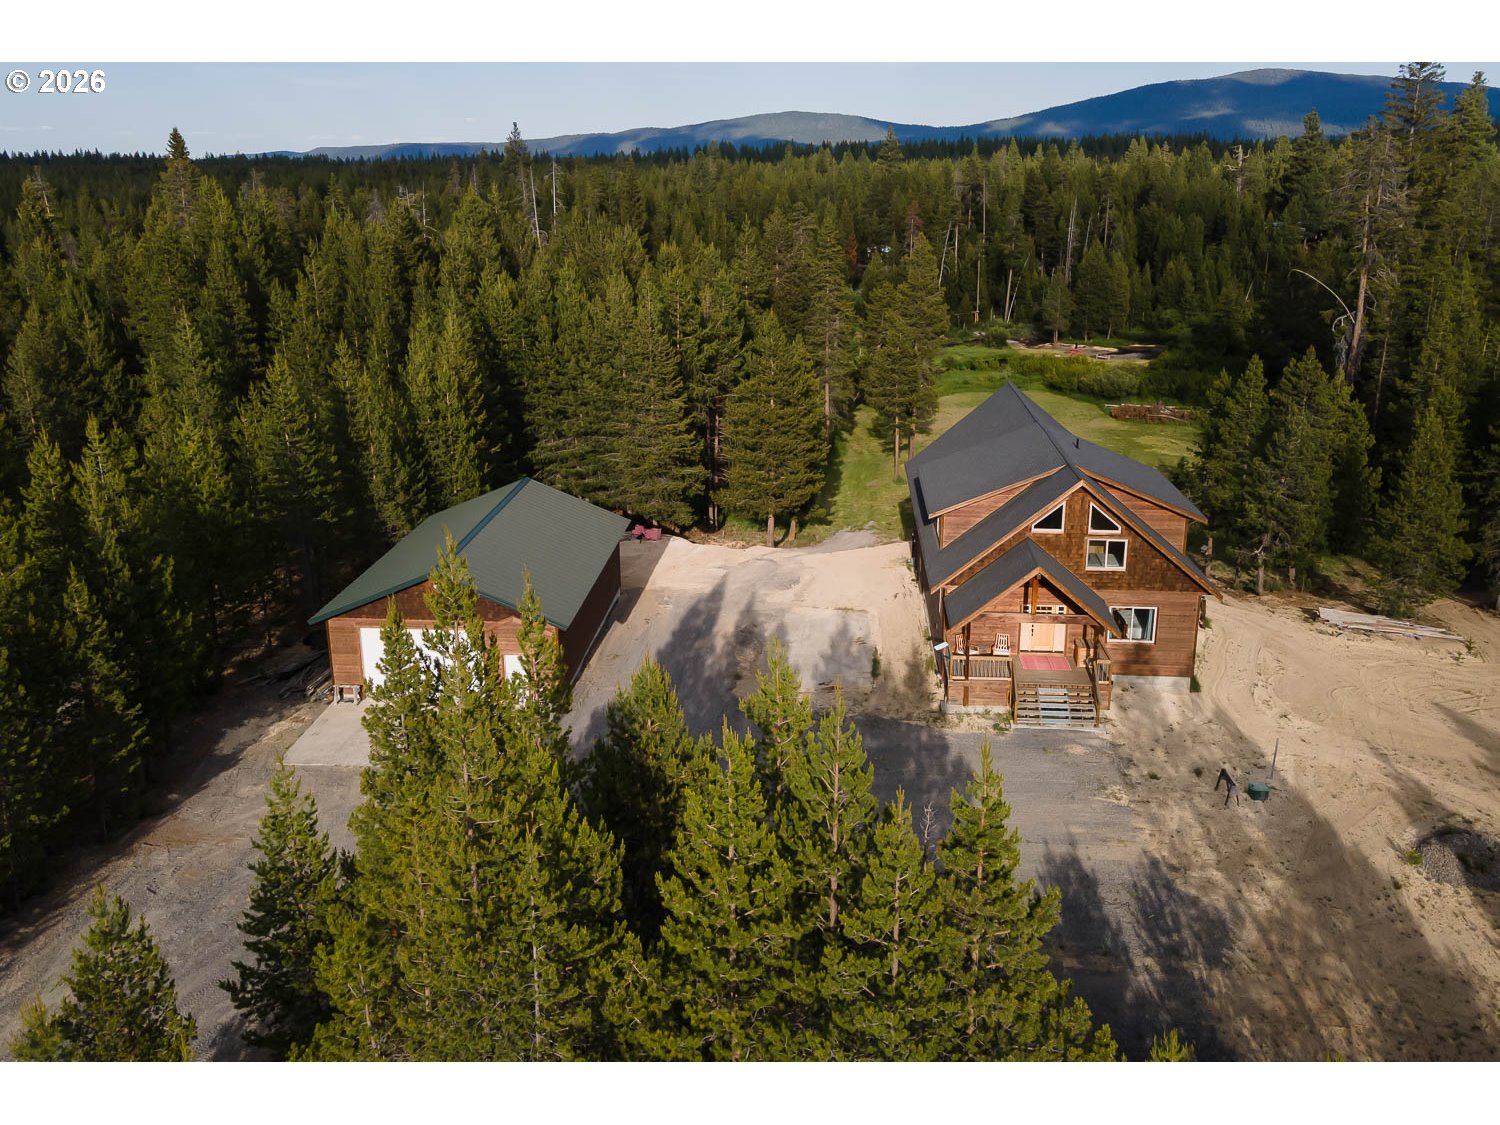
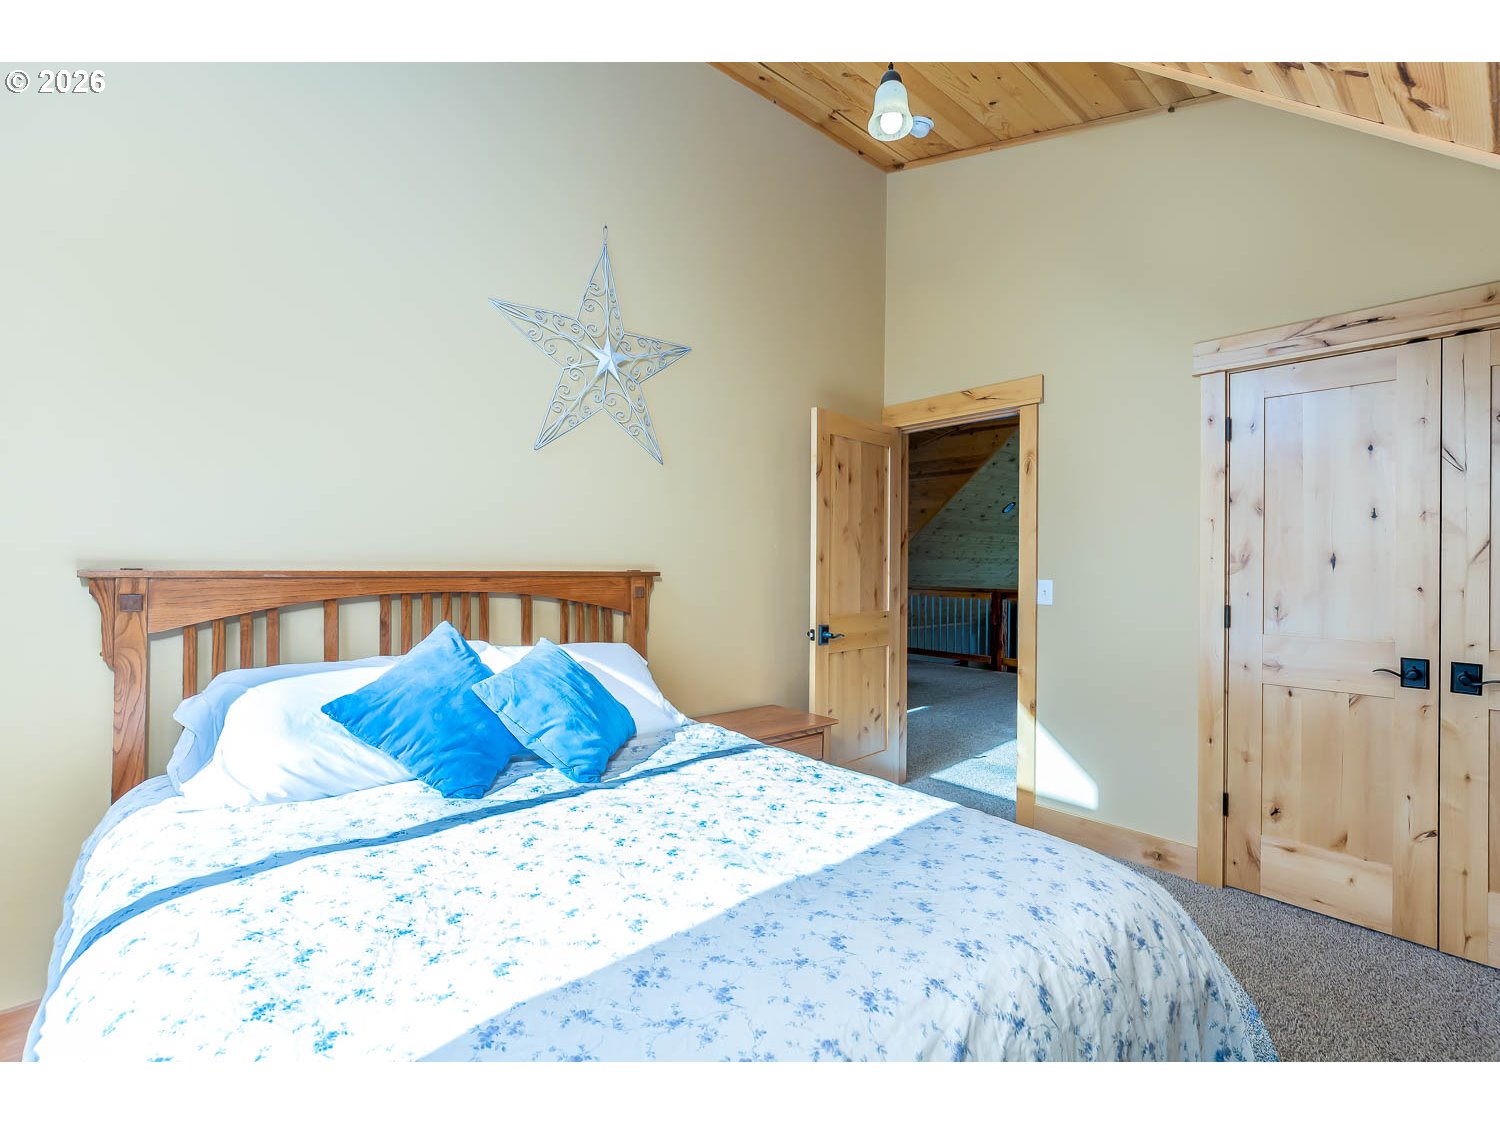
Luxury RIVERFRONT Cabin + Shop on nearly 1.5 Acres — Adventure Meets Serenity. This stunning 3-bed + loft, 3.5-bath cabin sits on almost 1.5 peaceful acres with about 200 feet of Little Deschutes River frontage and a coveted swimming hole. With vaulted ceilings, walls of windows, and high-end finishes throughout, this property combines rustic charm with thoughtful craftsmanship. The gourmet kitchen features a 48" Capital range and a spacious butler’s pantry, while the living spaces showcase beautiful plaster walls, and integrated smart features like a remote camera and security system and a 50 year roof. The main-level primary suite includes a spa-style walk-in shower. Upstairs has 2 spacious bedrooms a full bath and a loft area. While downstairs, the 1,500 sq ft partially finished basement includes a massive game/media room, full bath, and walk-out access. Entertain or relax on the expansive 16x32 deck, complete with a hot tub, gas-plumbed BBQ, and fire pit—all with unbeatable river and forest views. A 1,200 sq ft insulated shop offers ample room for all your gear and toys, complete with 220 and 30amp RV hook up including sewer hook-up, a half bath, a ductless mini-split system and a high quality standing seem metal roof, and out door spicket with hot and cold water. Located just minutes from Crescent Lake, Odell Lake, Willamette Pass, and the Pacific Crest Trail, this is your ideal basecamp for year-round recreation—skiing, snowmobiling, fishing, ATV adventures, and more. Sold fully furnished and move in ready (with the exception of a few items in the home. Shop items not included) This home wont disappoint! Optional 1.5-acre adjoining lot also available for added privacy or expansion- MLS 428280206
/u.realgeeks.media/mrodriguezhomes/Screenshot_2026-06-08_162804.png)
Additional Information
- Tax Amount
- $5,244
- Year Built
- 2016
- High School
- Gilchrist
- Elementary School
- Gilchrist
- Middle School
- Gilchrist
- Fireplaces Total
- 2
- Garage Spaces
- 4
- Garage Type
- Detached, Extra Deep
- Acres
- 1.41
- Living Area
- 3,968
- Stories
- 3
- Property Type
- Single Family Residence
- Terms
- Conventional, FHA, VA Loan
- Master Bedroom Level
- Main
- Cooling Description
- Heat Pump
- Fireplace Description
- Propane
- Fuel Description
- Electricity, Propane
- Heating Description
- Forced Air
- Hot Water Description
- Electricity
- Exterior Description
- Lap Siding, Wood Siding
- Roof Type
- Composition, Metal
- Sewer Description
- Standard Septic
- Style
- Chalet, Lodge
- Waterfront Description
- River Front
- View
- River, Trees/Woods
- Parking
- Driveway, RV Access/Parking
- Waterfront
- Yes
- Security Or Entry
- Security System
- Parking Description
- Driveway, RV Access/Parking
- Road Surface
- Gravel
- Exterior Features
- Covered Deck, Free-Standing Hot Tub, RV Hookup, RV Parking, RV/Boat Storage
- Interior Features
- Engineered Hardwood, Furnished, Granite, High Ceilings, Home Theater, Laundry, Vaulted Ceiling(s), Wall to Wall Carpet, Washer/Dryer
- Kitchen Appliances
- Butler's Pantry, Dishwasher, Double Oven, Free-Standing Gas Range, Free-Standing Refrigerator, Granite, Pantry, Stainless Steel Appliance(s)
Mortgage Calculator
Listing courtesy of Lux Realty Group.
 The content relating to real estate for sale on this site comes in part from the IDX program of the RMLS of Portland, Oregon. Real Estate listings held by brokerage firms other than this firm are marked with the RMLS logo, and detailed information about these properties include the name of the listing's broker. Listing content is copyright © 2026 RMLS of Portland, Oregon. All information provided is deemed reliable but is not guaranteed and should be independently verified. This content last updated on . Some properties which appear for sale on this web site may subsequently have sold or may no longer be available.