Share this with your friends


(541) 314-8609
Real Estate Company
2350 NW HOLLY PL, Albany, OR 97321
- $785,000
- 4
- BD
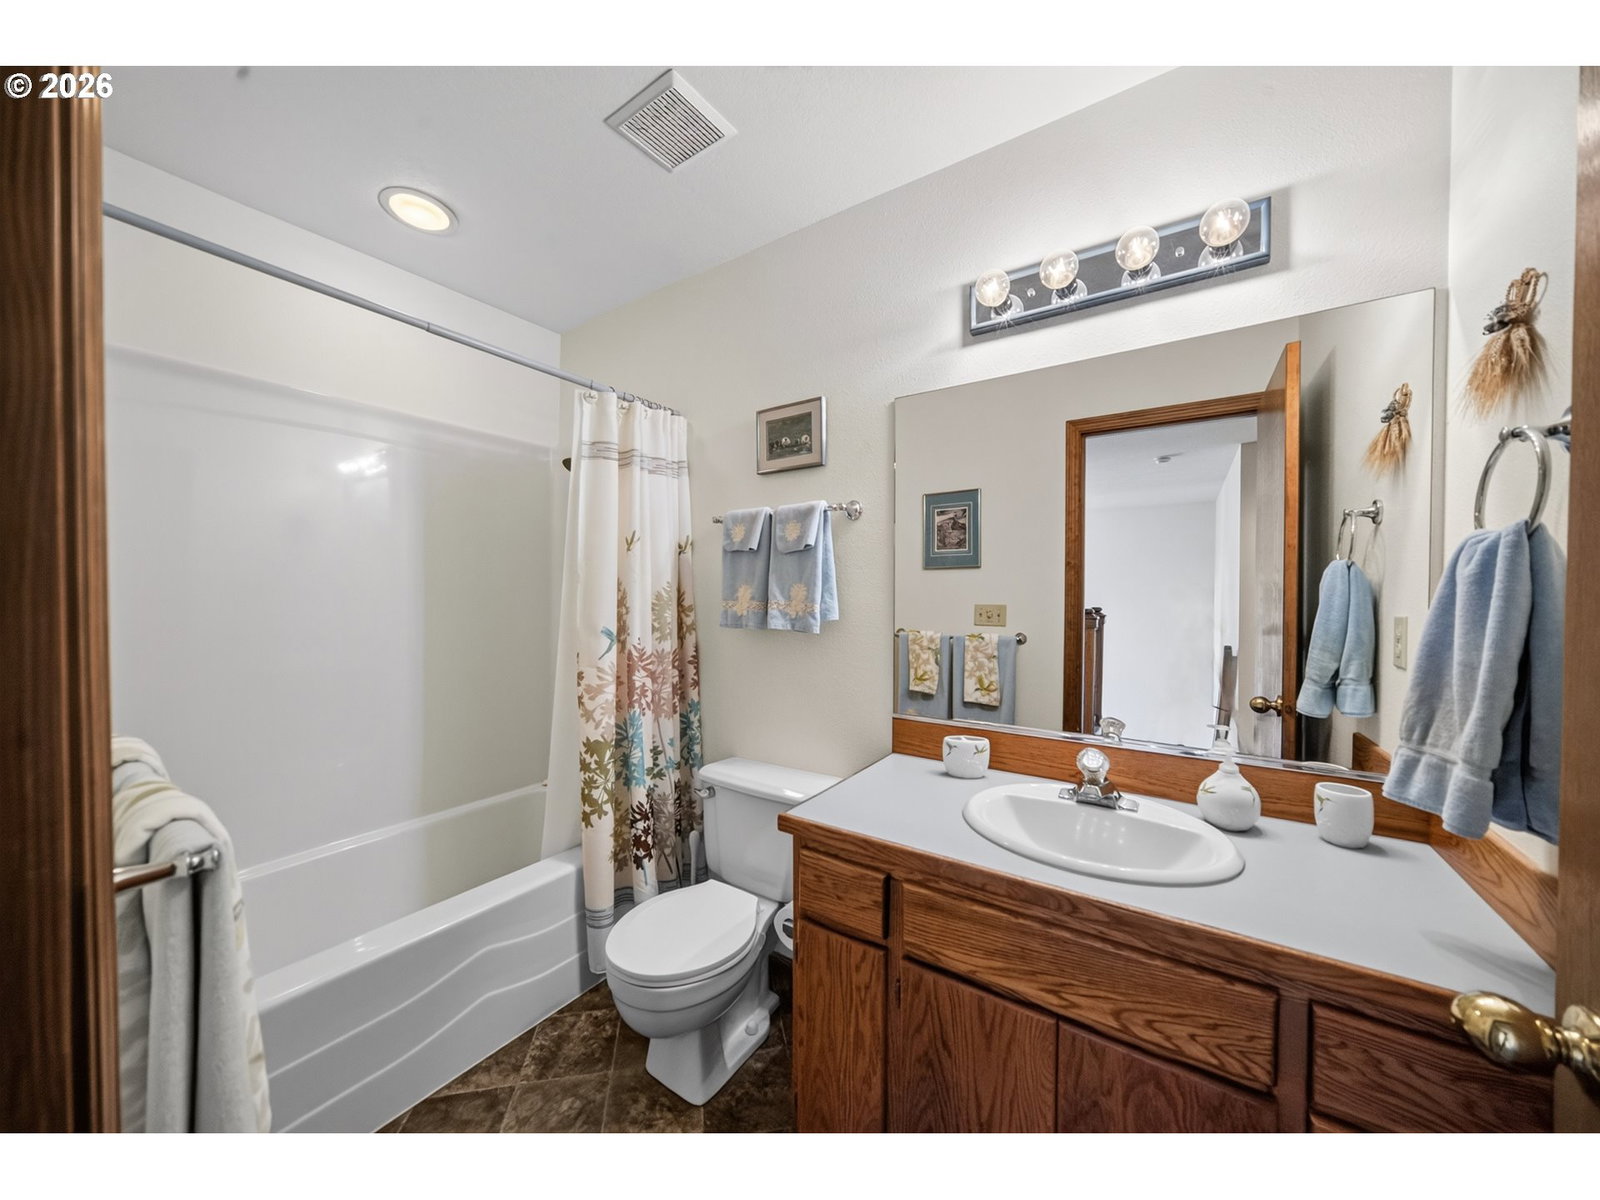
- 2
- BA
- 2,298
- SqFt






- List Price
- $785,000
- Days on Market
- 51
- Status
- BUMPABLE BUYER
- MLS#
- 563627204
- Bedrooms
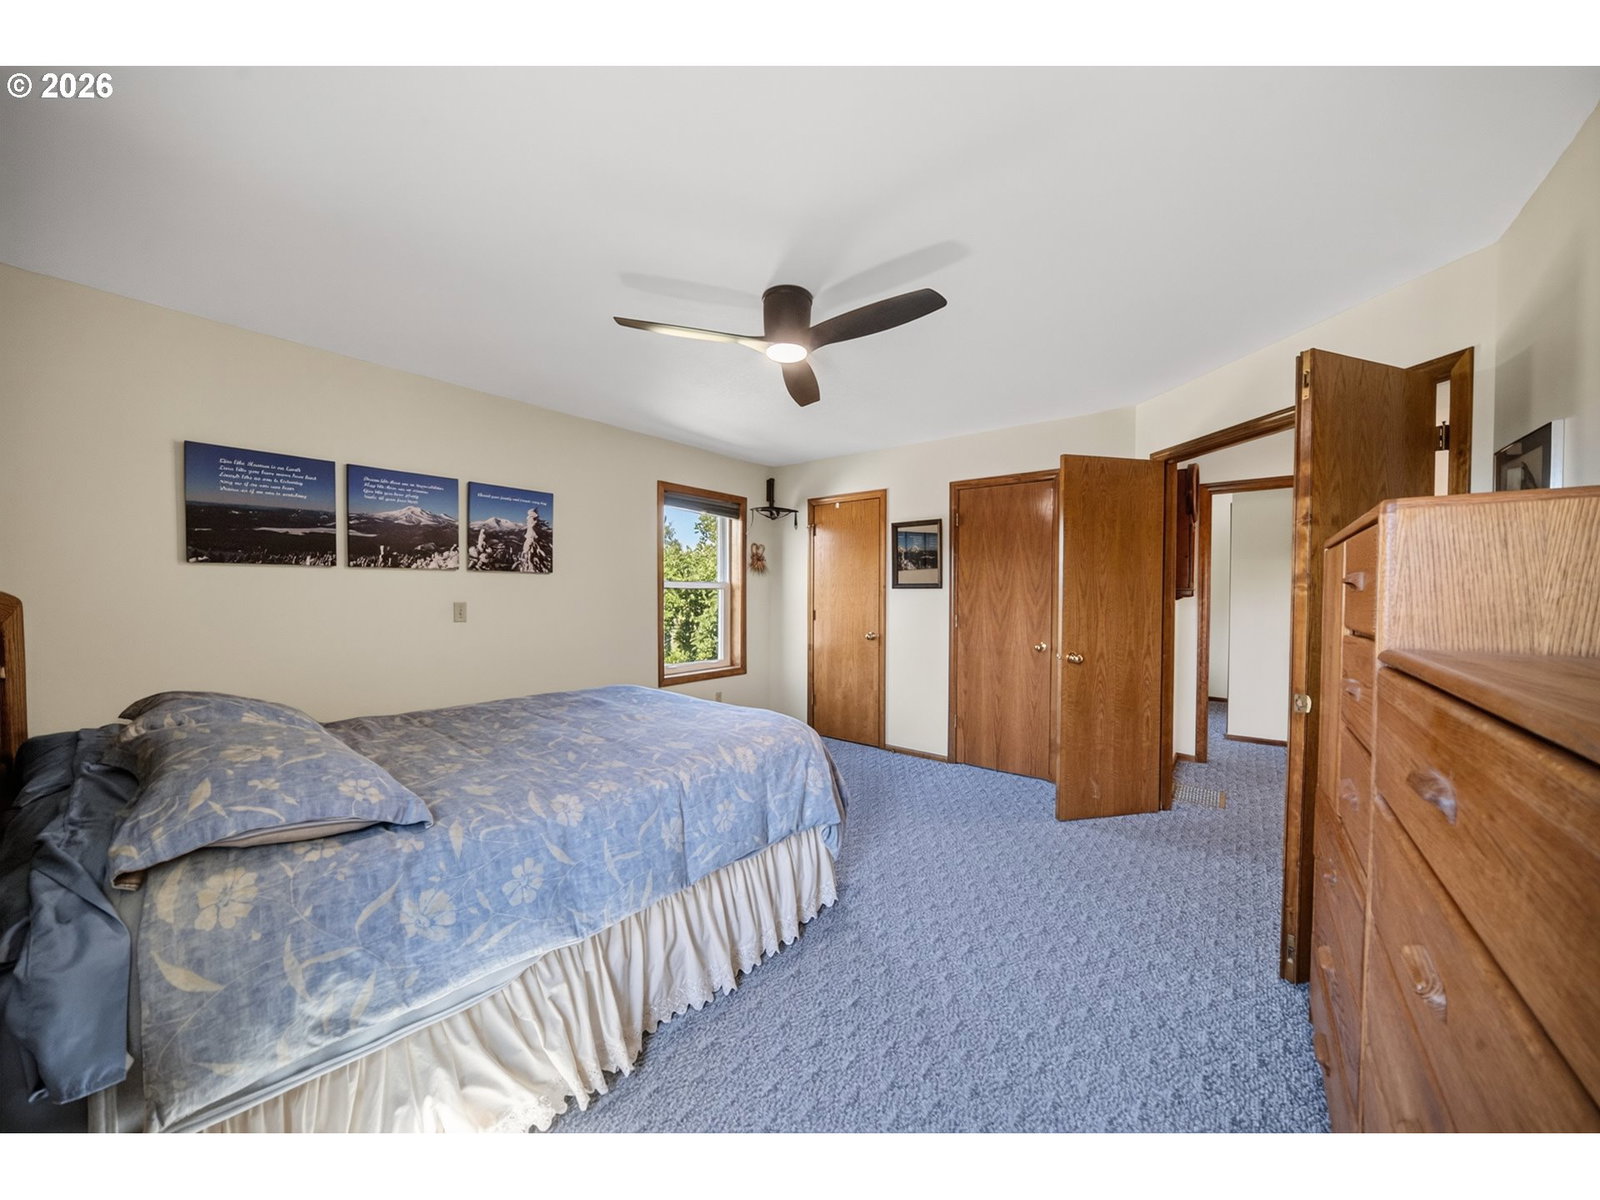
- 4
- Bathrooms
- 2
- Partial Bathrooms
- 1
- Living Area
- 2,298
- Lot Size
- 20, 000 SqFt to .99 Acres
- Region
- Benton County
Property Description
SPACE, PRIVACY & COUNTRY LIVING — Welcome to this rare NW Albany acreage property! Situated on nearly an acre in the desirable Holly Estates neighborhood, this well-maintained 4-bedroom, 2.5-bath home sits on a quiet cul-de-sac with beautiful views of the Coastal Range. Lovingly cared for by the same owners since 1989, this rare NW Albany property is being offered for sale for the first time in nearly four decades. The 2,298 sq. ft. home offers a comfortable two-story floor plan with oak hardwood flooring, a cozy family room with a gas fireplace, a custom 179 sq. ft. heated sunroom for relaxing or entertaining, formal dining, a main-level bedroom/office, and a spacious primary suite. The kitchen features generous cabinetry, an island with a gas cooktop, Corian countertops, and stainless-steel appliances. Outside, enjoy mature landscaping, fruit trees, a productive garden, professionally installed paver patio, and a spacious 16x24 shop with 110 & 220 power and loft storage. An attached 2-car garage provides additional convenience. Recent improvements include a new roof (2022) and exterior paint (2023). Enjoy the peaceful feel of acreage living while remaining just minutes from downtown Albany, Corvallis, Oregon State University, and I-5. Properties in this unique NW Albany neighborhood are rarely available. Call today to schedule your private showing.
/u.realgeeks.media/mrodriguezhomes/brightlogoSM.png)
Additional Information
- Tax Amount
- $6,384
- Year Built
- 1987
- High School
- West Albany
- Elementary School
- Oak Grove
- Middle School
- North Albany
- Fireplaces Total
- 1
- Garage Spaces
- 2
- Garage Type
- Attached, Extra Deep
- Acres
- 0.99
- Living Area
- 2,298
- Stories
- 2
- Property Type
- Single Family Residence
- Terms
- Cash, Conventional, FHA, USDA Loan, VA Loan
- Accessibility Features
- Garage on Main, Ground Level, Natural Lighting, Utility Room On Main
- Master Bedroom Level
- Upper
- Cooling Description
- Central Air
- Fireplace Description
- Gas
- Fuel Description
- Gas
- Heating Description
- Forced Air, Other
- Hot Water Description
- Gas
- Exterior Description
- Cedar, Lap Siding, Wood Siding
- Roof Type
- Composition
- Sewer Description
- Standard Septic
- Style
- 2 Story
- View
- Mountain(s), Territorial
- Parking
- Driveway, On Street
- Security Or Entry
- None
- Parking Description
- Driveway, On Street
- Road Surface
- Paved
- Exterior Features
- Fenced, Garden, Outbuilding, Patio, Sprinkler, Workshop, Yard
- Interior Features
- Ceiling Fan(s), Hardwood Floors, High Ceilings, High Speed Internet, Laundry, Vaulted Ceiling(s), Vinyl Floor, Wall to Wall Carpet, Washer/Dryer
- Kitchen Appliances
- Built-in Oven, Cook Island, Cooktop, Dishwasher, Disposal, Gas Appliances, Stainless Steel Appliance(s)
Mortgage Calculator
Listing courtesy of Premiere Property Group, LLC.
 The content relating to real estate for sale on this site comes in part from the IDX program of the RMLS of Portland, Oregon. Real Estate listings held by brokerage firms other than this firm are marked with the RMLS logo, and detailed information about these properties include the name of the listing's broker. Listing content is copyright © 2026 RMLS of Portland, Oregon. All information provided is deemed reliable but is not guaranteed and should be independently verified. This content last updated on . Some properties which appear for sale on this web site may subsequently have sold or may no longer be available.