Share this with your friends


(541) 314-8609
Real Estate Company
5801 NE ABBEY RD, Carlton, OR 97111
- $998,000
- 4
- BD
- 2
- BA
- 2,180
- SqFt




- List Price
- $998,000
- Price Change
- ▼ $52,000 1791370260
- Days on Market
- 112
- Status
- ACTIVE
- MLS#
- 595827695
- Bedrooms
- 4
- Bathrooms
- 2
- Living Area
- 2,180
- Lot Size
- 5 to 6.99 Acres
- Region
- Yamhill County including Willamina
Property Description
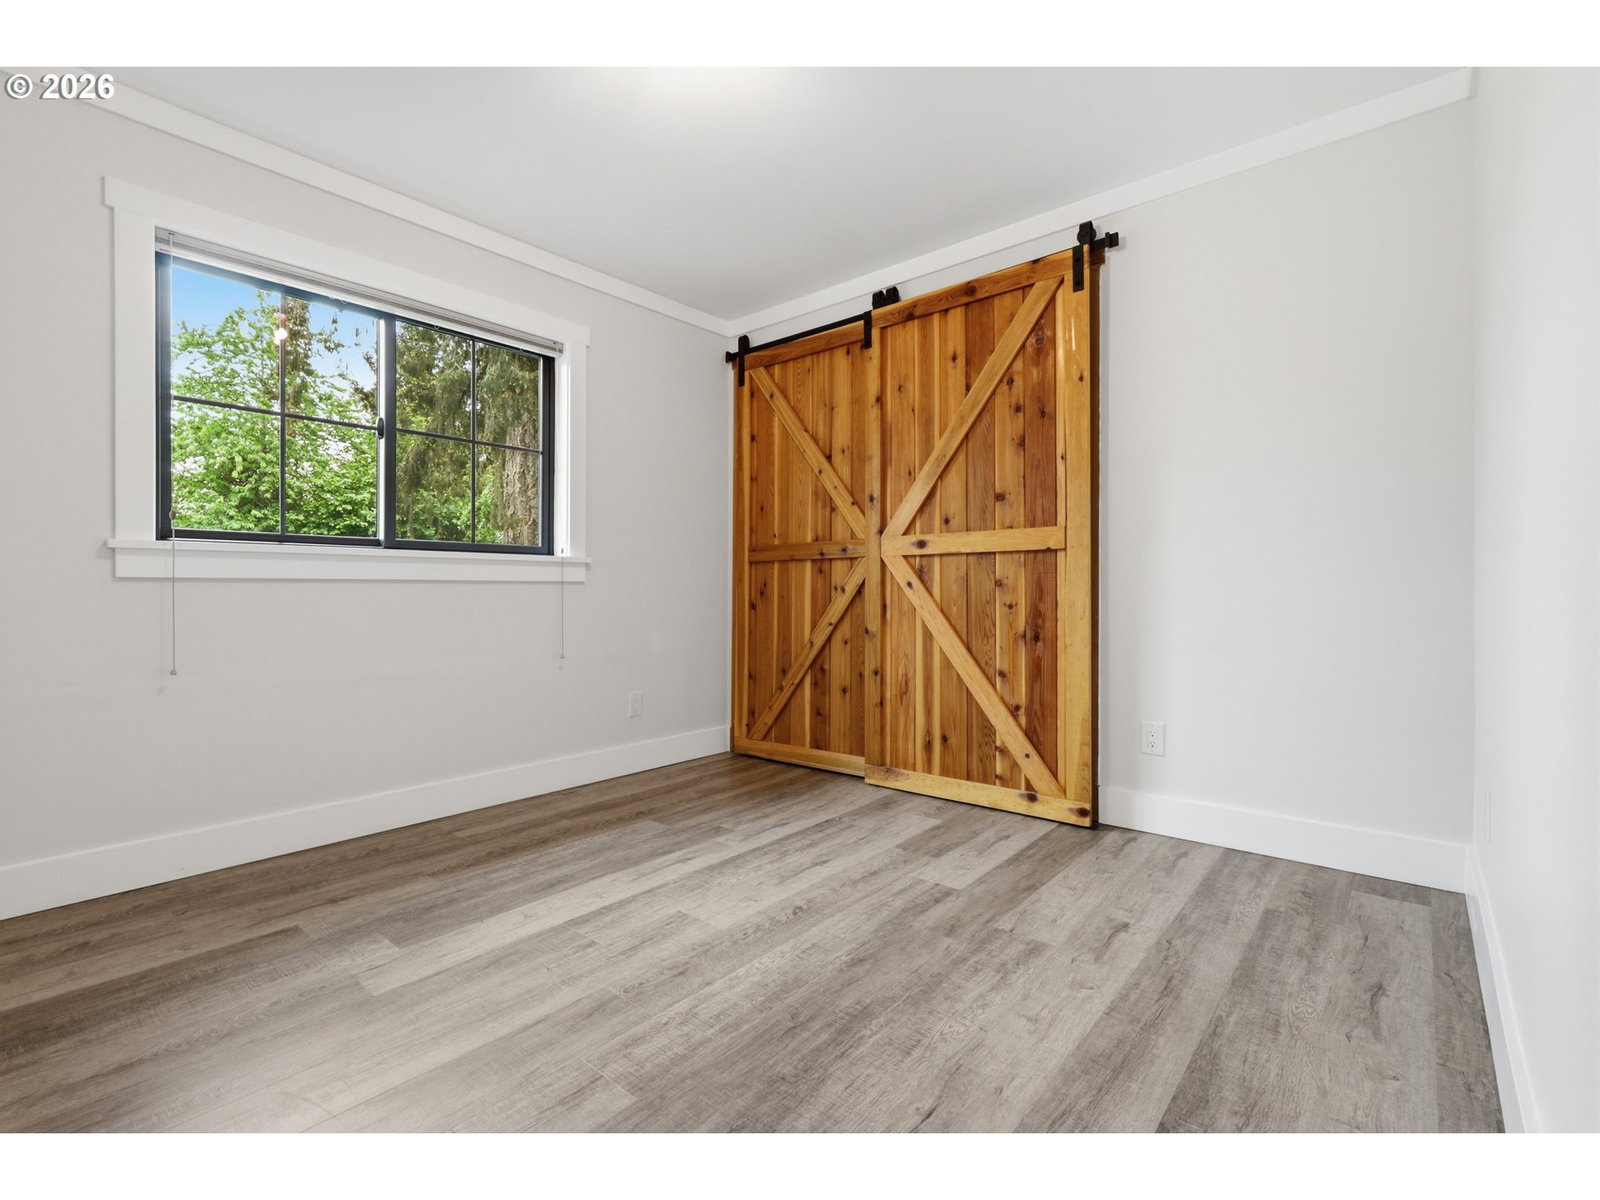
Beautiful 5-acre property in a peaceful Carlton country setting with gentle sloping, usable, and potentially dividable land. The well-cared-for and updated 4-bedroom home offers comfortable living space and classic, farmhouse charm. And talk about an amazing kitchen: pot filler, extra wide stainless steel gas range with 8 burners and griddle, 4' x 8' island. This property truly stands out with its large dream shop, covered BBQ area, and a small studio — perfect for hobbies, potential ADU, or a home office. Have a green thumb? The large deer fenced garden has been prepared specially for you! The back portion of the acreage features timber in forest deferral, providing privacy and a scenic backdrop. Fun extras like two story large play fort are there to enjoy. Experience quiet country living while being just minutes from McMinnville, downtown Carlton & Lafayette, wineries, and local amenities. A rare combination of space, versatility, and value.
/u.realgeeks.media/mrodriguezhomes/brightlogoSM.png)
Additional Information
- Tax Amount
- $3,188
- Year Built
- 1950
- High School
- Dayton
- Elementary School
- Dayton
- Middle School
- Dayton
- Garage Spaces
- 2
- Garage Type
- Attached, Oversized
- Acres
- 5
- Living Area
- 2,180
- Stories
- 1
- Property Type
- Single Family Residence
- Terms
- Cash, Conventional, FHA, VA Loan
- Accessibility Features
- Garage on Main, Minimal Steps, One Level
- Master Bedroom Level
- Main
- Cooling Description
- Heat Pump
- Fuel Description
- Gas
- Heating Description
- Forced Air - 90%, Heat Pump, Other
- Hot Water Description
- Gas
- Exterior Description
- Board & Batten Siding
- Roof Type
- Composition
- Sewer Description
- Septic Tank
- Style
- 1 Story, Farmhouse
- View
- Territorial, Trees/Woods, Valley
- Parking
- Driveway, Off Street
- Parking Description
- Driveway, Off Street
- Road Surface
- Paved
- Exterior Features
- Built-in Barbecue, Covered Deck, Covered Patio, Free-Standing Hot Tub, Garden, Outbuilding, Patio, Porch, Raised Beds, RV Parking, RV/Boat Storage, Second Garage, Tool Shed, Workshop, Yard
- Interior Features
- Garage Door Opener, Laundry, Luxury Vinyl Plank, Vinyl Floor, Washer/Dryer
- Kitchen Appliances
- Dishwasher, Disposal, Free-Standing Range, Free-Standing Refrigerator, Gas Appliances, Island, Pantry, Plumbed For Ice Maker, Pot Filler, Quartz, Range Hood, Solid Surface Countertop, Stainless Steel Appliance(s), Tile
Mortgage Calculator
Listing courtesy of Keller Williams Realty Mid-Willamette.
 The content relating to real estate for sale on this site comes in part from the IDX program of the RMLS of Portland, Oregon. Real Estate listings held by brokerage firms other than this firm are marked with the RMLS logo, and detailed information about these properties include the name of the listing's broker. Listing content is copyright © 2026 RMLS of Portland, Oregon. All information provided is deemed reliable but is not guaranteed and should be independently verified. This content last updated on . Some properties which appear for sale on this web site may subsequently have sold or may no longer be available.