1109 COUNTRY CLUB RD, Hood River, OR 97031
- $682,000
- 3
- BD
- 2
- BA
- 2,234
- SqFt






- List Price
- $682,000
- Price Change
- ▼ $28,000 1785272547
- Days on Market
- 32
- Status
- ACTIVE
- MLS#
- 602833857
- Bedrooms
- 3
- Bathrooms
- 2
- Living Area
- 2,234
- Lot Size
- 1 to 2.99 Acres
- Region
- Hood River Co: Hood River - Westside
Property Description
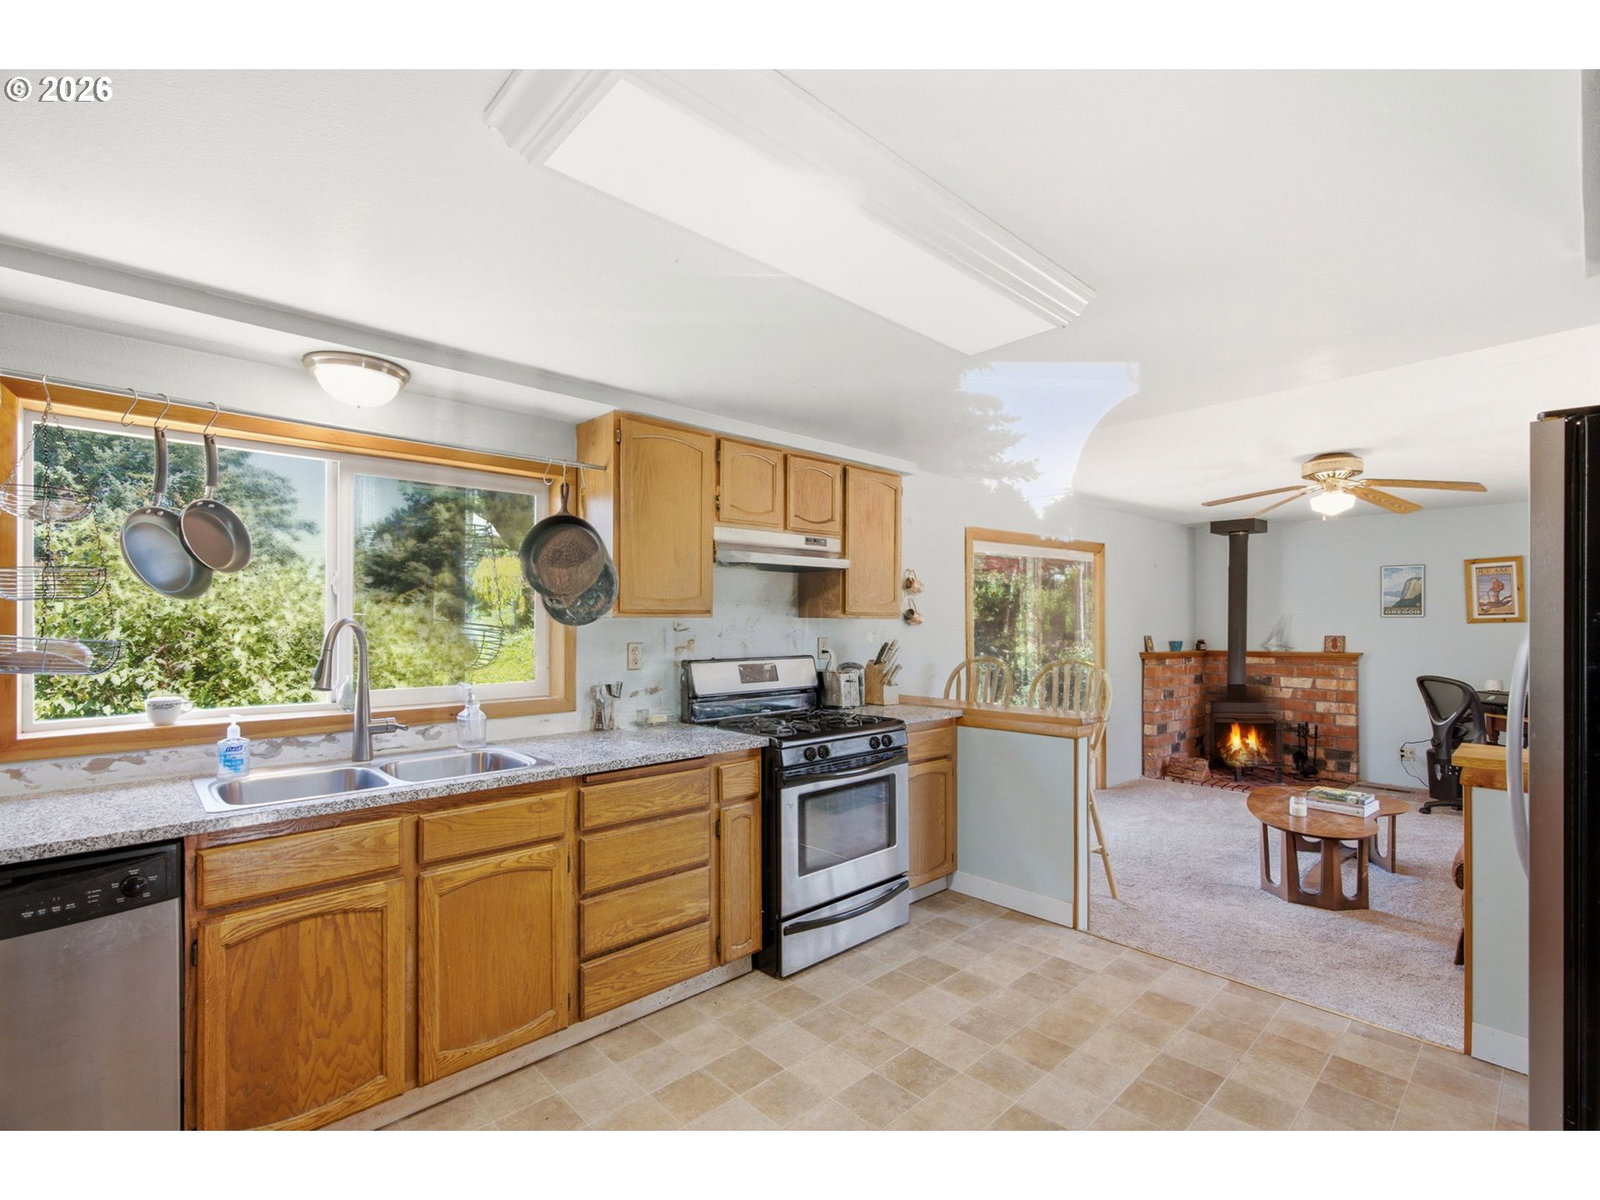
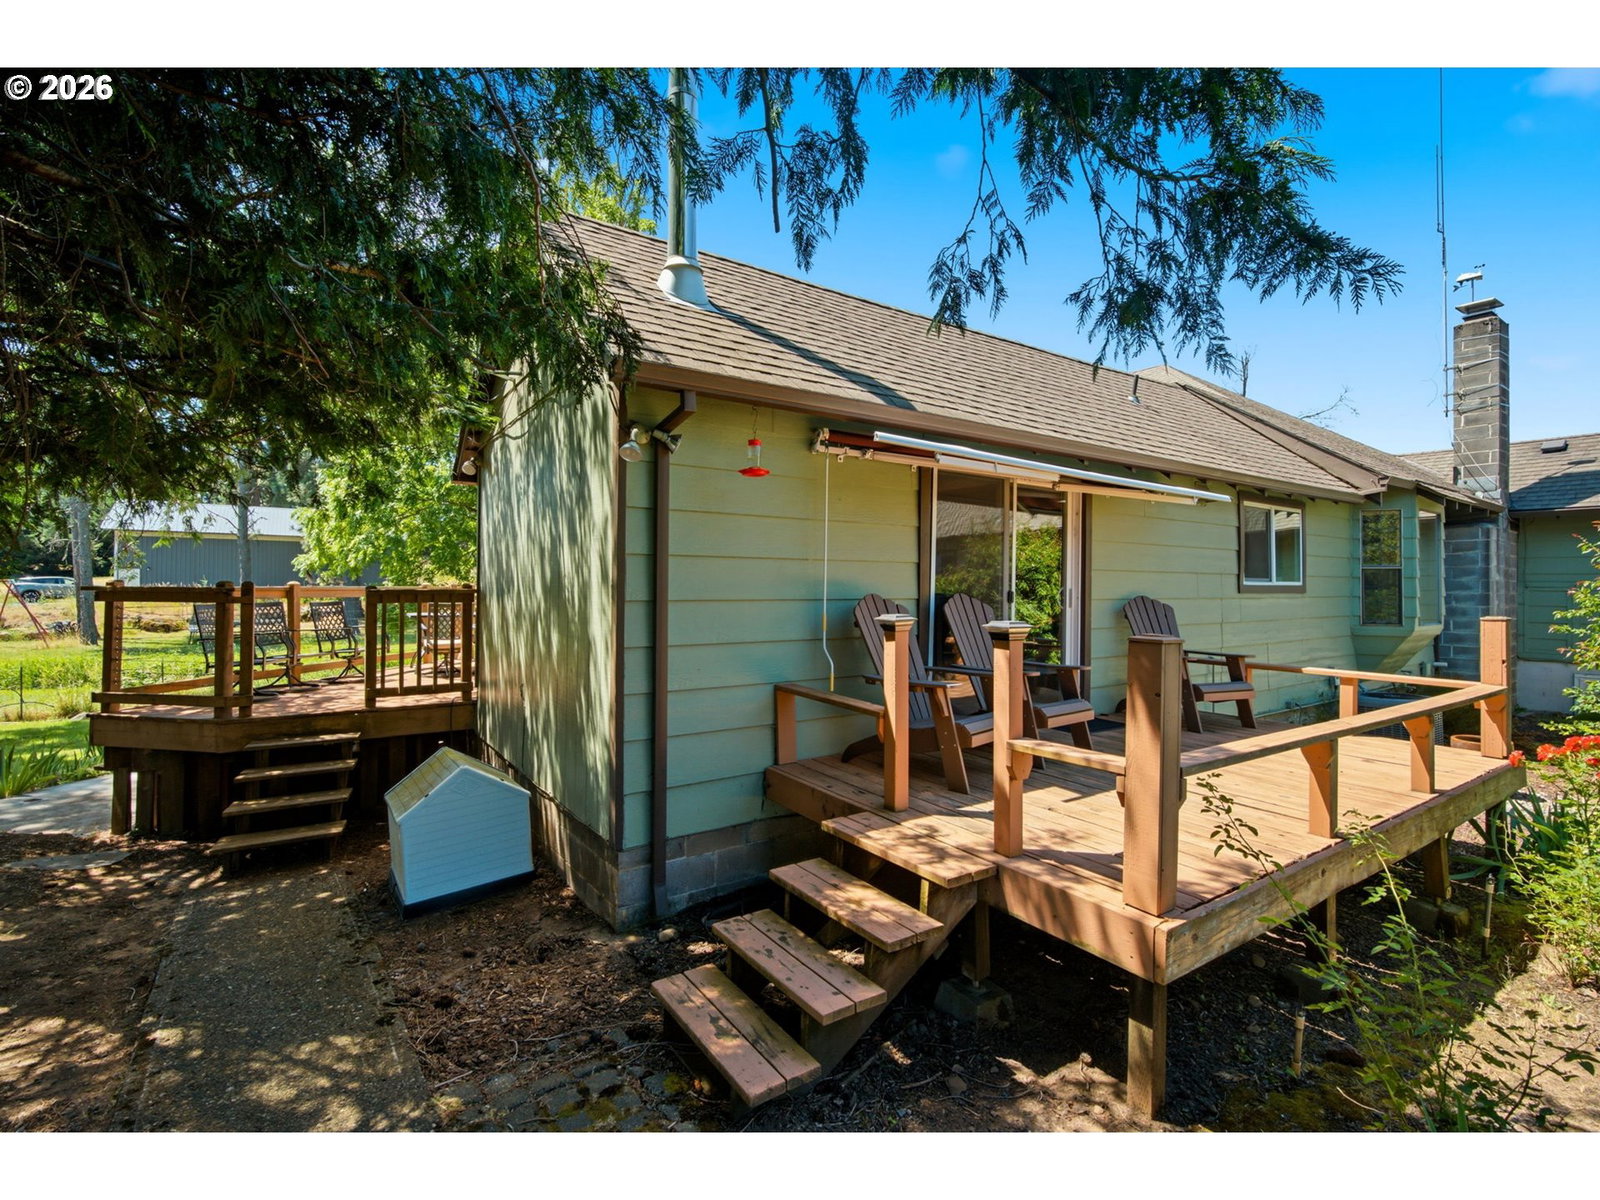
OPEN SUNDAY, 7/19 FROM 12 - 2PM. Nestled in the highly desirable Westside area of Hood River, this charming property offers 1.14 level acres with stunning mountain views and is just minutes from downtown amenities, dining, and recreation.Originally built in 1900 with an effective build year of 1952, this character-filled home offers 2,234 square feet of living space, featuring 3 bedrooms and 2 bathrooms, including a convenient main-level primary bedroom with ensuite. Step inside and discover timeless charm throughout, with open beam accents, beautiful bay windows, and a spacious layout designed for comfortable living. The kitchen features a gas range, peninsula eating bar, and plenty of space for gathering with family and friends. The primary bathroom with tub/shower for added convenience. Outside, you'll find a beautifully maintained 1.14-acre property with lush green lawn space, mature landscaping, and a generous deck that's perfect for entertaining or simply enjoying the peaceful surroundings. For aspiring vineyard enthusiasts, the property already includes established grapevines, offering a unique opportunity to cultivate your own harvest.With its sought-after location, mountain views, acreage, and abundant character, this property presents an exceptional opportunity to create your dream home in one of Hood River Valley's most desirable settings.Schedule your private tour today!
/u.realgeeks.media/mrodriguezhomes/Screenshot_2026-06-08_162804.png)
Additional Information
- Tax Amount
- $4,495
- Year Built
- 1900
- High School
- Hood River Vall
- Elementary School
- Westside
- Middle School
- Hood River
- Fireplaces Total
- 2
- Garage Spaces
- 2
- Garage Type
- Attached
- Acres
- 1.14
- Living Area
- 2,234
- Stories
- 1
- Property Type
- Single Family Residence
- Terms
- Cash, Conventional, FHA, VA Loan
- Accessibility Features
- Parking
- Master Bedroom Level
- Main
- Cooling Description
- Central Air
- Fireplace Description
- Stove, Wood Burning
- Fuel Description
- Electricity, Gas
- Heating Description
- Forced Air - 90%, Wood Stove
- Hot Water Description
- Gas
- Exterior Description
- Brick, Lap Siding, T-111 Siding
- Roof Type
- Composition
- Sewer Description
- Septic Tank
- Style
- 1 Story, Traditional
- View
- Mountain(s), Territorial, Vineyard
- Parking
- Driveway, RV Access/Parking
- Parking Description
- Driveway, RV Access/Parking
- Road Surface
- Paved
- Exterior Features
- Deck, Fenced, Garden, RV Parking, Yard
- Interior Features
- Granite, High Speed Internet, Wall to Wall Carpet, Washer/Dryer, Wood Floors
- Kitchen Appliances
- Built-in Oven, Built-in Range, Dishwasher, Free-Standing Range
Mortgage Calculator
Listing courtesy of Knipe Realty ERA Powered.
 The content relating to real estate for sale on this site comes in part from the IDX program of the RMLS of Portland, Oregon. Real Estate listings held by brokerage firms other than this firm are marked with the RMLS logo, and detailed information about these properties include the name of the listing's broker. Listing content is copyright © 2026 RMLS of Portland, Oregon. All information provided is deemed reliable but is not guaranteed and should be independently verified. This content last updated on . Some properties which appear for sale on this web site may subsequently have sold or may no longer be available.