1041 CANNON DR, Hood River, OR 97031
- $835,000
- 3
- BD
- 2
- BA
- 2,100
- SqFt




- List Price
- $835,000
- Price Change
- ▼ $40,000 1785190263
- Days on Market
- 128
- Status
- ACTIVE
- MLS#
- 603485698
- Bedrooms
- 3
- Bathrooms
- 2
- Living Area
- 2,100
- Lot Size
- 1 to 2.99 Acres
- Region
- Hood River Co: Hood River - Westside
Property Description
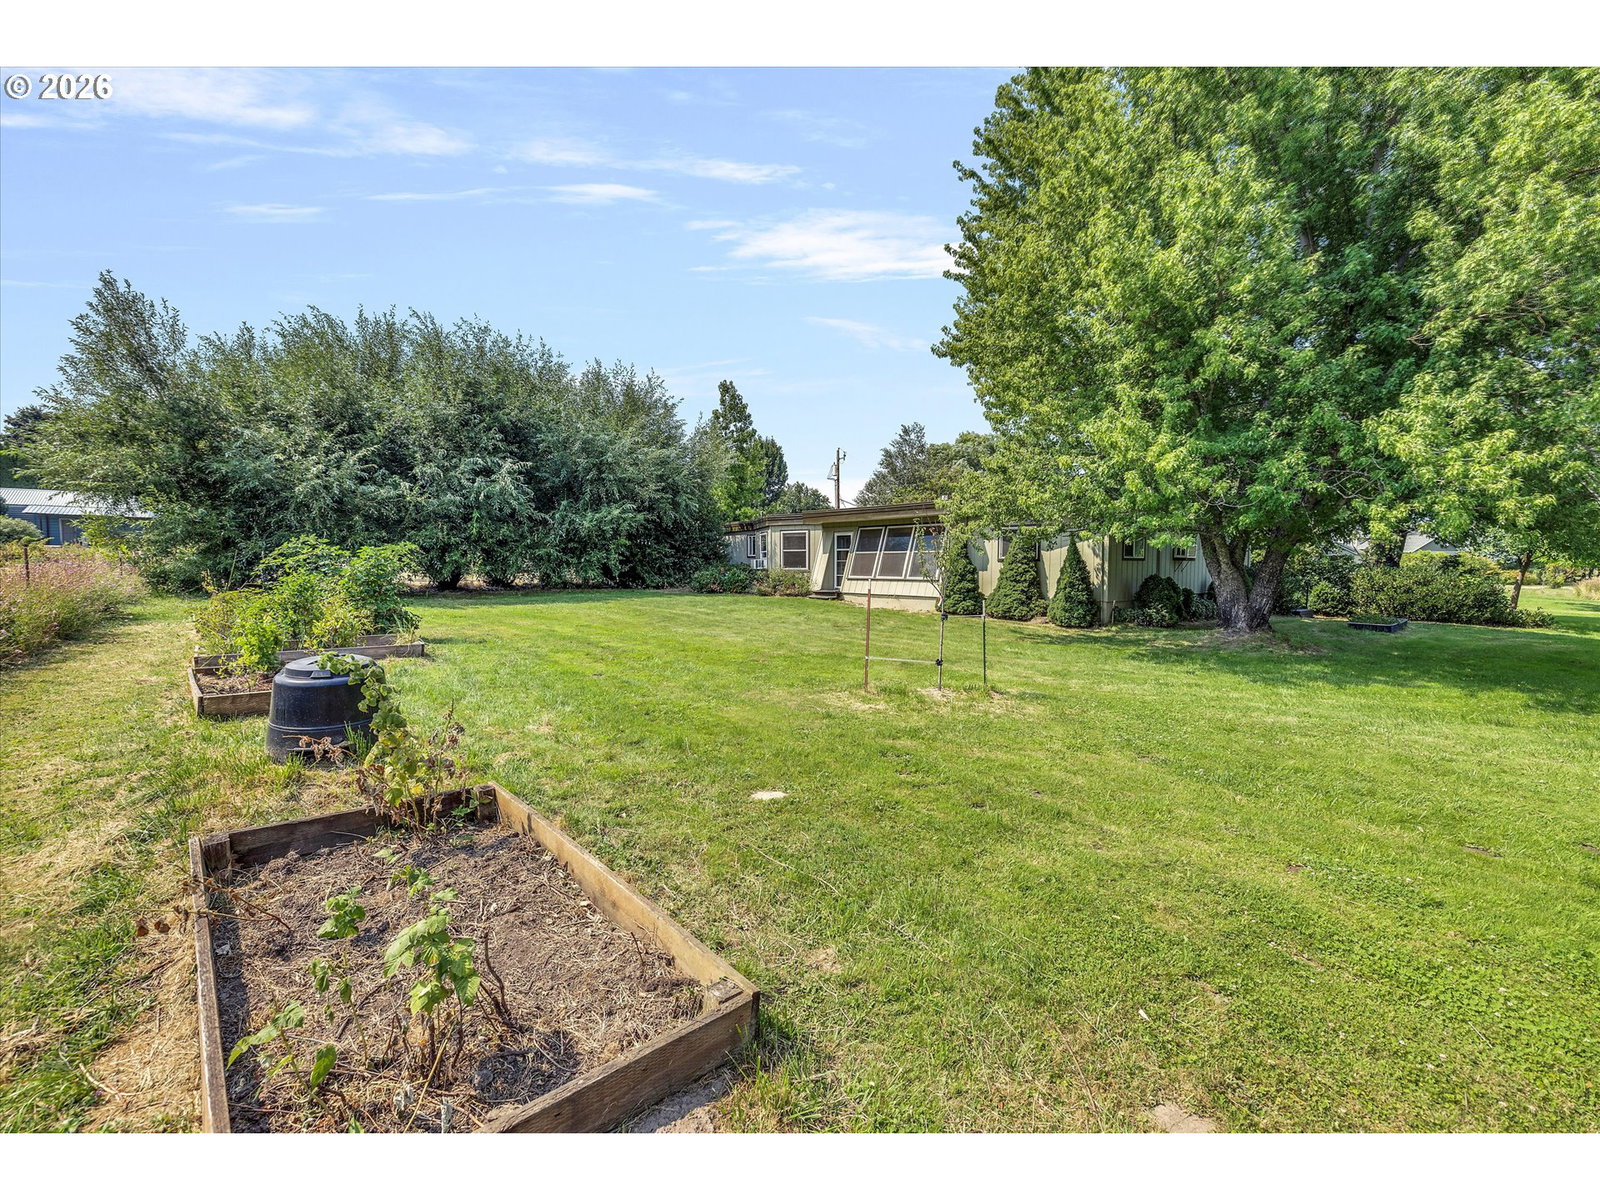
Welcome to your mid-century modern oasis in Hood River! This charming single-level 2,100 square foot home boasts timeless design elements and is perfectly situated on 1.24 acres of lush, serene land. The clean lines, large windows, and open spaces characteristic of mid-century modern architecture are on full display, inviting natural light and offering beautiful views of the surrounding landscape. Step inside to discover a thoughtfully designed layout that seamlessly blends functionality with aesthetic appeal. The spacious living room is anchored by a cozy propane stove, and the updated kitchen features warm cherry butcher-block countertops and ample storage. There is an additional family room off of the dining room, a bonus flex space off of the foyer, and a dedicated office space. The cantilevered windows in the dining room provides an abundance of natural light and breathtaking views! With three bedrooms and two bathrooms, there’s plenty of space for relaxation and privacy. Outside, you'll find an outbuilding and shed--great for storing all the Gorge toys! The expansive grounds provide endless opportunities for outdoor enjoyment, including a seasonal creek. Whether you envision a garden retreat, a play area, or simply a peaceful space to unwind, this property offers the flexibility to make it your own. Enjoy the tranquility of rural life while still being conveniently close to downtown Hood River. Create your own sanctuary in this quiet, end-of the road location on Hood River's desirable west side.
/u.realgeeks.media/mrodriguezhomes/Screenshot_2026-06-08_162804.png)
Additional Information
- Tax Amount
- $5,093
- Year Built
- 1972
- High School
- Hood River Vall
- Elementary School
- Westside
- Middle School
- Hood River
- Fireplaces Total
- 2
- Garage Spaces
- 1
- Acres
- 1.24
- Living Area
- 2,100
- Stories
- 1
- Property Type
- Single Family Residence
- Terms
- Call Listing Agent, Cash, Conventional, FHA, VA Loan
- Accessibility Features
- Main Floor Bedroom w/Bath, Minimal Steps, One Level, Utility Room On Main
- Master Bedroom Level
- Main
- Cooling Description
- Window Unit(s)
- Fireplace Description
- Propane
- Fuel Description
- Electricity, Propane
- Heating Description
- Gas Stove, Wall Heater
- Hot Water Description
- Electricity
- Exterior Description
- Wood Composite
- Roof Type
- Flat
- Sewer Description
- Standard Septic
- Style
- 1 Story, Mid-Century Modern
- View
- Territorial
- Parking
- Driveway, RV Access/Parking
- Parking Description
- Driveway, RV Access/Parking
- Road Surface
- Paved
- Exterior Features
- Covered Deck, Deck, Outbuilding, Porch, RV Parking, Tool Shed, Workshop, Yard
- Interior Features
- Laundry, Luxury Vinyl Plank, Skylight(s), Tile Floor, Wall to Wall Carpet, Washer/Dryer
- Kitchen Appliances
- Free-Standing Range, Free-Standing Refrigerator, Island, Microwave, Pantry, Stainless Steel Appliance(s)
Mortgage Calculator
Listing courtesy of Copper West Real Estate.
 The content relating to real estate for sale on this site comes in part from the IDX program of the RMLS of Portland, Oregon. Real Estate listings held by brokerage firms other than this firm are marked with the RMLS logo, and detailed information about these properties include the name of the listing's broker. Listing content is copyright © 2026 RMLS of Portland, Oregon. All information provided is deemed reliable but is not guaranteed and should be independently verified. This content last updated on . Some properties which appear for sale on this web site may subsequently have sold or may no longer be available.