41727 NW OAK WAY, Banks, OR 97106
- $574,900
- 5
- BD
- 2
- BA
- 2,326
- SqFt








- List Price
- $574,900
- Days on Market
- 96
- Status
- ACTIVE
- MLS#
- 610095900
- Bedrooms
- 5
- Bathrooms
- 2
- Partial Bathrooms
- 1
- Living Area
- 2,326
- Lot Size
- 5, 000 to 6, 999 SqFt
- Region
- NW Washington Co or Sauvie Island
Property Description
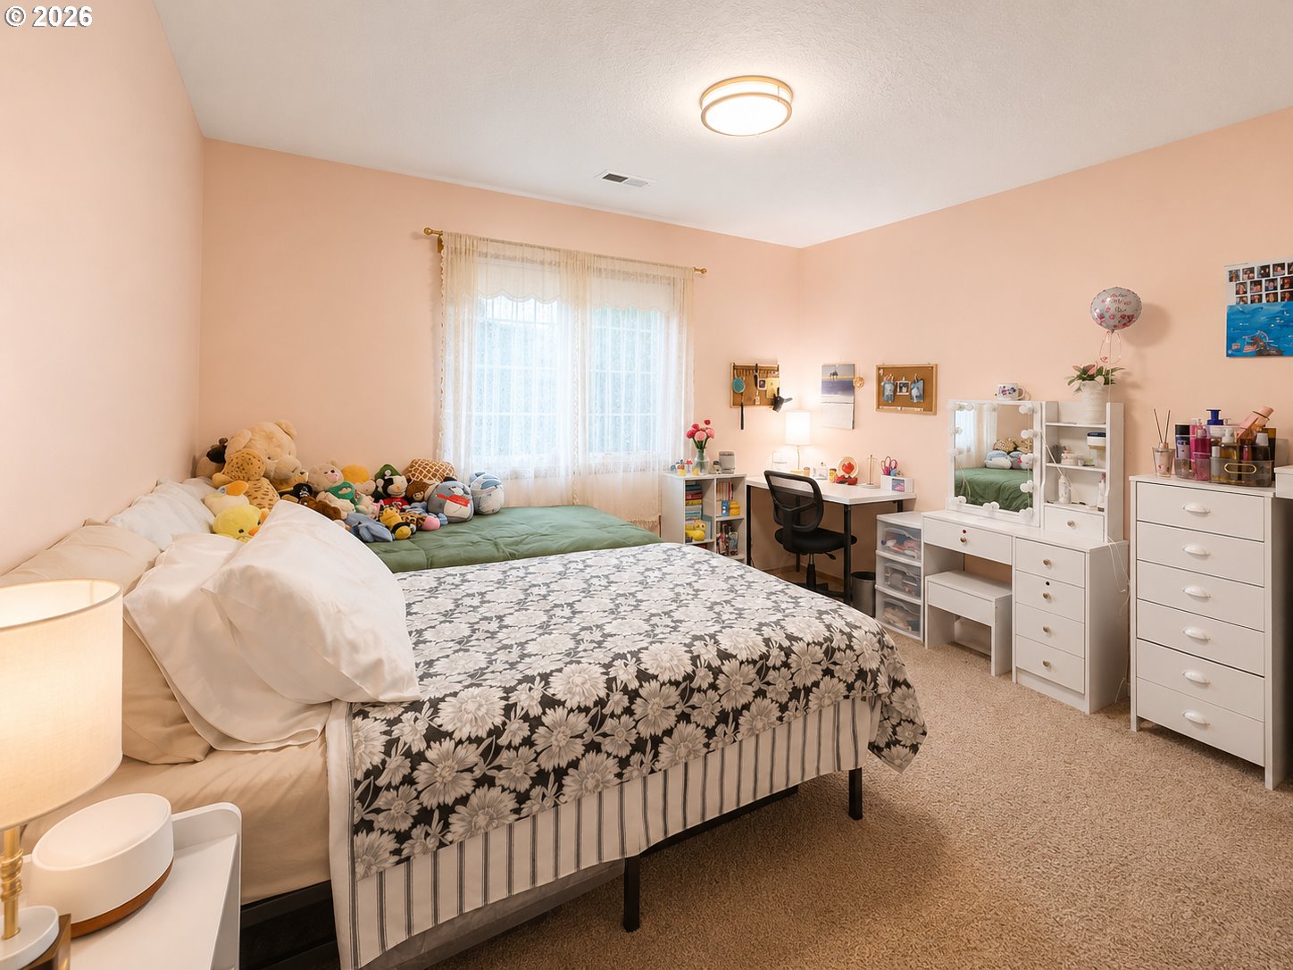
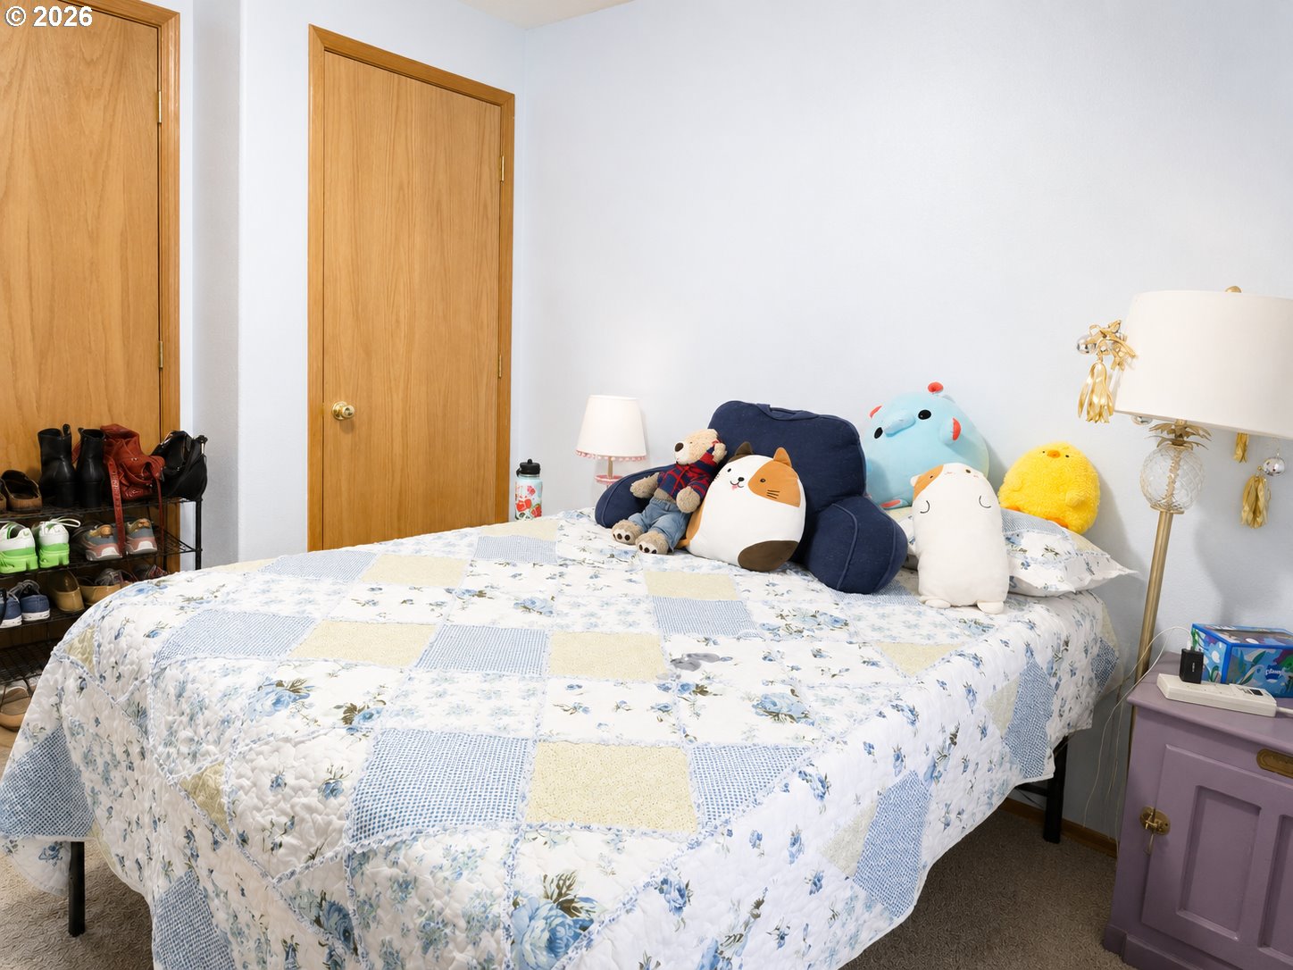
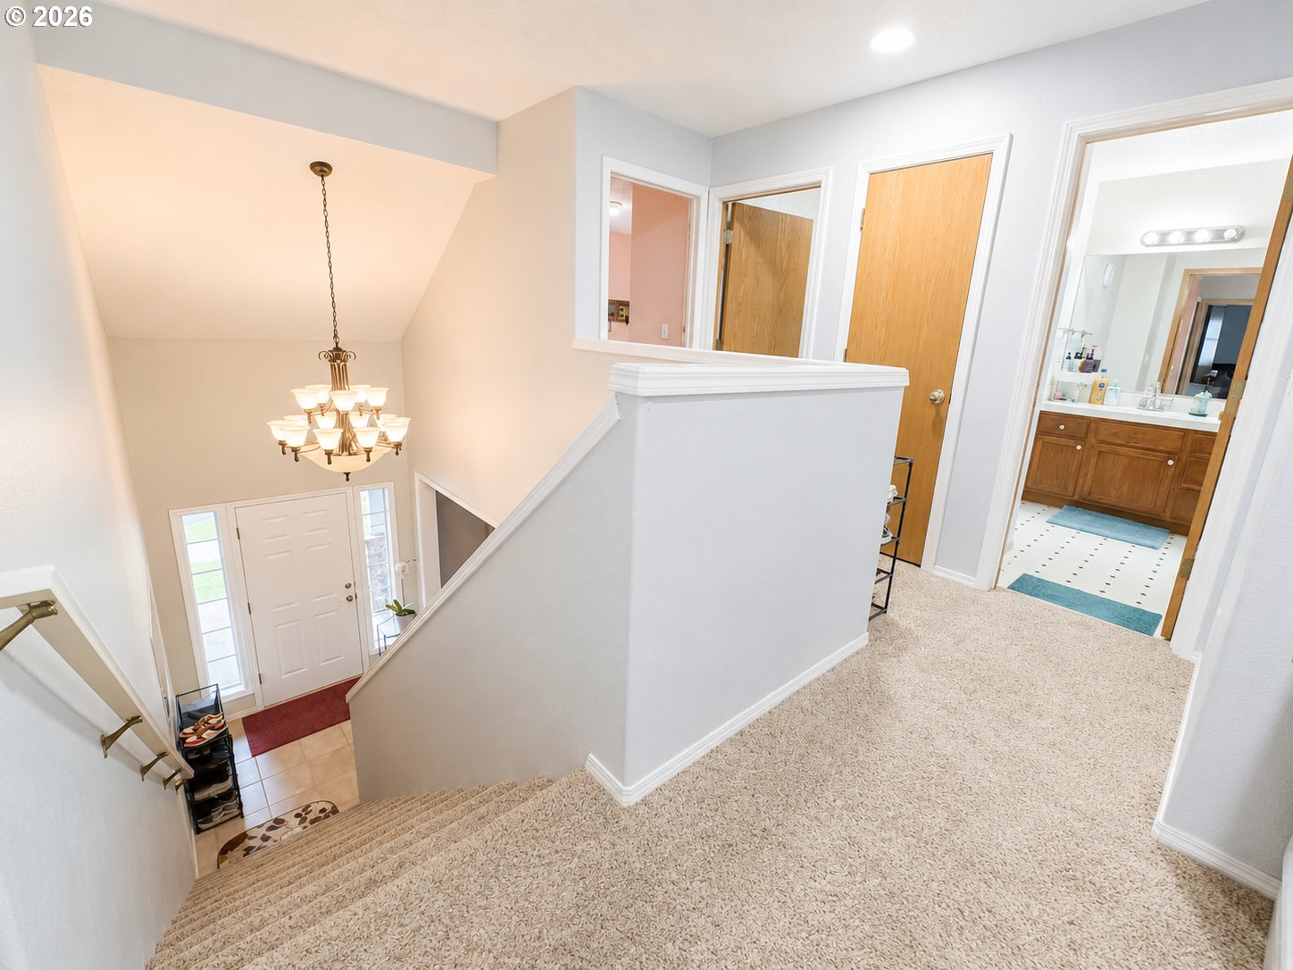
Welcome to your private retreat in the highly desirable Sunset Ridge community of Banks! Nestled on a quiet street and backing to peaceful surroundings, this beautifully maintained home offers the perfect blend of comfort, space, and outdoor living.Step inside to discover soaring ceilings, abundant natural light, and a warm, inviting floor plan designed for both everyday living and entertaining. The spacious living areas flow seamlessly into the kitchen and dining spaces, creating the ideal gathering place for family and friends.Upstairs, you'll find generously sized bedrooms, including a relaxing primary suite designed to be your personal sanctuary. Thoughtful updates, neutral finishes, and meticulous care make this home truly move-in ready.The oversized garage provides ample storage, workspace, and room for all your hobbies and outdoor gear. Outside, enjoy a covered patio perfect for year-round entertaining, summer BBQs, morning coffee, or simply relaxing while overlooking the backyard.Located just minutes from downtown Banks, schools, parks, and the scenic Banks-Vernonia Trail, this home offers the tranquility of small-town living while remaining conveniently connected to Hillsboro, Intel, and the Portland metro area.Homes in this neighborhood rarely become available. Don't miss your opportunity to experience the lifestyle, comfort, and value this exceptional property has to offer. Schedule your private tour today and discover why so many people love calling Banks home!
/u.realgeeks.media/mrodriguezhomes/Screenshot_2026-06-08_162804.png)
Additional Information
- Tax Amount
- $5,966
- Year Built
- 1999
- High School
- Banks
- Elementary School
- Banks
- Middle School
- Banks
- Garage Spaces
- 2
- Garage Type
- Attached
- Hoa Fee
- $270
- Hoa Payment Freq
- Annually
- Acres
- 0.14
- Living Area
- 2,326
- Stories
- 2
- Subdivision
- ARBOR VILLAGE, LOT 54, ACRES .
- Property Type
- Single Family Residence
- Terms
- Cash, Conventional, FHA
- Accessibility Features
- Accessible Approach with Ramp, Garage on Main
- Master Bedroom Level
- Upper
- Cooling Description
- Central Air
- Fireplace Description
- Gas
- Fuel Description
- Gas
- Heating Description
- Forced Air, Hot Water
- Hot Water Description
- Gas
- Exterior Description
- Lap Siding, Vinyl Siding
- Roof Type
- Composition
- Sewer Description
- Public Sewer
- Style
- 2 Story, Traditional
- Parking
- Driveway, On Street
- Parking Description
- Driveway, On Street
- Covenants/Restrictions
- Yes
- Road Surface
- Paved
- Exterior Features
- Covered Patio, Fenced, Patio, Porch, Public Road, Sprinkler, Yard
- Interior Features
- Garage Door Opener, Laminate Flooring, Laundry, Soaking Tub, Sprinkler, Wall to Wall Carpet, Washer/Dryer
- Kitchen Appliances
- Dishwasher, Disposal, Free-Standing Range, Free-Standing Refrigerator, Microwave, Pantry
Mortgage Calculator
Listing courtesy of All Professionals Real Estate.
 The content relating to real estate for sale on this site comes in part from the IDX program of the RMLS of Portland, Oregon. Real Estate listings held by brokerage firms other than this firm are marked with the RMLS logo, and detailed information about these properties include the name of the listing's broker. Listing content is copyright © 2026 RMLS of Portland, Oregon. All information provided is deemed reliable but is not guaranteed and should be independently verified. This content last updated on . Some properties which appear for sale on this web site may subsequently have sold or may no longer be available.