577 Taft ST, Umatilla, OR 97882
- $510,000
- 4
- BD
- 2
- BA
- 1,906
- SqFt




- List Price
- $510,000
- Days on Market
- 106
- Status
- ACTIVE
- MLS#
- 617445107
- Bedrooms
- 4
- Bathrooms
- 2
- Living Area
- 1,906
- Lot Size
- 7, 000 to 9, 999 SqFt
- Region
- Umatilla Co: Umatilla
Property Description
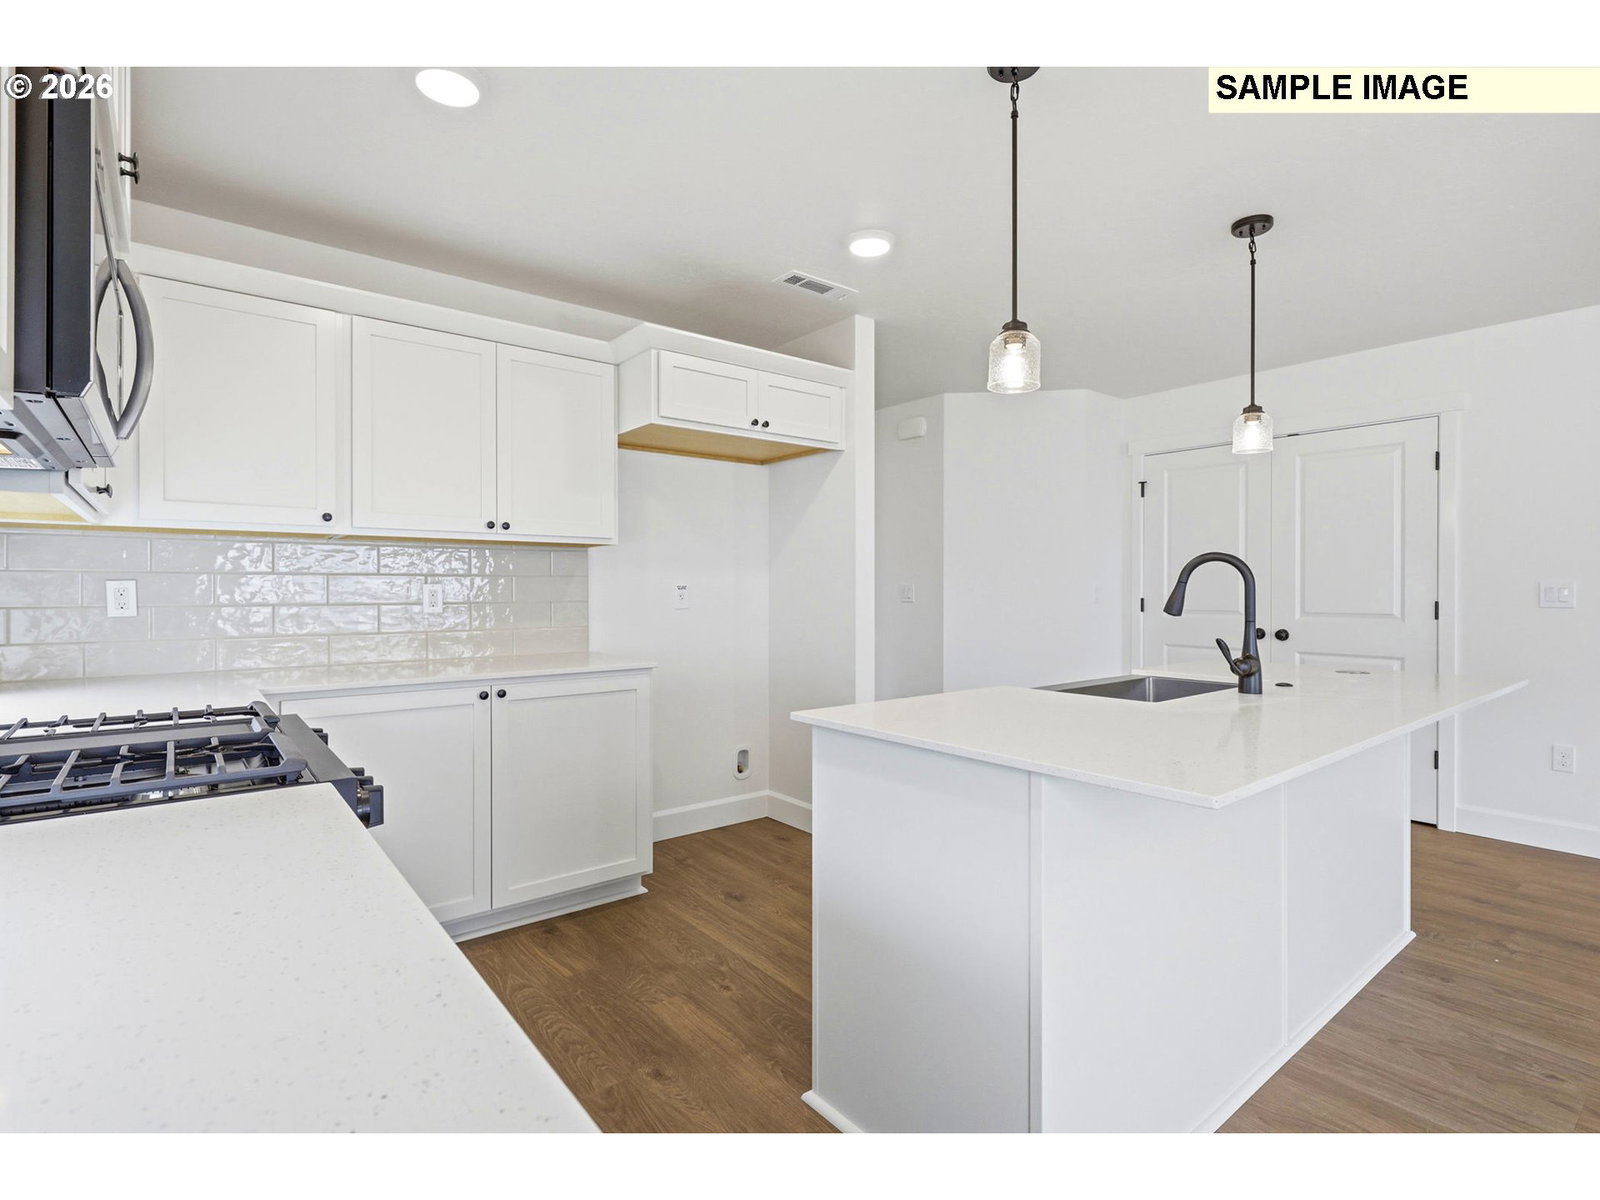
LOT:MS75 - Under construction - Estimated completion date July 2026 - This exquisite brand new 1906 SQFT one level home offers the perfect blend of contemporary design and comfortable living with breathtaking unobstructed views of the Columbia River. 4 bedroom 2 bath with luxurious primary suite with double sinks, shower, freestanding soaking tub, and spacious walk-in closet. Deluxe chef's kitchen with quartz counters, full height tile backsplash, large pantry, island, farm sink, and stainless steel appliances including gas range and dishwasher. The Hope plan in the desirable McClannahan Summit neighborhood in Umatilla OR. Built by award winning builder MonteVista Homes. Open concept living, vaulted ceilings, great room, 95% high efficiency forced air heating, air conditioning, dedicated laundry room, electric fireplace with shiplap accent wall, built-in bench, fully fenced, 3 car garage, and 12x10 covered patio.
/u.realgeeks.media/mrodriguezhomes/Screenshot_2026-06-08_162804.png)
Additional Information
- Year Built
- 2026
- High School
- Umatilla
- Elementary School
- McNary Heights
- Middle School
- Clara Brownell
- Fireplaces Total
- 1
- Garage Spaces
- 3
- Garage Type
- Attached
- Hoa Fee
- $29
- Hoa Payment Freq
- Quarterly
- Acres
- 0.17
- Living Area
- 1,906
- Stories
- 1
- Subdivision
- MCCLANNAHAN SUMMIT
- Property Type
- Single Family Residence
- Terms
- Cash, Conventional, FHA, USDA Loan, VA Loan
- Accessibility Features
- Garage on Main, Main Floor Bedroom w/Bath, One Level, Utility Room On Main, Walk-in Shower
- Master Bedroom Level
- Main
- Cooling Description
- Central Air
- Fireplace Description
- Electric
- Fuel Description
- Gas
- Heating Description
- Forced Air, Forced Air - 95+%
- Hot Water Description
- Electricity
- Exterior Description
- Cement Siding, Lap Siding
- Roof Type
- Composition
- Sewer Description
- Public Sewer
- Style
- 1 Story, Craftsman
- View
- City, River, Territorial
- Parking
- Driveway, On Street
- Parking Description
- Driveway, On Street
- Covenants/Restrictions
- Yes
- Road Surface
- Paved
- Exterior Features
- Covered Patio, Fenced, Patio, Porch, Public Road, Sprinkler, Yard
- Interior Features
- Garage Door Opener, High Ceilings, High Speed Internet, Laminate Flooring, Laundry, Quartz, Soaking Tub, Vaulted Ceiling(s), Wall to Wall Carpet
- Kitchen Appliances
- Dishwasher, Disposal, Free-Standing Gas Range, Free-Standing Range, Gas Appliances, Island, Microwave, Pantry, Plumbed For Ice Maker, Quartz, Range Hood, Stainless Steel Appliance(s), Tile
Mortgage Calculator
Listing courtesy of PacWest Realty Group.
 The content relating to real estate for sale on this site comes in part from the IDX program of the RMLS of Portland, Oregon. Real Estate listings held by brokerage firms other than this firm are marked with the RMLS logo, and detailed information about these properties include the name of the listing's broker. Listing content is copyright © 2026 RMLS of Portland, Oregon. All information provided is deemed reliable but is not guaranteed and should be independently verified. This content last updated on . Some properties which appear for sale on this web site may subsequently have sold or may no longer be available.