130 RIDGE DR, La Grande, OR 97850
- $749,000
- 5
- BD
- 4
- BA
- 3,948
- SqFt




- List Price
- $749,000
- Price Change
- ▼ $30,000 1784080789
- Days on Market
- 81
- Status
- ACTIVE
- MLS#
- 621648580
- Bedrooms
- 5
- Bathrooms
- 4
- Living Area
- 3,948
- Lot Size
- 10, 000 to 14, 999 SqFt
- Region
- Union County
Property Description
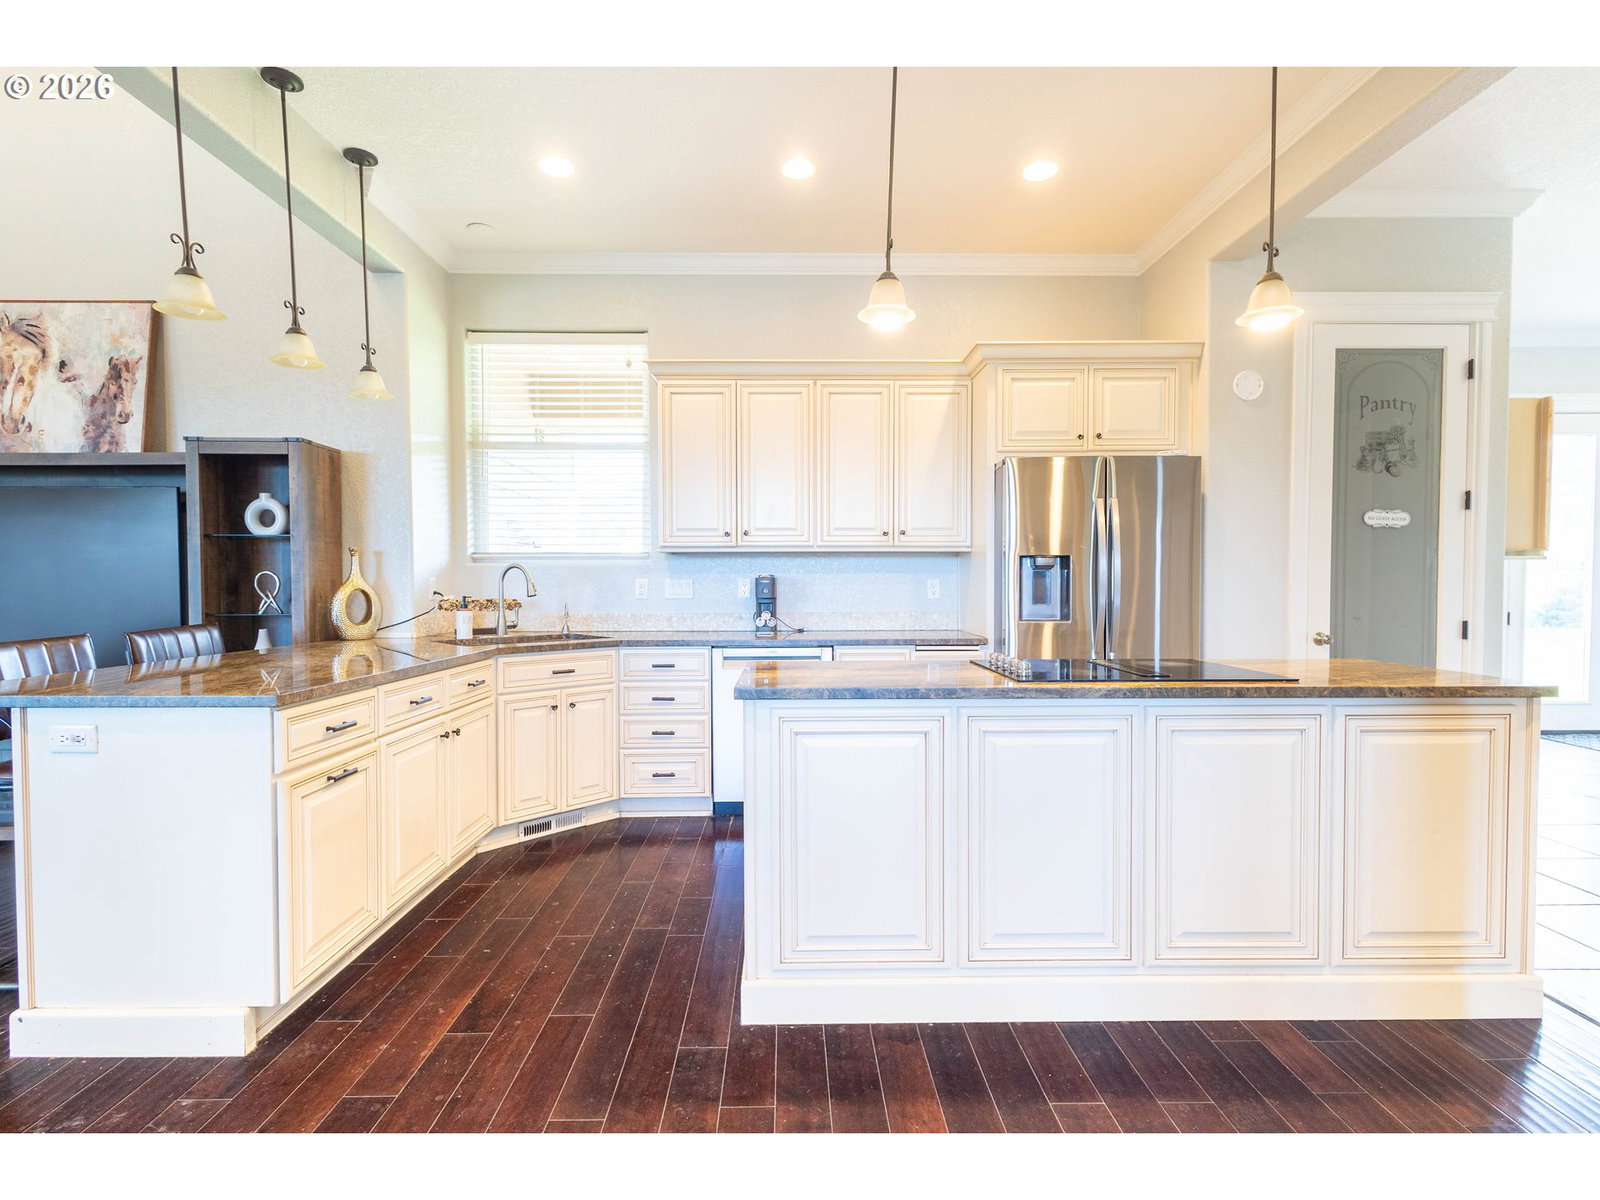
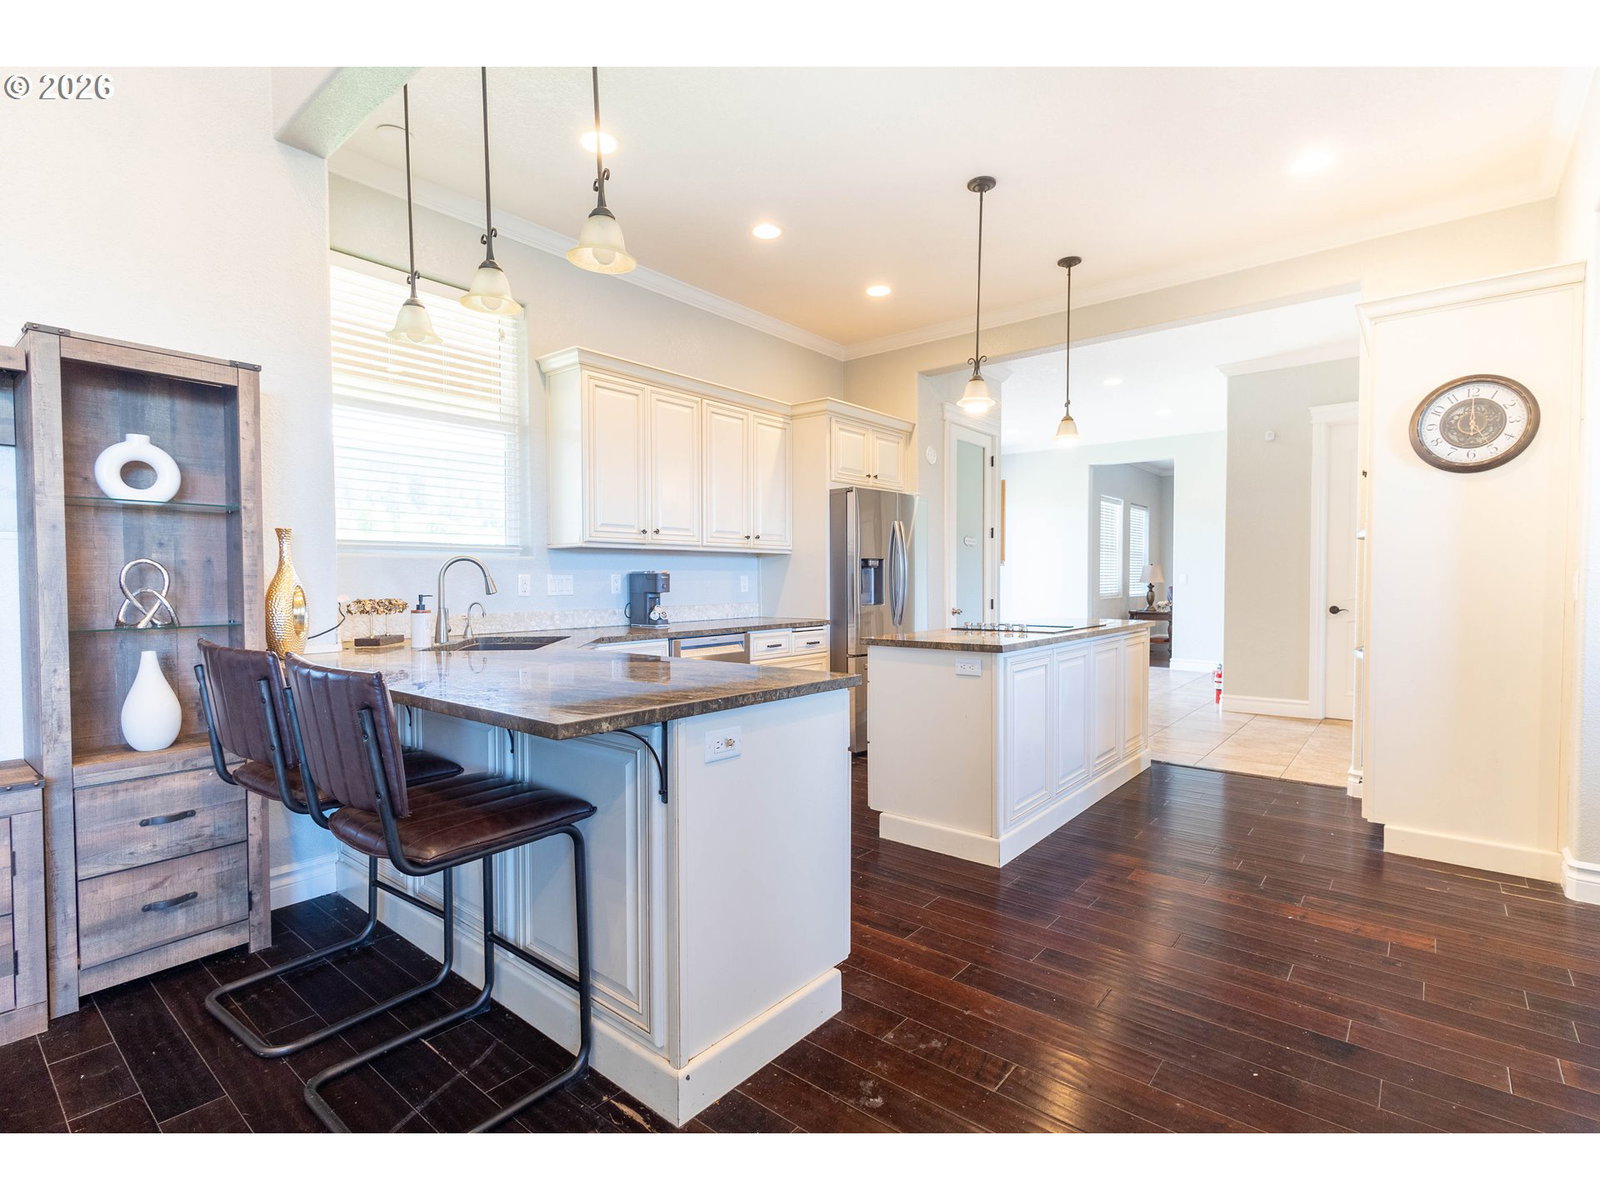
Stunning custom home with breathtaking valley views! This spacious 5-bedroom, 4-bathroom home offers the perfect blend of comfort, elegance, and functionality. From the moment you step inside, you’ll appreciate the open-concept layout, soaring ceilings, and abundant natural light throughout. The beautifully designed kitchen features gorgeous countertops, custom cabinetry, stainless steel appliances, double ovens, a large island, and ample space for entertaining. The adjoining living areas create a warm and inviting atmosphere with big windows that perfectly capture the incredible surrounding views. The primary suite offers a true retreat with a spa-like bathroom showcasing custom tile work, dual vanities, and a luxurious walk-in shower. Multiple living spaces throughout the home provide flexibility for guests, hobbies, or multi-generational living. Step outside and enjoy the peaceful setting from the deck overlooking the valley, perfect for morning coffee, evening sunsets, or entertaining guests. With plenty of parking, a spacious 3-car garage, and stunning views in every direction, this property truly has it all. Call your agent today!
/u.realgeeks.media/mrodriguezhomes/Screenshot_2026-06-08_162804.png)
Additional Information
- Tax Amount
- $8,336
- Year Built
- 2010
- High School
- La Grande
- Elementary School
- Central
- Middle School
- La Grande
- Fireplaces Total
- 1
- Garage Spaces
- 3
- Garage Type
- Attached
- Acres
- 0.34
- Living Area
- 3,948
- Stories
- 2
- Property Type
- Single Family Residence
- Terms
- Cash, Conventional
- Accessibility Features
- Garage on Main, Natural Lighting, Parking
- Master Bedroom Level
- Upper
- Cooling Description
- Central Air
- Fireplace Description
- Gas
- Fuel Description
- Electricity, Gas
- Heating Description
- Forced Air
- Hot Water Description
- Gas
- Exterior Description
- Lap Siding
- Roof Type
- Composition
- Sewer Description
- Public Sewer
- Style
- 2 Story, Modern
- View
- Mountain(s), Valley
- Parking
- Driveway
- Security Or Entry
- Security System
- Parking Description
- Driveway
- Road Surface
- Paved
- Exterior Features
- Fenced, Gas Hookup, Patio, Sprinkler, Yard
- Interior Features
- Tile Floor, Vaulted Ceiling(s), Washer/Dryer
- Kitchen Appliances
- Built-in Oven, Cook Island, Dishwasher, Disposal, Free-Standing Range
Mortgage Calculator
Listing courtesy of RE/MAX Real Estate Team.
 The content relating to real estate for sale on this site comes in part from the IDX program of the RMLS of Portland, Oregon. Real Estate listings held by brokerage firms other than this firm are marked with the RMLS logo, and detailed information about these properties include the name of the listing's broker. Listing content is copyright © 2026 RMLS of Portland, Oregon. All information provided is deemed reliable but is not guaranteed and should be independently verified. This content last updated on . Some properties which appear for sale on this web site may subsequently have sold or may no longer be available.