5073 CHENOWETH RD, The Dalles, OR 97058
- $799,000
- 3
- BD
- 3
- BA
- 2,400
- SqFt




- List Price
- $799,000
- Days on Market
- 103
- Status
- ACTIVE
- MLS#
- 648268842
- Bedrooms
- 3
- Bathrooms
- 3
- Living Area
- 2,400
- Lot Size
- 10 to 19.99 Acres
- Region
- Wasco Co: The Dalles
Property Description
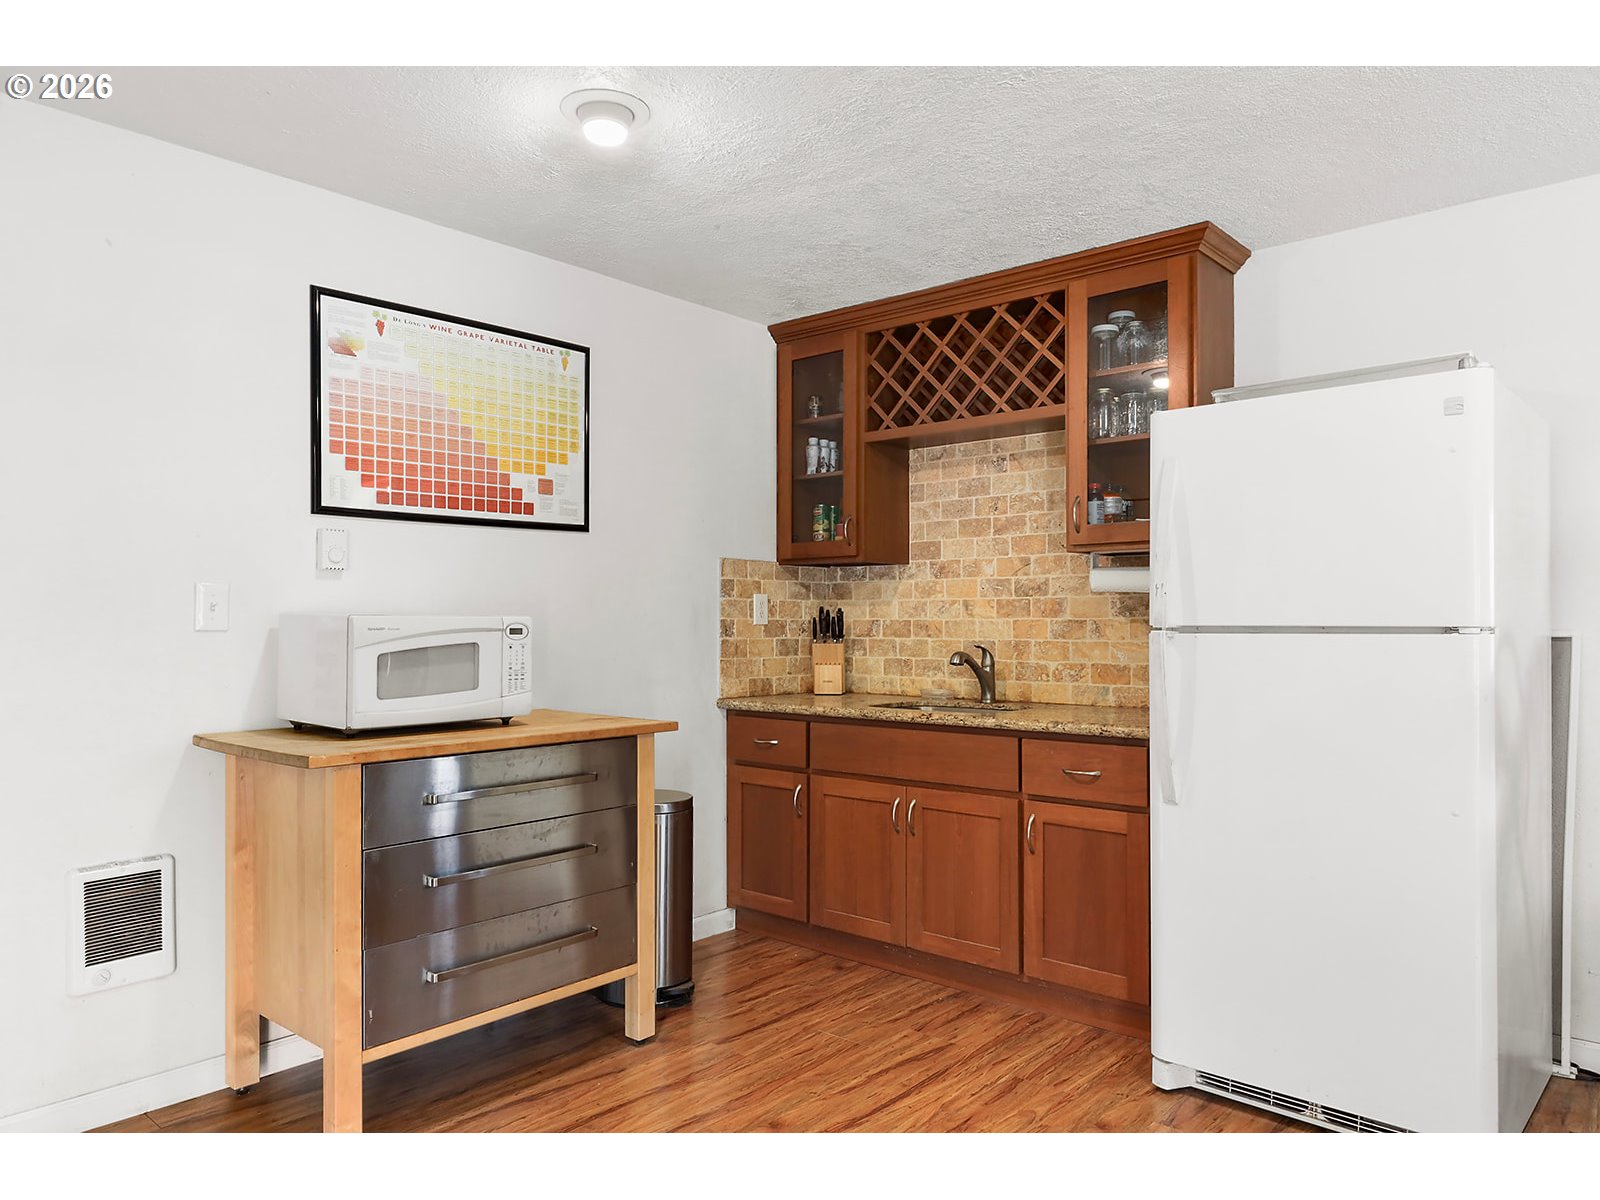
Nestled in the hills above town, this wonderful little piece of paradise awaits you. With land conservation to the north(Four Sisters Natural Area) and 260 acre parcel to the west , you'll enjoy peace and quiet. . Included in the 15.68 acres ( subdividable into 3 lots) is an updated 2400 sq. Ft house, garage, steel building , historic barn and 2 storage sheds . Adjacent to one of the sheds is a concrete pad with lights and 220 electric that can be used for RV hook up. The 864 Square foot steel building was recently updated with insulation; concrete floors with drains, water, electric, air conditioning, heat, gutters and French drains and offers many possible uses. It would make a great Etsy shop, wood working shop or wine processing facility. Enclosing the property is high tensile deer fencing ensuring safety and privacy. wWter rights and high capacity pumping system guarantees water for irrigation if you choose to farm the property. The 3-bedroom, 3 bath home open floor plan with panoramic windows was completely renovated in 2015 including kitchen with stainless steel appliances, granite countertops and tiled bathrooms. Downstairs is a private retreat for company with full bath, living room , kitchenette and bedroom. Electric panel in house has been updated, newer roof and gutters have been installed. This home offers the perfect opportunity to be near shopping and easy access to I 84 and while still enjoying country living.
/u.realgeeks.media/mrodriguezhomes/Screenshot_2026-06-08_162804.png)
Additional Information
- Tax Amount
- $4,056
- Year Built
- 1980
- High School
- The Dalles
- Elementary School
- Chenowith
- Middle School
- The Dalles
- Fireplaces Total
- 1
- Garage Spaces
- 2
- Garage Type
- Detached
- Acres
- 15.62
- Living Area
- 2,400
- Stories
- 2
- Property Type
- Single Family Residence
- Terms
- Cash, Conventional, VA Loan
- Master Bedroom Level
- Main
- Cooling Description
- Heat Pump
- Fireplace Description
- Wood Burning
- Fuel Description
- Electricity
- Heating Description
- Heat Pump, Wood Stove
- Hot Water Description
- Electricity
- Exterior Description
- T-111 Siding
- Roof Type
- Composition
- Sewer Description
- Septic Tank
- Style
- 2 Story
- View
- Territorial, Vineyard
- Parking
- Off Street, RV Access/Parking
- Security Or Entry
- Security Gate
- Parking Description
- Off Street, RV Access/Parking
- Road Surface
- Dirt, Paved
- Exterior Features
- Barn(s), Deck, Garden, RV Parking, RV/Boat Storage, Tool Shed, Workshop, Yard
- Interior Features
- Luxury Vinyl Plank
- Kitchen Appliances
- Dishwasher, Free-Standing Range, Free-Standing Refrigerator, Granite, Island, Microwave, Stainless Steel Appliance(s)
Mortgage Calculator
Listing courtesy of Redfin.
 The content relating to real estate for sale on this site comes in part from the IDX program of the RMLS of Portland, Oregon. Real Estate listings held by brokerage firms other than this firm are marked with the RMLS logo, and detailed information about these properties include the name of the listing's broker. Listing content is copyright © 2026 RMLS of Portland, Oregon. All information provided is deemed reliable but is not guaranteed and should be independently verified. This content last updated on . Some properties which appear for sale on this web site may subsequently have sold or may no longer be available.