201 JOSHEANKA DR, Carson, WA 98610
- $589,900
- 4
- BD
- 3
- BA
- 2,122
- SqFt




- List Price
- $589,900
- Days on Market
- 91
- Status
- ACTIVE
- MLS#
- 680564774
- Bedrooms
- 4
- Bathrooms
- 3
- Living Area
- 2,122
- Lot Size
- 1 to 2.99 Acres
- Region
- Skamania Co: Carson
Property Description
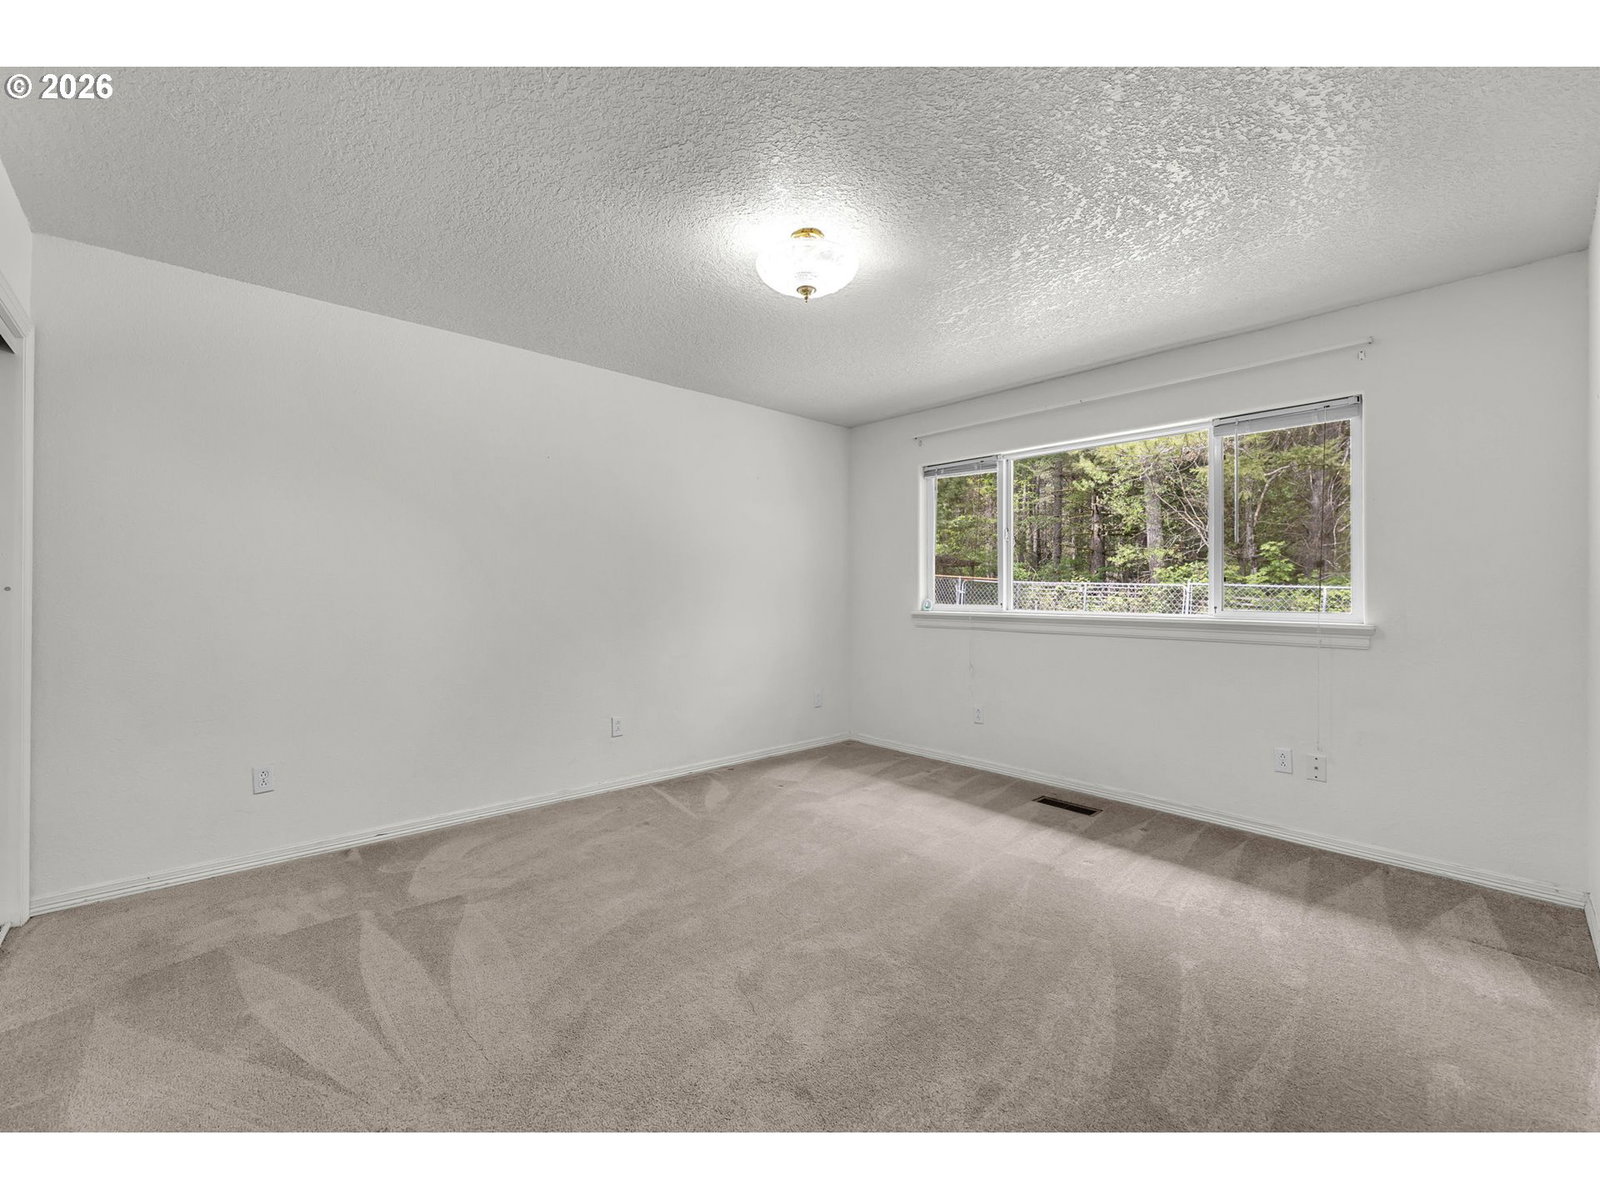
Qualified buyers may be eligible for lender credit when working with preferred lender and qualifying loan programs along with a seller credit to buy down the interest rate or use for closing costs. Ask your agent for details! Bright and inviting, this 4-bedroom, 3-bathroom 2,122 sq ft ranch-style home offers the perfect blend of comfort, functionality, and outdoor living on 1.5 beautifully maintained acres. Thoughtfully updated, the home features fresh interior paint (2025), a new hot water tank (2026), and major system upgrades including a newer furnace, A/C, metal roof, and carpet (2020-2021). Step outside to enjoy a newly built trex deck with an arbor (2023), perfect for relaxing or entertaining, along with a dedicated dog run and a fully fenced garden space. The property is a true retreat, showcasing a park-like setting with mature trees, established fruit trees (cherry, fig, plum), huckleberry and blueberry bushes, and a charming grape arbor. In addition to the attached carport, the property boasts an impressive 1,872 sq ft garage and shop with a loft area—ideal for hobbies, storage, or potential workspace needs.This well-maintained property offers space, privacy, and a peaceful setting while still providing all the modern conveniences for everyday living in the Columbia Gorge!
/u.realgeeks.media/mrodriguezhomes/Screenshot_2026-06-08_162804.png)
Additional Information
- Tax Amount
- $4,097
- Year Built
- 1973
- High School
- Stevenson
- Elementary School
- Carson
- Middle School
- Windriver
- Garage Spaces
- 4
- Garage Type
- Detached, Oversized
- Acres
- 1.50
- Living Area
- 2,122
- Stories
- 1
- Property Type
- Single Family Residence
- Terms
- Cash, Conventional, FHA, VA Loan
- Accessibility Features
- Minimal Steps, Natural Lighting, One Level
- Master Bedroom Level
- Main
- Cooling Description
- Central Air
- Fuel Description
- Gas
- Heating Description
- Forced Air
- Hot Water Description
- Gas
- Exterior Description
- Wood Siding
- Roof Type
- Metal
- Sewer Description
- Septic Tank
- Style
- 1 Story, Ranch
- View
- Trees/Woods
- Parking
- Carport, Driveway
- Parking Description
- Carport, Driveway
- Road Surface
- Gravel
- Exterior Features
- Deck, Dog Run, Garden, Tool Shed, Water Feature, Yard
- Interior Features
- Ceiling Fan(s), Garage Door Opener, Laundry, Soaking Tub, Vaulted Ceiling(s), Wall to Wall Carpet, Washer/Dryer
- Kitchen Appliances
- Dishwasher, Free-Standing Gas Range, Free-Standing Refrigerator, Island, Microwave
Mortgage Calculator
Listing courtesy of Realty ONE Group Eclipse.
 The content relating to real estate for sale on this site comes in part from the IDX program of the RMLS of Portland, Oregon. Real Estate listings held by brokerage firms other than this firm are marked with the RMLS logo, and detailed information about these properties include the name of the listing's broker. Listing content is copyright © 2026 RMLS of Portland, Oregon. All information provided is deemed reliable but is not guaranteed and should be independently verified. This content last updated on . Some properties which appear for sale on this web site may subsequently have sold or may no longer be available.