1238 SE Kimber DR, Hermiston, OR 97838
- $424,900
- 3
- BD
- 2
- BA
- 1,498
- SqFt






- List Price
- $424,900
- Days on Market
- 116
- Status
- ACTIVE
- MLS#
- 682026014
- Bedrooms
- 3
- Bathrooms
- 2
- Living Area
- 1,498
- Lot Size
- 7, 000 to 9, 999 SqFt
- Region
- Umatilla Co: Hermiston
Property Description
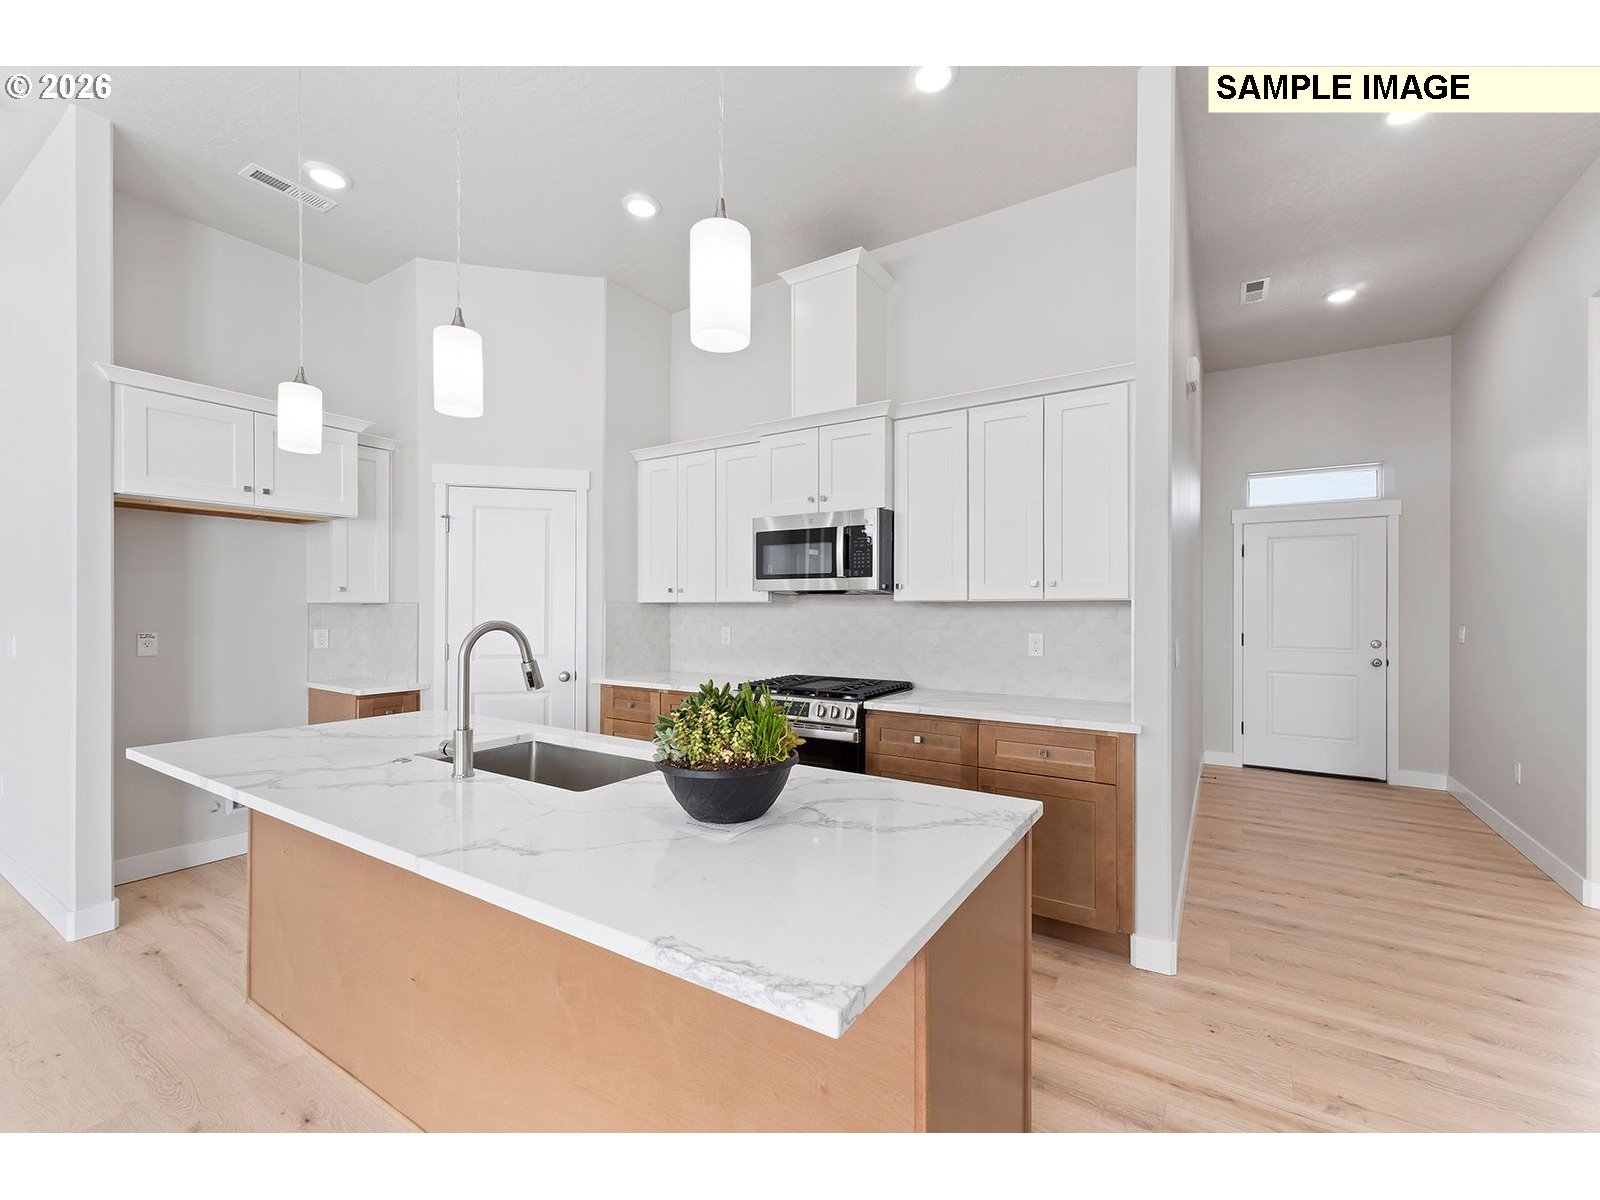
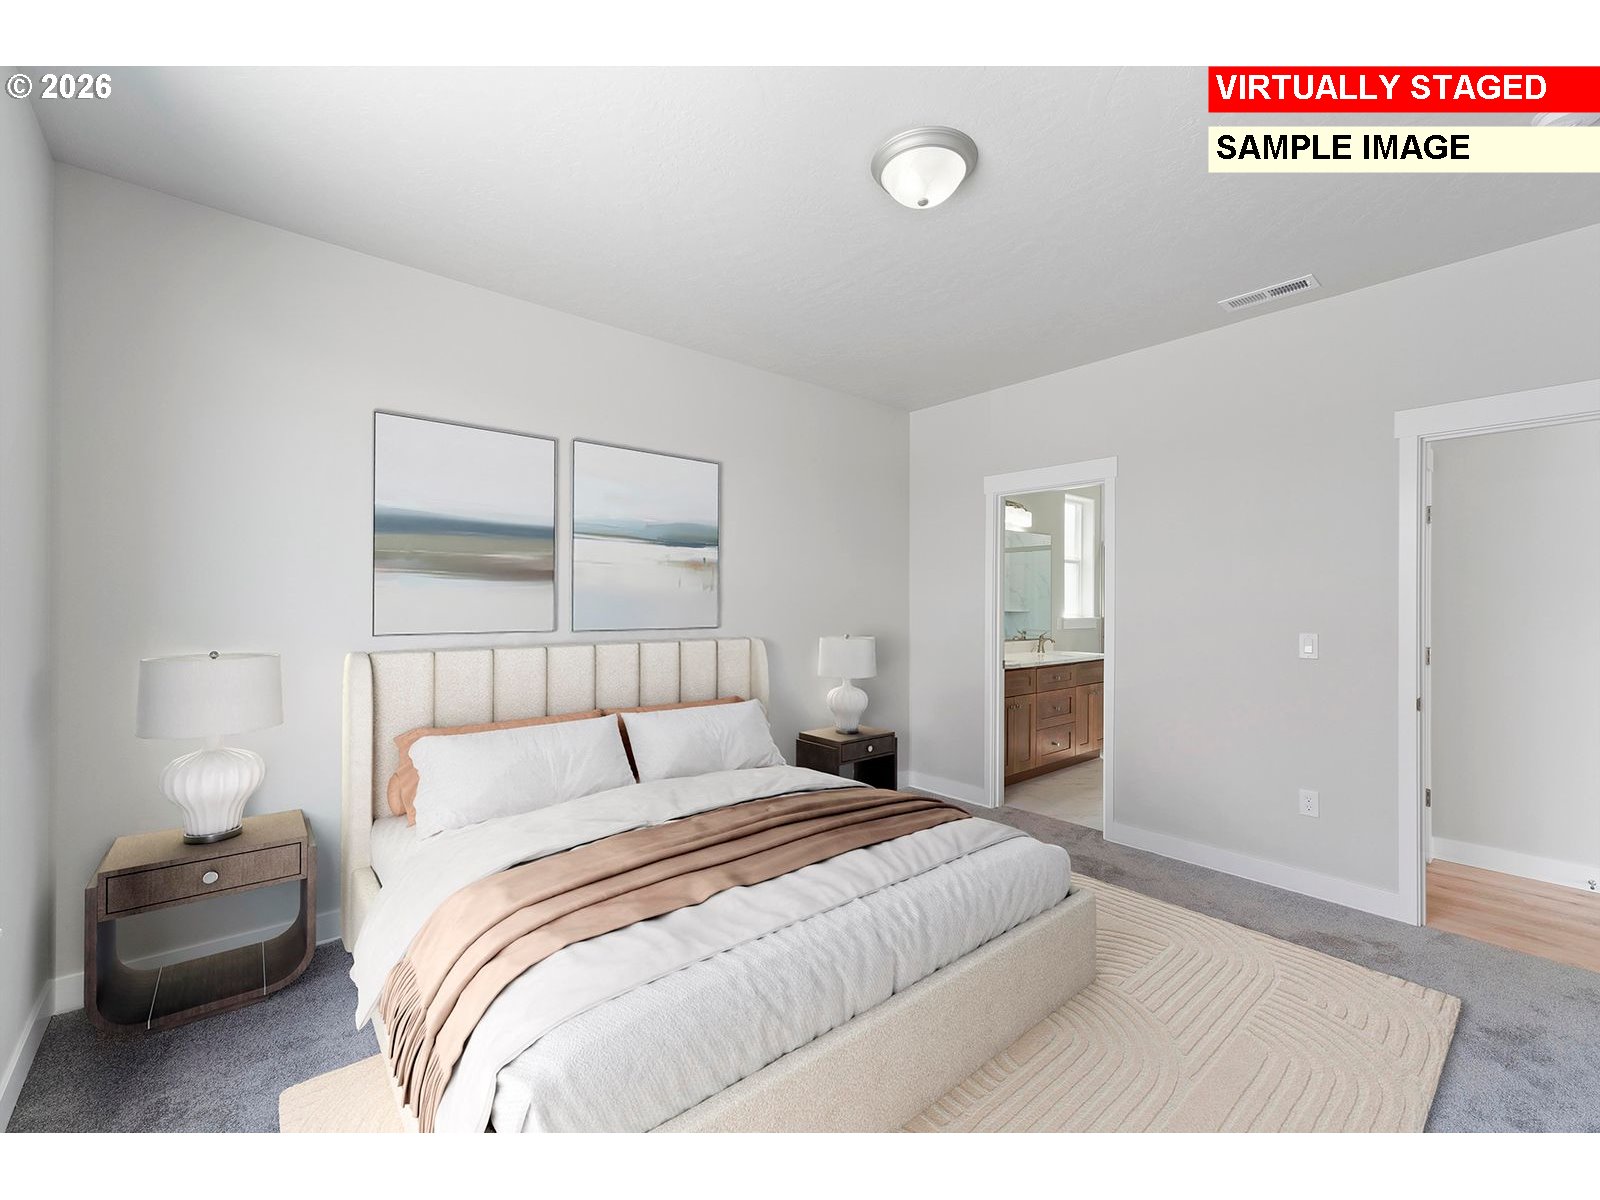
Welcome to this beautifully designed home offering comfort, efficiency, and modern appeal in a thoughtfully sized 1498 sqft layout.This charming residence provides flexible space for families, guests, or a home office. The open and functional floor plan creates a natural flow between the living, dining, and kitchen areas, making everyday living and entertaining effortless.The kitchen is equipped with a convenient pantry, giving you plenty of storage and organization space for all your essentials. Each bedroom is well-proportioned, while the primary suite offers privacy and comfort. Additional highlights include: Spacious 3-car garage for vehicles, storage, or hobbies. Attractive stucco exterior for low-maintenance curb appeal, durable composition roof for long-term reliability.This home comes with a fully landscaped yard, ready for you to enjoy from day one in addition to a smart design with practical features, making it a perfect option for those seeking value and functionality in a beautiful setting.Don’t miss your opportunity to own this move-in-ready home.Schedule your showing today!
/u.realgeeks.media/mrodriguezhomes/Screenshot_2026-06-08_162804.png)
Additional Information
- Year Built
- 2026
- High School
- Hermiston
- Elementary School
- Highland Hills
- Middle School
- Sandstone
- Fireplaces Total
- 1
- Garage Spaces
- 3
- Garage Type
- Detached
- Living Area
- 1,498
- Stories
- 1
- Property Type
- Single Family Residence
- Terms
- Cash, Conventional, FHA, USDA Loan, VA Loan
- Accessibility Features
- Bathroom Cabinets, Garage on Main, Main Floor Bedroom w/Bath, Minimal Steps, One Level, Utility Room On Main
- Master Bedroom Level
- Main
- Cooling Description
- Central Air
- Fireplace Description
- Electric
- Fuel Description
- Electricity
- Heating Description
- Forced Air
- Hot Water Description
- Electricity
- Exterior Description
- Stucco
- Roof Type
- Composition
- Sewer Description
- Public Sewer
- Style
- 1 Story, Custom Style
- Parking
- Off Street, Parking Pad
- Security Or Entry
- None
- Parking Description
- Off Street, Parking Pad
- Covenants/Restrictions
- Yes
- Road Surface
- Paved
- Exterior Features
- Covered Patio, Patio, Public Road, Yard
- Interior Features
- Ceiling Fan(s), Garage Door Opener, High Ceilings, Laundry, Luxury Vinyl Plank, Quartz
- Kitchen Appliances
- Dishwasher, Disposal, Free-Standing Range, Island, Microwave, Pantry, Plumbed For Ice Maker, Quartz, Solid Surface Countertop, Stainless Steel Appliance(s)
Mortgage Calculator
Listing courtesy of John L Scott Hermiston.
 The content relating to real estate for sale on this site comes in part from the IDX program of the RMLS of Portland, Oregon. Real Estate listings held by brokerage firms other than this firm are marked with the RMLS logo, and detailed information about these properties include the name of the listing's broker. Listing content is copyright © 2026 RMLS of Portland, Oregon. All information provided is deemed reliable but is not guaranteed and should be independently verified. This content last updated on . Some properties which appear for sale on this web site may subsequently have sold or may no longer be available.