787 SW ALDER ST, Dundee, OR 97115
- $615,000
- 4
- BD
- 2
- BA
- 1,905
- SqFt




- List Price
- $615,000
- Price Change
- ▼ $24,500 1784157401
- Days on Market
- 82
- Status
- ACTIVE
- MLS#
- 683758911
- Bedrooms
- 4
- Bathrooms
- 2
- Living Area
- 1,905
- Lot Size
- 10, 000 to 14, 999 SqFt
- Region
- Yamhill County including Willamina
Property Description
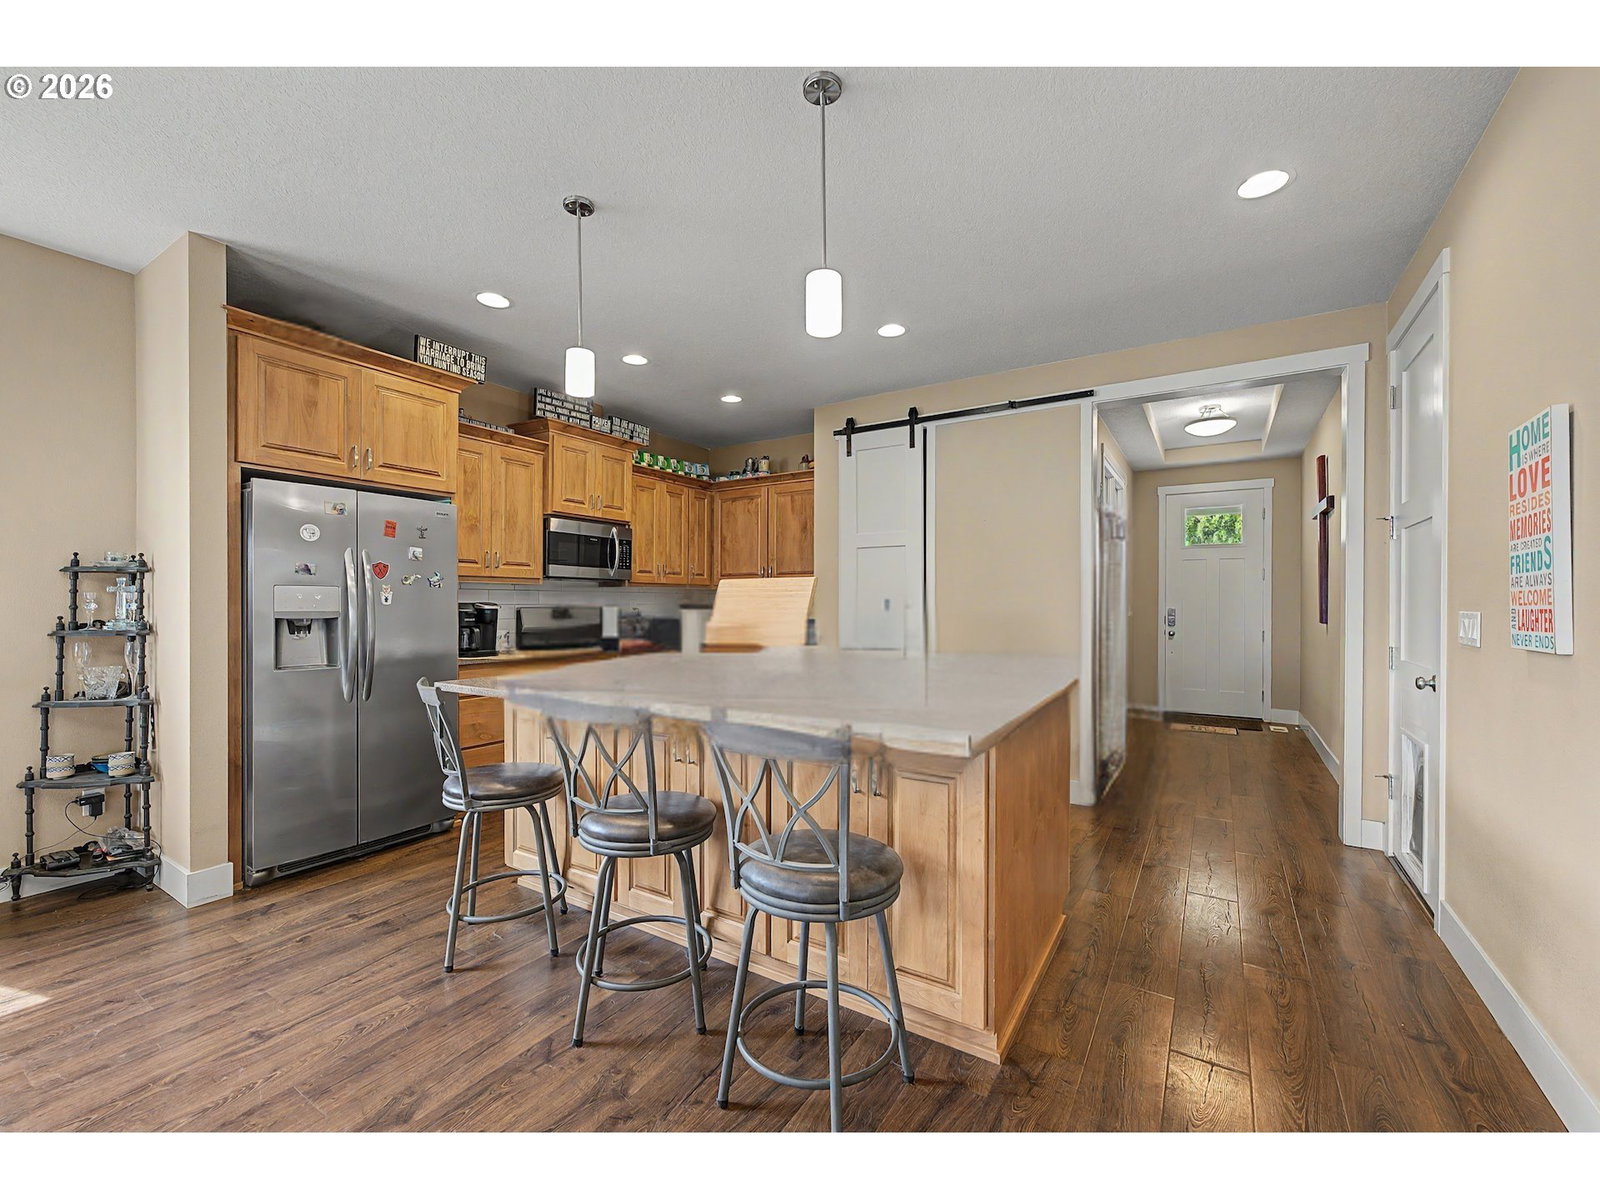
NEW PRICE! Single level home in desirable Dundee neighborhood! Features a open, airy floor plan with a spacious kitchen with zero maintenance engineered quartz counters, 4 bedrooms or 3 bedrooms plus a flex room for office, den or creative space, a gas fireplace for cozy winter evenings, and an oversized low to no maintenance Trex style deck for summer BBQs! The underside of the deck is powder coated steel with a 25 year warranty and the railing is a powder coated aluminum with a Trex cocktail rail. The primary suite enjoys views out the back of the valley and the beautiful yard, along with a walk-in closet and ensuite bath. Large lot, gorgeous landscaping with new bark laid and in ground irrigation plus drip. Lots of room in the fully fenced yard for entertaining, pets and the whole family. 240v EV charger outlet in place - 30 amp service could easily be upgraded to 50 amp service, and garage is plumbed for utility sink. 50' driveway allows room to park a boat, RV or camper. Just moments away from renowned wineries, restaurants and shops and all Dundee and Wine Country have to offer!
/u.realgeeks.media/mrodriguezhomes/Screenshot_2026-06-08_162804.png)
Additional Information
- Tax Amount
- $4,316
- Year Built
- 2019
- High School
- Newberg
- Elementary School
- Dundee
- Middle School
- Chehalem Valley
- Fireplaces Total
- 1
- Garage Spaces
- 2
- Garage Type
- Attached
- Acres
- 0.26
- Living Area
- 1,905
- Stories
- 1
- Property Type
- Single Family Residence
- Terms
- Cash, Conventional, FHA, USDA Loan, VA Loan
- Accessibility Features
- Accessible Approach with Ramp, Garage on Main, Main Floor Bedroom w/Bath, Minimal Steps, Natural Lighting, One Level, Utility Room On Main
- Master Bedroom Level
- Main
- Cooling Description
- Central Air
- Fireplace Description
- Gas
- Fuel Description
- Electricity, Gas
- Heating Description
- Forced Air
- Hot Water Description
- Gas
- Exterior Description
- Cement Siding
- Roof Type
- Composition
- Sewer Description
- Public Sewer
- Style
- 1 Story, Traditional
- View
- Valley
- Parking
- Driveway
- Parking Description
- Driveway
- Road Surface
- Paved
- Exterior Features
- Deck, Fenced, Sprinkler, Yard
- Interior Features
- Ceiling Fan(s), Engineered Hardwood, Granite, High Ceilings, Laundry, Wall to Wall Carpet
- Kitchen Appliances
- Dishwasher, Disposal, Free-Standing Gas Range, Free-Standing Refrigerator, Island, Microwave, Pantry, Quartz, Solid Surface Countertop, Stainless Steel Appliance(s)
Mortgage Calculator
Listing courtesy of Bella Casa Real Estate Group.
 The content relating to real estate for sale on this site comes in part from the IDX program of the RMLS of Portland, Oregon. Real Estate listings held by brokerage firms other than this firm are marked with the RMLS logo, and detailed information about these properties include the name of the listing's broker. Listing content is copyright © 2026 RMLS of Portland, Oregon. All information provided is deemed reliable but is not guaranteed and should be independently verified. This content last updated on . Some properties which appear for sale on this web site may subsequently have sold or may no longer be available.