252 ESTABROOK RD, Carson, WA 98610
- $499,000
- 3
- BD
- 2
- BA
- 1,260
- SqFt




- List Price
- $499,000
- Price Change
- ▼ $26,000 1786586796
- Days on Market
- 193
- Status
- ACTIVE
- MLS#
- 697965984
- Bedrooms
- 3
- Bathrooms
- 2
- Living Area
- 1,260
- Lot Size
- 20, 000 SqFt to .99 Acres
- Region
- Skamania Co: Carson
Property Description
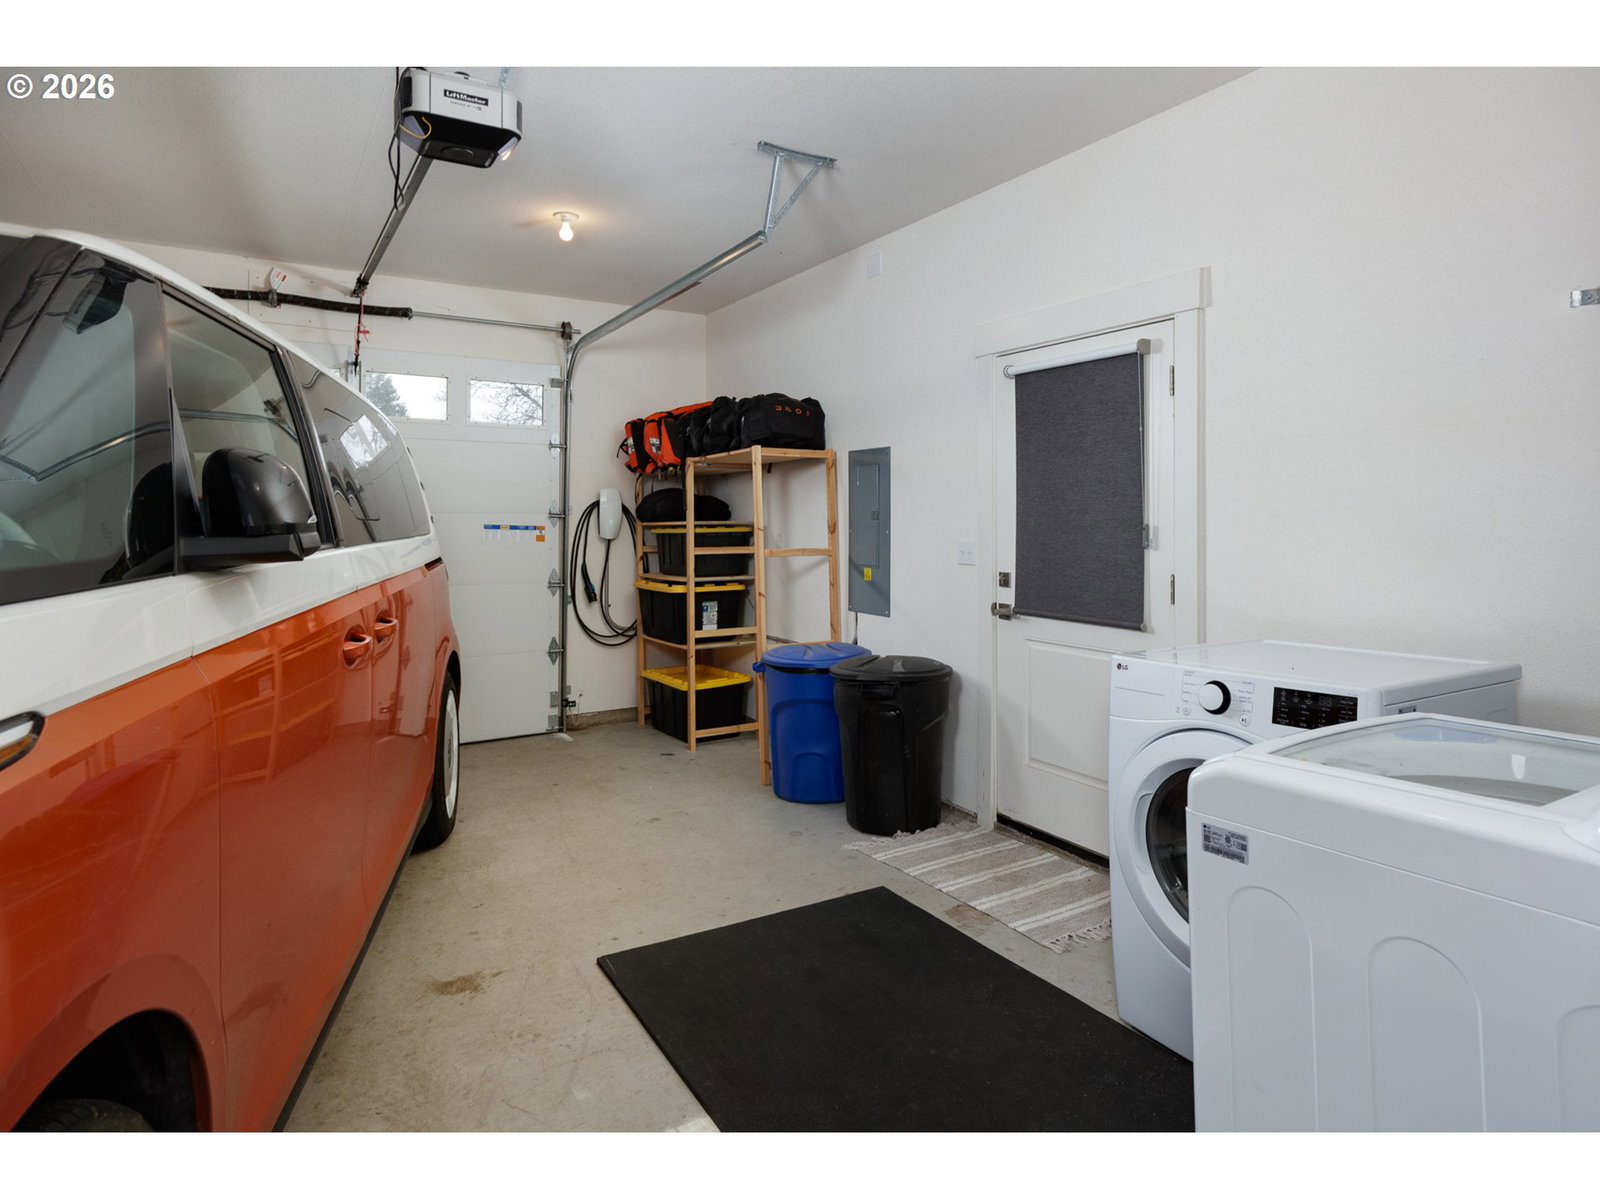
Moving to the country? Welcome home to this beautifully maintained 2023-built, single-level residence in Carson, WA. Ideally situated just off Wind River Highway—your gateway to the stunning Gifford Pinchot National Forest—this 1,260 sq ft home offers the perfect blend of modern comfort and Pacific Northwest adventure.Set on a level half-acre parcel, this thoughtfully designed 3-bedroom, 2-bath home features a bright, open floor plan with contemporary finishes throughout. The spacious kitchen flows seamlessly into the living and dining areas, creating an inviting space for everyday living and entertaining. An attached 400 sq ft garage provides convenience and additional storage. The private primary suite opens directly to a patio and hot tub— your own peaceful retreat after a day exploring the outdoors. The expansive yard offers plenty of room to garden, play, expand, or simply relax in a low-maintenance setting surrounded by natural beauty. Looking for even more space? The adjacent 0.54-acre parcel with barn is also available (see listing #11742889), presenting a rare opportunity for added flexibility. Located on the outskirts of Carson and centrally positioned within the breathtaking Columbia River Gorge, this property offers easy access to hiking, fishing, river sports, and year-round recreation— all while enjoying the comfort of a nearly new home. Country living starts here.
/u.realgeeks.media/mrodriguezhomes/Screenshot_2026-06-08_162804.png)
Additional Information
- Tax Amount
- $3,938
- Year Built
- 2023
- High School
- Stevenson
- Elementary School
- Carson
- Middle School
- Windriver
- Garage Spaces
- 2
- Garage Type
- Attached
- Acres
- 0.50
- Living Area
- 1,260
- Stories
- 1
- Property Type
- Single Family Residence
- Lot Size Dimension
- 193x103
- Terms
- Cash, Conventional
- Accessibility Features
- Main Floor Bedroom w/Bath, One Level
- Master Bedroom Level
- Main
- Cooling Description
- Mini Split
- Fuel Description
- Electricity
- Heating Description
- Mini Split
- Hot Water Description
- Electricity
- Exterior Description
- Cement Siding
- Roof Type
- Composition
- Sewer Description
- Standard Septic
- Style
- 1 Story, Ranch
- View
- Territorial
- Parking
- Driveway, Off Street
- Parking Description
- Driveway, Off Street
- Road Surface
- Paved
- Exterior Features
- Covered Patio, Free-Standing Hot Tub, RV Parking, Yard
- Interior Features
- Laminate Flooring, Quartz, Washer/Dryer
- Kitchen Appliances
- Built-in Range, Granite, Island, Stainless Steel Appliance(s)
Mortgage Calculator
Listing courtesy of Copper West Real Estate.
 The content relating to real estate for sale on this site comes in part from the IDX program of the RMLS of Portland, Oregon. Real Estate listings held by brokerage firms other than this firm are marked with the RMLS logo, and detailed information about these properties include the name of the listing's broker. Listing content is copyright © 2026 RMLS of Portland, Oregon. All information provided is deemed reliable but is not guaranteed and should be independently verified. This content last updated on . Some properties which appear for sale on this web site may subsequently have sold or may no longer be available.