667 SE 5TH AVE, Canby, OR 97013
- $429,000
- 3
- BD
- 1
- BA
- 1,104
- SqFt




- List Price
- $429,000
- Price Change
- ▼ $8,000 1786145822
- Days on Market
- 107
- Status
- ACTIVE
- MLS#
- 700144160
- Bedrooms
- 3
- Bathrooms
- 1
- Living Area
- 1,104
- Lot Size
- 7, 000 to 9, 999 SqFt
- Region
- Oregon City, Beavercreek, Canby, Molalla, Mulino
Property Description
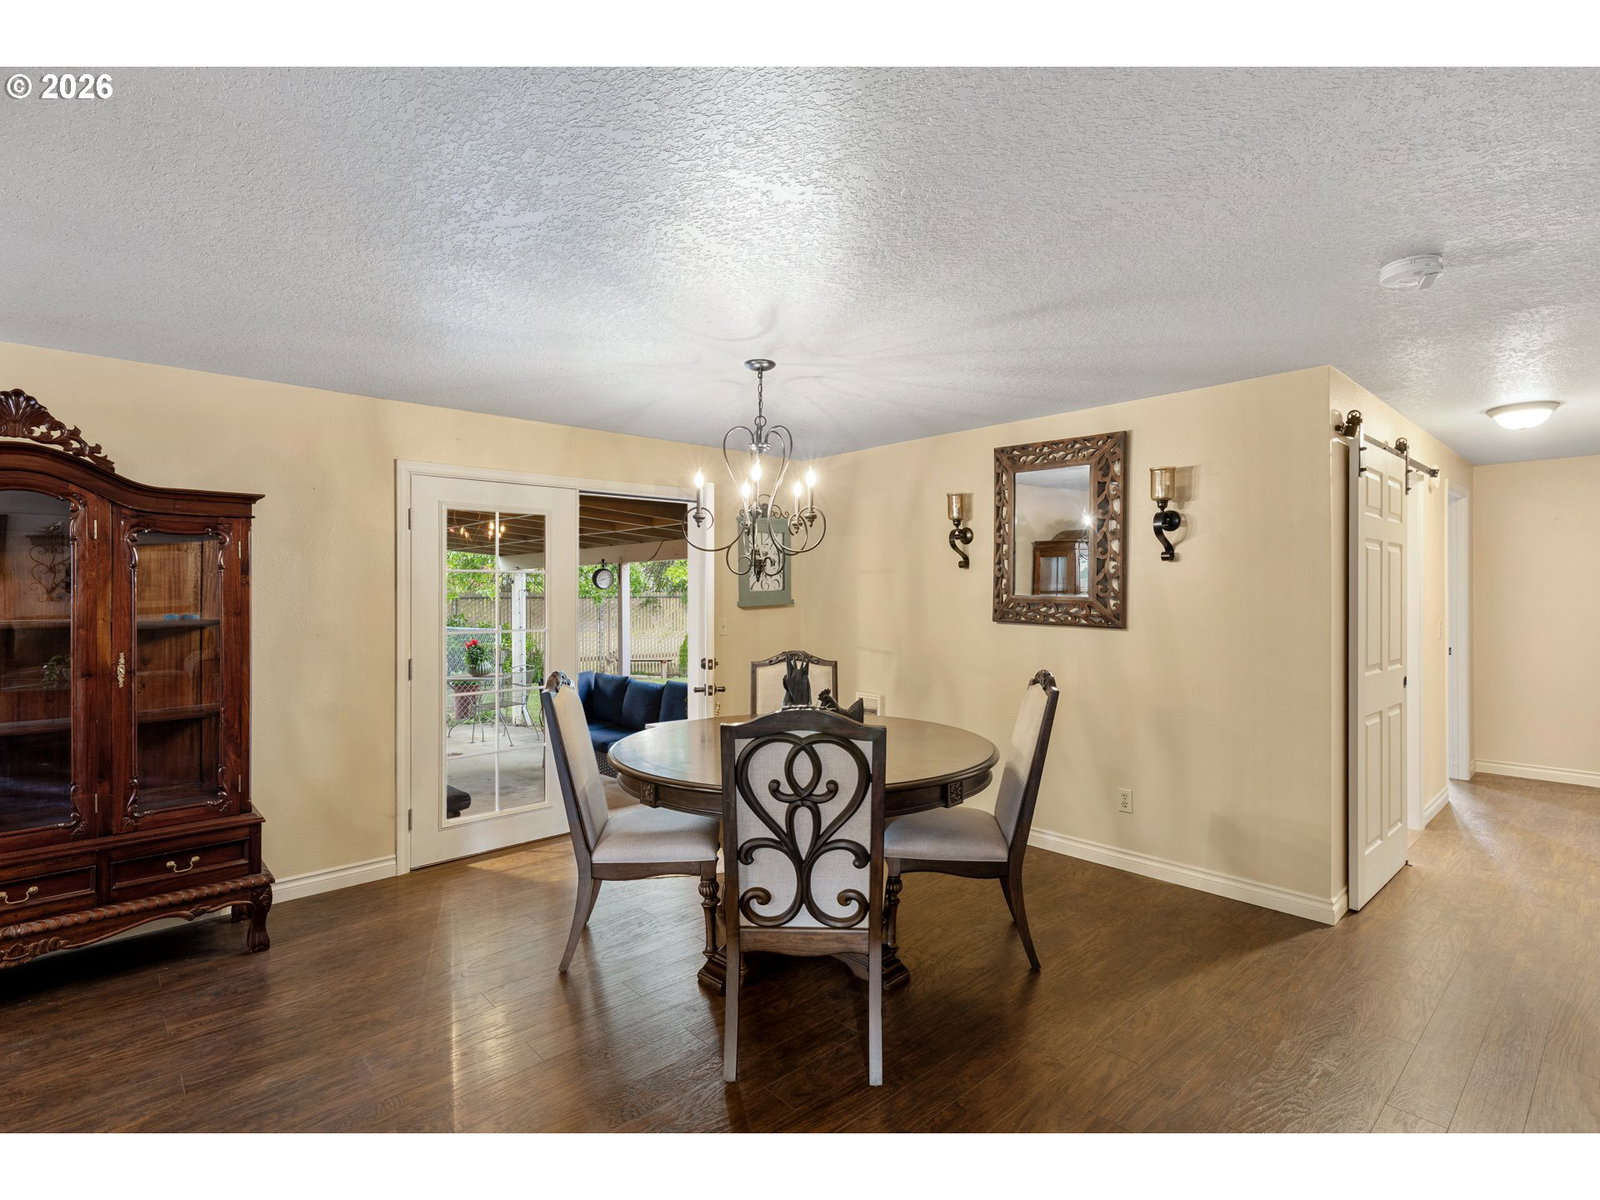
This well-maintained 3 bedroom, 1 bathroom ranch-style home in Canby, Oregon offers easy single-level living paired with incredible outdoor space. Photo #2 is an AI depiction of ramp removed. Inside, an inviting open-concept layout seamlessly connects the spacious living room to the dining area and kitchen, creating an ideal setup for everyday living. The updated kitchen features granite countertops, a tiled backsplash, timeless white cabinetry, and stainless-steel appliances. Step through the dining room’s French doors to a fantastic, covered concrete patio. The massive, fully fenced backyard provides a private oasis with a lush lawn, mature landscaping, and plenty of space for gardening, play, or pets. Easy access wheelchair ramp is also easily removed. Whether you are a first-time buyer looking to plant down roots or seeking the perfect low-maintenance layout to downsize, this charming property is ready to welcome you home.
/u.realgeeks.media/mrodriguezhomes/Screenshot_2026-06-08_162804.png)
Additional Information
- Tax Amount
- $3,119
- Year Built
- 1984
- High School
- Canby
- Elementary School
- Knight
- Middle School
- Baker Prairie
- Garage Spaces
- 2
- Garage Type
- Attached
- Living Area
- 1,104
- Stories
- 1
- Property Type
- Single Family Residence
- Terms
- Cash, Conventional, FHA, VA Loan
- Accessibility Features
- Accessible Approach with Ramp, Garage on Main, Main Floor Bedroom w/Bath, One Level
- Master Bedroom Level
- Main
- Cooling Description
- None
- Fuel Description
- Electricity
- Heating Description
- Wall Heater
- Hot Water Description
- Electricity
- Exterior Description
- Lap Siding, Other, Vinyl Siding
- Roof Type
- Composition
- Sewer Description
- Public Sewer
- Style
- 1 Story, Ranch
- Parking
- Driveway
- Parking Description
- Driveway
- Road Surface
- Paved
- Exterior Features
- Covered Patio, Dog Run, Fenced, Garden, RV Parking, Tool Shed
- Interior Features
- Garage Door Opener, Wood Floors
- Kitchen Appliances
- Free-Standing Refrigerator, Granite, Microwave, Stainless Steel Appliance(s)
Mortgage Calculator
Listing courtesy of Berkshire Hathaway HomeServices NW Real Estate.
 The content relating to real estate for sale on this site comes in part from the IDX program of the RMLS of Portland, Oregon. Real Estate listings held by brokerage firms other than this firm are marked with the RMLS logo, and detailed information about these properties include the name of the listing's broker. Listing content is copyright © 2026 RMLS of Portland, Oregon. All information provided is deemed reliable but is not guaranteed and should be independently verified. This content last updated on . Some properties which appear for sale on this web site may subsequently have sold or may no longer be available.