53671 APPLETON RD, Milton-Freewater, OR 97862
- $699,000
- 4
- BD
- 2
- BA
- 3,366
- SqFt




- List Price
- $699,000
- Days on Market
- 74
- Status
- ACTIVE
- MLS#
- 715945968
- Bedrooms
- 4
- Bathrooms
- 2
- Living Area
- 3,366
- Lot Size
- 7 to 9.99 Acres
- Region
- Umatilla Co: Milton-Freewater
Property Description
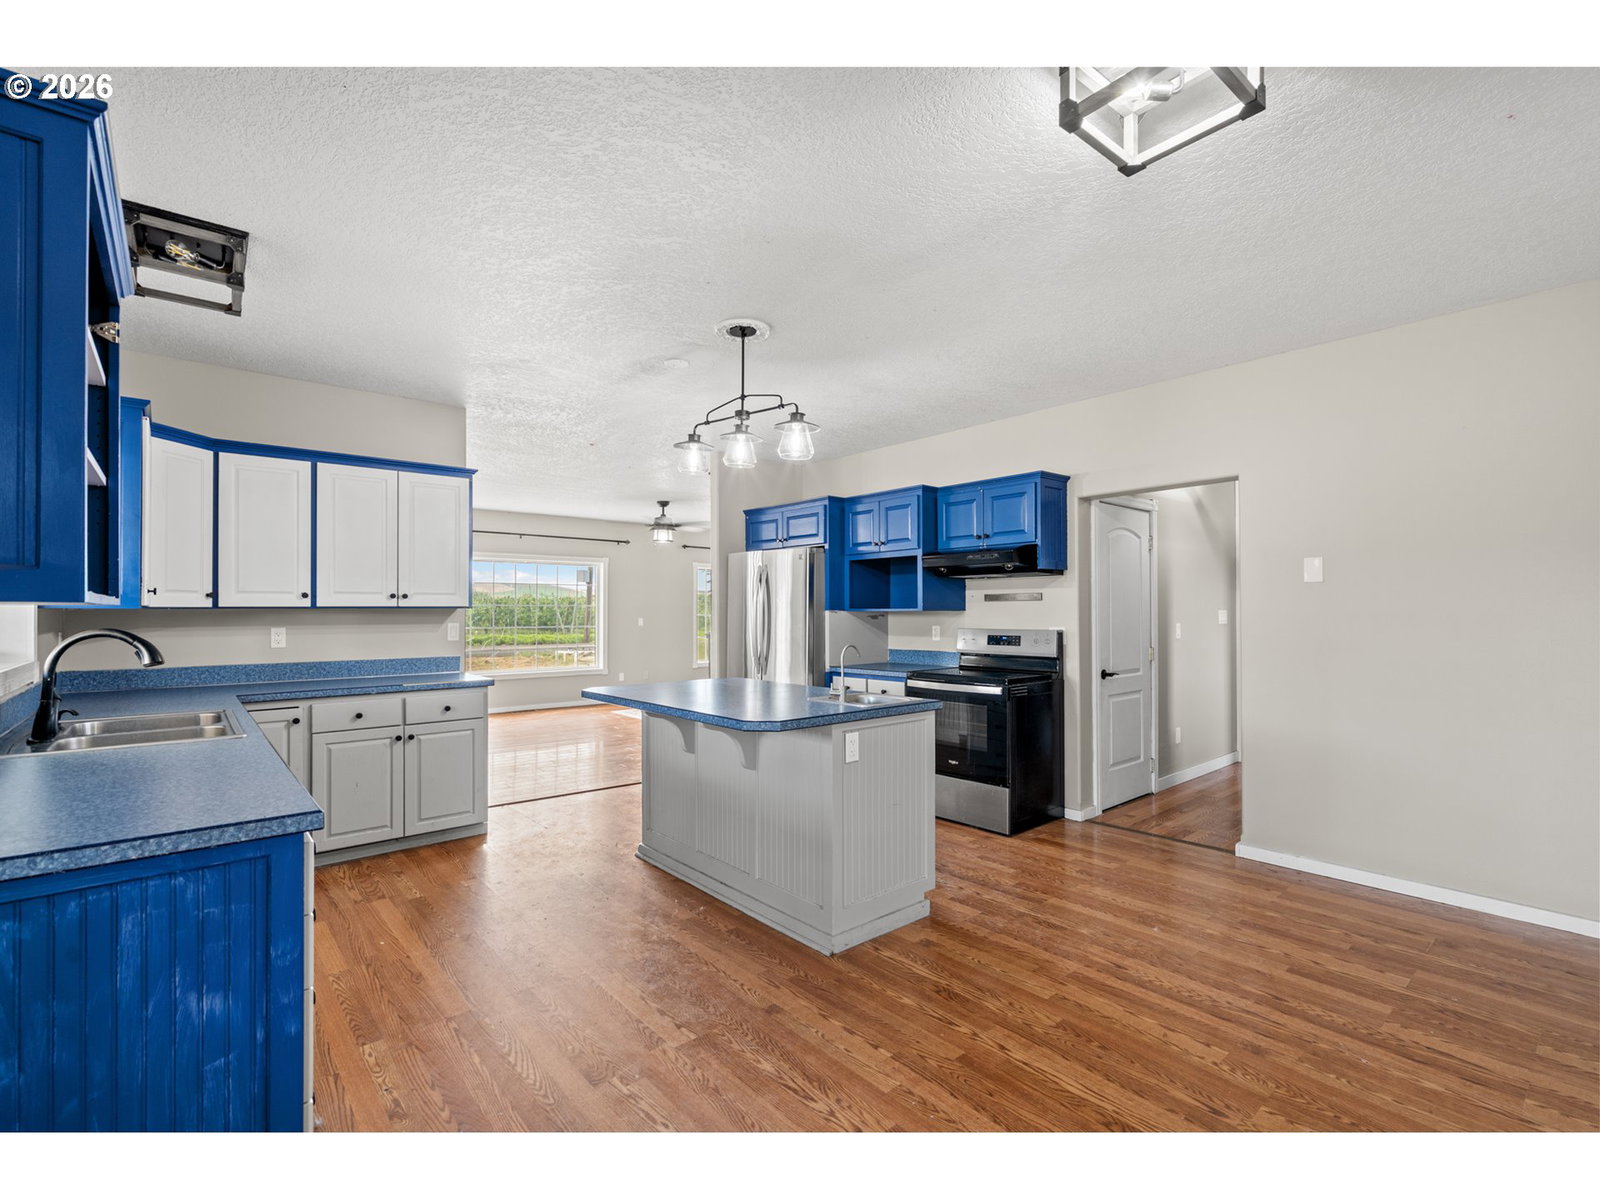
Discover peaceful living on 9.7 acres in the desirable Milton-Freewater Rocks District AVA. This spacious home offers 4 bedrooms, 2 bathrooms, and a functional layout ready for your personal updates and vision.The inviting country kitchen features a large island with eating bar and prep sink, stainless steel appliances, and a walk-in pantry—ideal for daily living and entertaining. Hardwood floors and a cozy fireplace add warmth to the living and dining areas. A main-level bedroom next to a full bath provides flexible space for guests or multi-generational living, while the mudroom includes a utility sink and room for gear.Upstairs offers three bedrooms, including a spacious primary suite with double vanity. A Jack-and-Jill bath and conveniently located upstairs laundry add everyday ease. The upper two levels were rebuilt in 2005, offering solid structure and modern livability, with opportunity for cosmetic updates to build equity.The basement includes two finished rooms ideal for an office, studio, or hobby space, plus additional storage.Outside, enjoy wide-open possibilities with irrigation district water rights—perfect for a vineyard, hobby farm, or open space living. Relax on the covered front porch or entertain on the 1,184 sq ft stamped concrete + pergola-gazebo.Additional features include a 672 sq ft insulated garage and a 1,292 sq ft oversized shop, offering ample space for projects, equipment, or storage.Priced to sell with acreage, established water rights, and 2005 structural updates, this property presents a rare turn-key opportunity in the Milton-Freewater growing district.
/u.realgeeks.media/mrodriguezhomes/Screenshot_2026-06-08_162804.png)
Additional Information
- Tax Amount
- $2,312
- Year Built
- 1920
- High School
- McLoughlin
- Elementary School
- Gib Olinger
- Middle School
- Central
- Fireplaces Total
- 1
- Garage Spaces
- 2
- Garage Type
- Detached
- Acres
- 9.70
- Living Area
- 3,366
- Stories
- 3
- Property Type
- Single Family Residence
- Terms
- Cash, Conventional, VA Loan
- Accessibility Features
- Walk-in Shower
- Master Bedroom Level
- Upper
- Cooling Description
- Heat Pump
- Fireplace Description
- Wood Burning
- Fuel Description
- Electricity
- Heating Description
- Forced Air, Heat Pump
- Hot Water Description
- Electricity
- Exterior Description
- Vinyl Siding
- Roof Type
- Composition
- Sewer Description
- Standard Septic
- Style
- 2 Story
- View
- Territorial, Vineyard
- Parking
- Driveway, RV Access/Parking
- Parking Description
- Driveway, RV Access/Parking
- Road Surface
- Paved
- Exterior Features
- Covered Deck, Dog Run, Free-Standing Hot Tub, Public Road, Yard
- Interior Features
- Hardwood Floors, Laminate Flooring, Laundry
- Kitchen Appliances
- Dishwasher, Free-Standing Range, Free-Standing Refrigerator, Island, Pantry, Stainless Steel Appliance(s)
Mortgage Calculator
Listing courtesy of RE/MAX Real Estate Team.
 The content relating to real estate for sale on this site comes in part from the IDX program of the RMLS of Portland, Oregon. Real Estate listings held by brokerage firms other than this firm are marked with the RMLS logo, and detailed information about these properties include the name of the listing's broker. Listing content is copyright © 2026 RMLS of Portland, Oregon. All information provided is deemed reliable but is not guaranteed and should be independently verified. This content last updated on . Some properties which appear for sale on this web site may subsequently have sold or may no longer be available.