903 NE SUNSET CT, Clatskanie, OR 97016
- $565,000
- 3
- BD
- 2
- BA
- 2,817
- SqFt




- List Price
- $565,000
- Price Change
- ▼ $34,900 1788333525
- Days on Market
- 135
- Status
- ACTIVE
- MLS#
- 734172831
- Bedrooms
- 3
- Bathrooms
- 2
- Partial Bathrooms
- 1
- Living Area
- 2,817
- Lot Size
- 20, 000 SqFt to .99 Acres
- Region
- Columbia County
Property Description
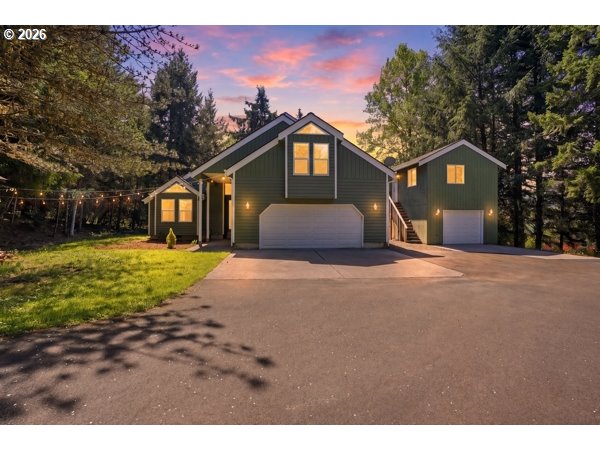
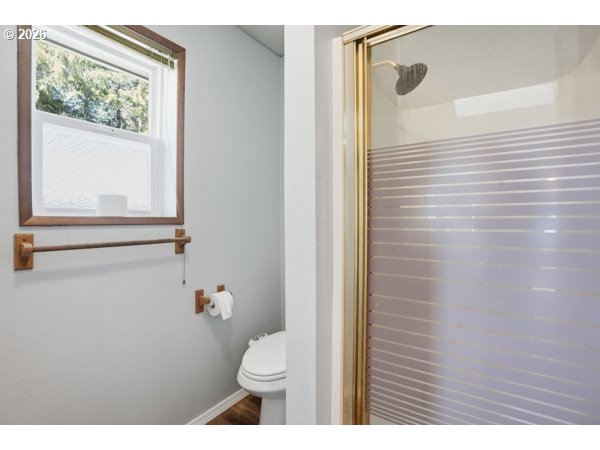
Step into this beautifully updated 2,800 sq ft contemporary Emerald gem home featuring 3 beds, 2.5 bathrooms, & large bonus room, designed for both comfort and functionality. The main level offers high vaulted ceilings, abundant natural lighting, and an updated full bathroom between two spacious bedrooms. Bonus room can be used as a 4th bedroom or recreational purposes. Recent updates include fresh interior paint and laminate vinyl plank flooring(2026), along with custom windows and a walk-in closet in the owner's suite. The remodeled kitchen(2021) showcases custom cabinetry, a Bosch induction/convection range, Bosch dishwasher, and stainless steel appliances. Washer, dryer and microwave are included. Major upgrades include new interior & exterior paint, deck and stairs(2025), tankless water heater(2018), heat pump, and solar panels with control box for energy efficiency. Standout features in the fully equipped shop and creative space, the lower level shop offering 220 amp power (ideal for welding), two workbenches, natural gas availability, and tankless water heater(2015). The dedicated art studio(2019) on the upper level can be used as a guest house, includes a full bathroom, double-trap sink, and gas furnace/electric utilities- perfect for hobbies or home business. Additional features include Tesla charging station, 50 amp 220V in main garage, new vanity(2026) carpet(2019), new shed door, and John Deere D160 riding mower included. A unique property combining modern updates with exceptional workspace versatility. Carpet and flooring professionally cleaned(April 2026) making this sunset galore home turn-key ready.
/u.realgeeks.media/mrodriguezhomes/Screenshot_2026-06-08_162804.png)
Additional Information
- Tax Amount
- $6,196
- Year Built
- 1988
- High School
- Clatskanie
- Elementary School
- Clatskanie
- Middle School
- Clatskanie
- Garage Spaces
- 2
- Garage Type
- Attached, Detached
- Acres
- 0.56
- Living Area
- 2,817
- Stories
- 2
- Property Type
- Single Family Residence
- Terms
- Cash, Conventional, FHA, VA Loan
- Master Bedroom Level
- Upper
- Cooling Description
- Heat Pump
- Fuel Description
- Gas, Solar
- Heating Description
- Heat Pump, Passive Solar
- Hot Water Description
- Gas, Tankless
- Exterior Description
- Lap Siding
- Roof Type
- Composition
- Sewer Description
- Public Sewer
- Style
- 2 Story, Contemporary
- View
- Seasonal, Trees/Woods
- Parking
- Driveway, EV Ready
- Parking Description
- Driveway, EV Ready
- Road Surface
- Paved
- Exterior Features
- Deck, Gas Hookup, Guest Quarters, Outbuilding, Patio, Second Garage, Tool Shed, Workshop
- Interior Features
- Ceiling Fan(s), Dual Flush Toilet, Garage Door Opener, High Ceilings, High Speed Internet, Laminate Flooring, Laundry, Quartz, Skylight(s), Soaking Tub, Solar Tube(s), Tile Floor, Vaulted Ceiling(s), Wall to Wall Carpet, Washer/Dryer
- Kitchen Appliances
- Built-in Range, Convection Oven, Dishwasher, Disposal, Free-Standing Refrigerator, Instant Hot Water, Plumbed For Ice Maker, Quartz, Solid Surface Countertop, Stainless Steel Appliance(s), Tile
Mortgage Calculator
Listing courtesy of Modern Realty.
 The content relating to real estate for sale on this site comes in part from the IDX program of the RMLS of Portland, Oregon. Real Estate listings held by brokerage firms other than this firm are marked with the RMLS logo, and detailed information about these properties include the name of the listing's broker. Listing content is copyright © 2026 RMLS of Portland, Oregon. All information provided is deemed reliable but is not guaranteed and should be independently verified. This content last updated on . Some properties which appear for sale on this web site may subsequently have sold or may no longer be available.