12700 SW DOUBLETOP DR, Beaverton, OR 97007
- $599,999
- 3
- BD
- 2
- BA
- 1,647
- SqFt




- List Price
- $599,999
- Days on Market
- 1
- Status
- ACTIVE
- MLS#
- 743305222
- Bedrooms
- 3
- Bathrooms
- 2
- Partial Bathrooms
- 1
- Living Area
- 1,647
- Lot Size
- 3, 000 to 4, 999 SqFt
- Region
- Beaverton, Aloha
Property Description
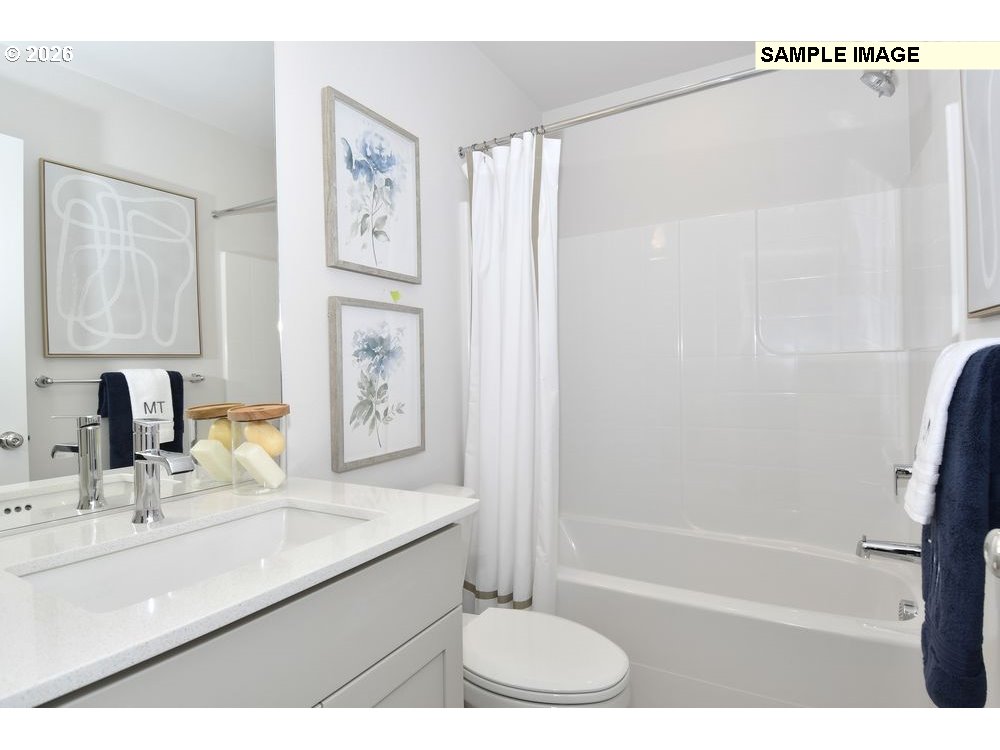
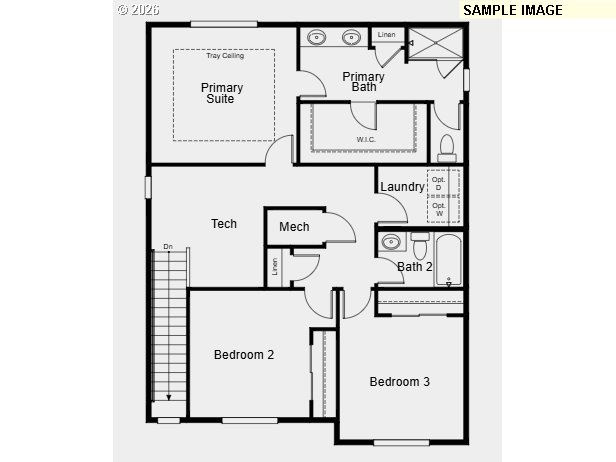
What's Special: Flex Room | Covered Patio | Close to Park | Larger Lot | Corner Lot. New Construction – January Completion! Built by America's Most Trusted Home Builder. Welcome to the Cascara at 12700 SW Doubletop Drive in Lolich Farms! Situated on a large corner lot near the park, this inviting new two-story home features a spacious great room with a cozy fireplace that flows seamlessly into the dining area and kitchen, complete with a large center island. Sliding glass doors lead to the patio, creating an ideal space for indoor-outdoor living. Upstairs, the private primary suite serves as a relaxing retreat with a tray ceiling, an en-suite bath, and walk-in closet. Two secondary bedrooms, a full bathroom, a versatile tech space, and a convenient laundry room complete the upper level, providing flexibility for work, study, and relaxation. Outdoor adventure surrounds you with Cooper Mountain Nature Park just moments away, offering scenic trails and protected wildlife habitats. Closer by, enjoy peaceful walking paths, a charming butterfly garden, and thoughtfully designed outdoor spaces. There’s always something to explore and enjoy in every direction. Additional Highlights Include: bar extension at island, align spring MotionSense wave one handle pulldown faucet, and matte black bath and door hardware. Photos are for representative purposes only. MLS#743305222
/u.realgeeks.media/mrodriguezhomes/Screenshot_2026-06-08_162804.png)
Additional Information
- Tax Amount
- $2,795
- Year Built
- 2027
- High School
- Mountainside
- Elementary School
- Hazeldale
- Middle School
- Highland Park
- Fireplaces Total
- 1
- Garage Spaces
- 2
- Garage Type
- Attached
- Hoa Fee
- $87
- Hoa Payment Freq
- Monthly
- Living Area
- 1,647
- Stories
- 2
- Subdivision
- LOLICH FARMS
- Property Type
- Single Family Residence
- Terms
- Cash, Conventional, FHA, VA Loan
- Master Bedroom Level
- Upper
- Cooling Description
- Air Conditioning Ready
- Fuel Description
- Gas
- Heating Description
- Forced Air
- Exterior Description
- Cement Siding, Stone
- Roof Type
- Composition
- Sewer Description
- Public Sewer
- Style
- 2 Story, Contemporary
- Exterior Features
- Covered Patio
- Interior Features
- High Ceilings, Laminate Flooring, Lo-VOC Material, Quartz, Wall to Wall Carpet
- Kitchen Appliances
- Gas Appliances, Island, Pantry, Quartz, Stainless Steel Appliance(s)
Mortgage Calculator
Listing courtesy of Cascadian South Corp..
 The content relating to real estate for sale on this site comes in part from the IDX program of the RMLS of Portland, Oregon. Real Estate listings held by brokerage firms other than this firm are marked with the RMLS logo, and detailed information about these properties include the name of the listing's broker. Listing content is copyright © 2026 RMLS of Portland, Oregon. All information provided is deemed reliable but is not guaranteed and should be independently verified. This content last updated on . Some properties which appear for sale on this web site may subsequently have sold or may no longer be available.