202 EDGEWATER DR, Carson, WA 98610
- $639,000
- 3
- BD
- 2
- BA
- 1,952
- SqFt


- List Price
- $639,000
- Days on Market
- 2
- Status
- ACTIVE
- MLS#
- 751401176
- Bedrooms
- 3
- Bathrooms
- 2
- Living Area
- 1,952
- Lot Size
- 15, 000 to 19, 999 SqFt
- Region
- Skamania Co: Carson
Property Description
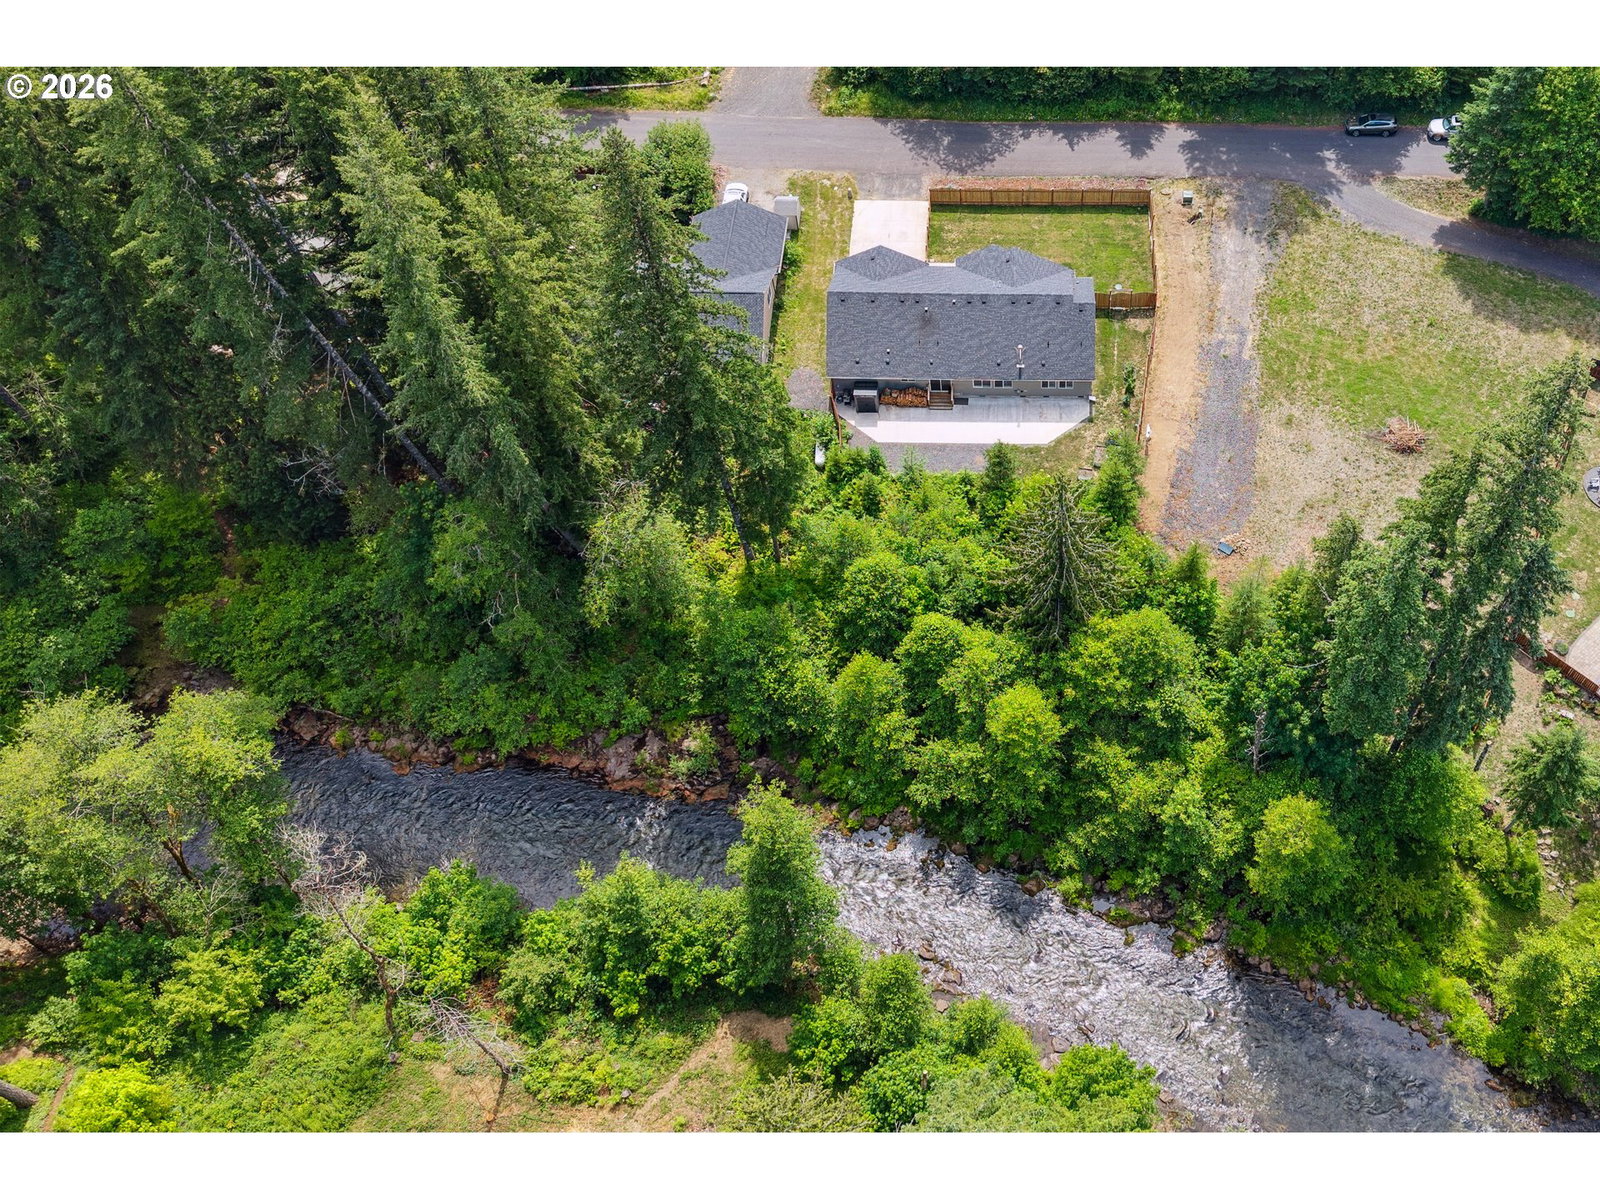
Riverfront living out your backdoor. National Forest down the street. Adventure in every direction. Set along the Wind River near the Gifford Pinchot National Forest, this single-level home is made for those who want the outdoors woven into everyday life. Take in the tranquil sounds and sights of the Wind River right out your living room and primary bedroom windows. Follow the path through the trees from your fenced backyard directly to the river for kayaking, floating, fishing, swimming or simply relaxing beside the water. Hiking, mountain biking, Pacific Crest Trail access, mushroom and berry foraging, and miles of forest roads are just moments away. Inside, the open, vaulted floor plan is filled with natural light from large windows and anchored by a cozy wood stove. Three well-appointed bedrooms plus a dedicated office offer flexibility for everyday living, guests or working from home. The primary suite has been thoughtfully enhanced with an expanded walk-in closet that wraps around the bathroom and features a built-in closet system for generous, organized storage. Bring the toys and tools! The attached garage is approximately 42 feet deep, offering incredible space for vehicles, kayaks, bikes, paddleboards, fishing gear, workshop space and more. With direct Wind River access, a fenced yard, single-level living and room for all your Gorge gear, this is more than a home...it’s your year-round Pacific Northwest basecamp.
/u.realgeeks.media/mrodriguezhomes/Screenshot_2026-06-08_162804.png)
Additional Information
- Tax Amount
- $5,602
- Year Built
- 2017
- High School
- Stevenson
- Elementary School
- Carson
- Middle School
- Windriver
- Fireplaces Total
- 1
- Garage Spaces
- 2
- Garage Type
- Attached, Extra Deep, Oversized
- Acres
- 0.41
- Living Area
- 1,952
- Stories
- 1
- Property Type
- Single Family Residence
- Terms
- Cash, Conventional, FHA, USDA Loan, VA Loan
- Accessibility Features
- Garage on Main, Main Floor Bedroom w/Bath, Natural Lighting, One Level, Utility Room On Main, Walk-in Shower
- Master Bedroom Level
- Main
- Fireplace Description
- Wood Burning
- Fuel Description
- Electricity, Propane
- Heating Description
- Forced Air, Wood Stove
- Hot Water Description
- Electricity, Propane
- Exterior Description
- Cement Siding, Lap Siding
- Roof Type
- Composition
- Sewer Description
- Septic Tank
- Style
- 1 Story, Ranch
- Waterfront Description
- River Front
- View
- River, Trees/Woods
- Parking
- Driveway
- Waterfront
- Yes
- Parking Description
- Driveway
- Road Surface
- Paved
- Exterior Features
- Fenced, Free-Standing Hot Tub, Patio, Raised Beds, Tool Shed, Yard
- Interior Features
- Ceiling Fan(s), Garage Door Opener, Laminate Flooring, Laundry, Vaulted Ceiling(s), Vinyl Floor, Wall to Wall Carpet
- Kitchen Appliances
- Dishwasher, Free-Standing Gas Range, Free-Standing Refrigerator, Island, Microwave, Pantry, Stainless Steel Appliance(s)
Mortgage Calculator
Listing courtesy of Windermere CRG.
 The content relating to real estate for sale on this site comes in part from the IDX program of the RMLS of Portland, Oregon. Real Estate listings held by brokerage firms other than this firm are marked with the RMLS logo, and detailed information about these properties include the name of the listing's broker. Listing content is copyright © 2026 RMLS of Portland, Oregon. All information provided is deemed reliable but is not guaranteed and should be independently verified. This content last updated on . Some properties which appear for sale on this web site may subsequently have sold or may no longer be available.