503 E Heather AVE, Hermiston, OR 97838
- $399,999
- 4
- BD
- 2
- BA
- 1,906
- SqFt




- List Price
- $399,999
- Price Change
- ▼ $5,001 1780707883
- Days on Market
- 227
- Status
- ACTIVE
- MLS#
- 767942388
- Bedrooms
- 4
- Bathrooms
- 2
- Living Area
- 1,906
- Lot Size
- 5, 000 to 6, 999 SqFt
- Region
- Umatilla Co: Hermiston
Property Description
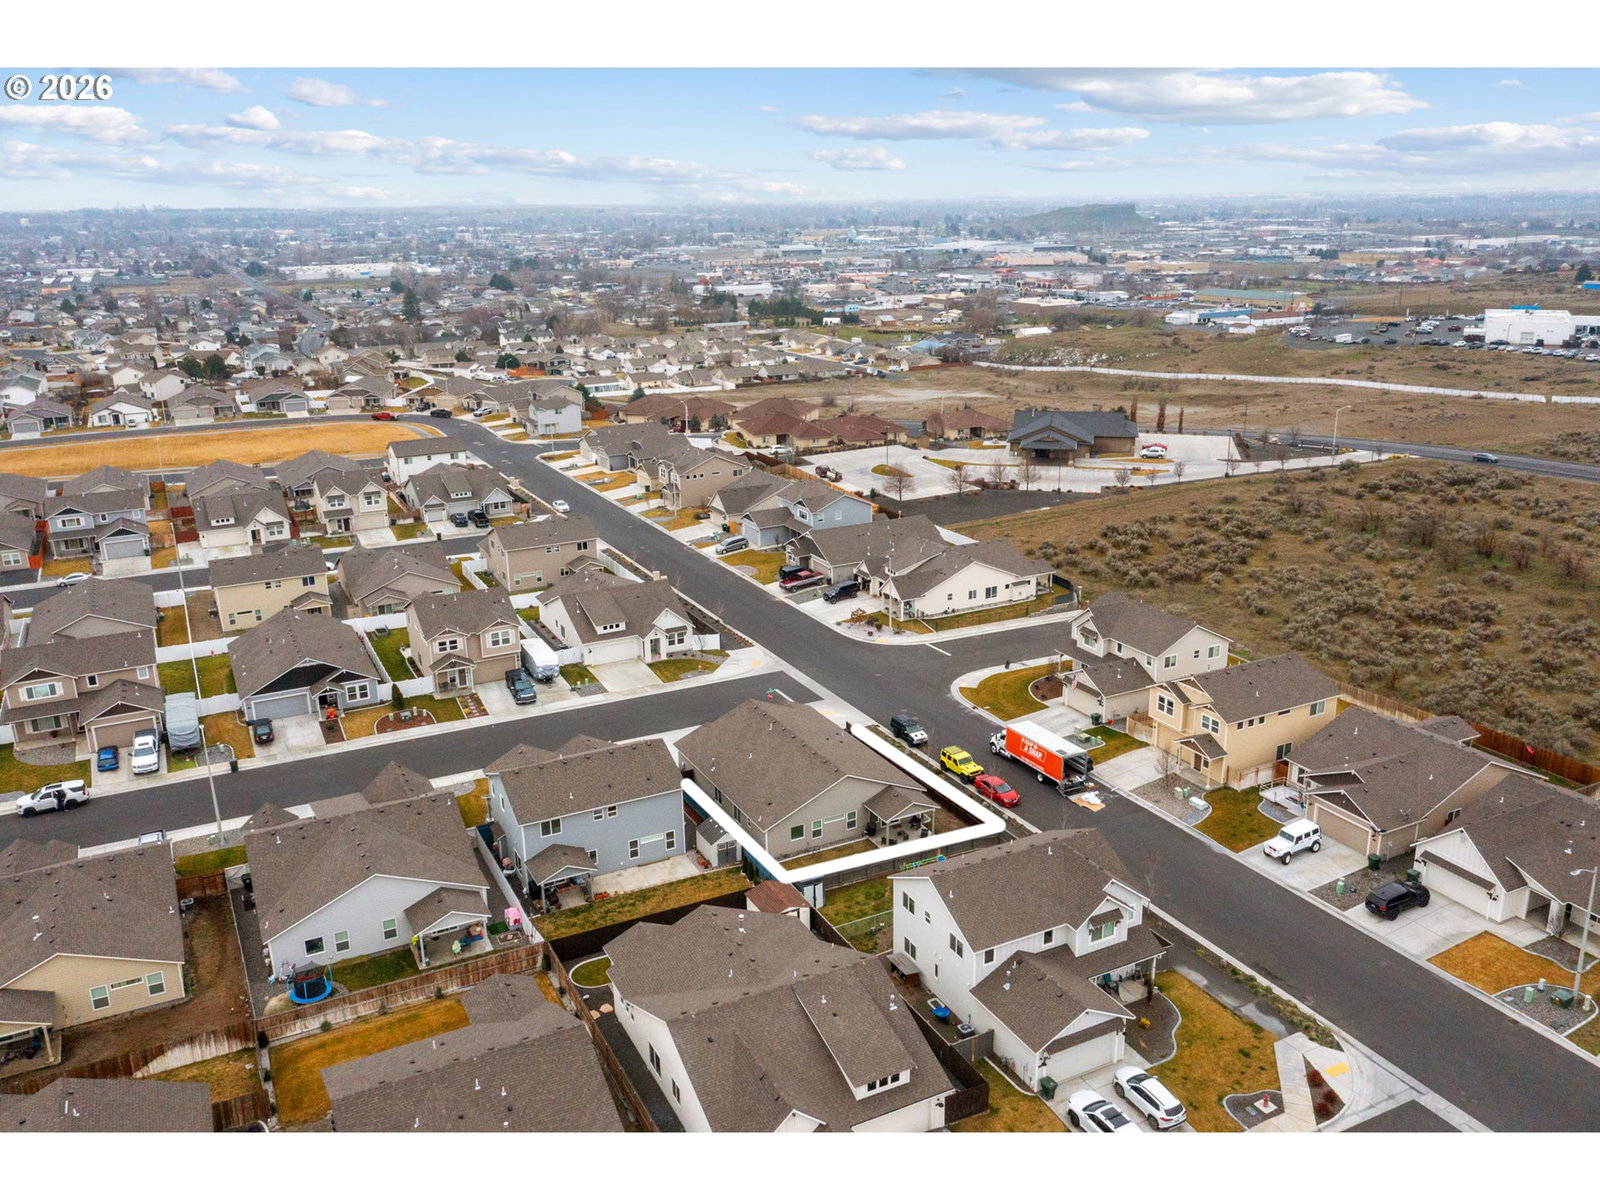
MOTIVATED SELLER! Built in 2022, this beautifully maintained 4-bedroom, 2-bath home offers 1,906 square feet of thoughtfully designed living space on a desirable corner lot in a peaceful and welcoming neighborhood. Blending modern finishes with practical upgrades, this move-in-ready home delivers both comfort and functionality for everyday living.Inside, luxury vinyl plank flooring flows throughout the main living areas, hallways, and kitchen, creating a clean and durable finish with a modern feel. The open-concept kitchen features stainless steel appliances, ample workspace, and a layout designed for both entertaining and daily convenience. Cat6 ethernet cabling has been run throughout the home, providing fast and reliable network connectivity ideal for remote work, streaming, gaming, and smart-home integration.The spacious primary suite offers a relaxing retreat with a freestanding soaking bathtub, walk-in shower, and generous walk-in closet. Additional bedrooms provide flexibility for guests, family, or home office space.The oversized three-car garage stands out with highly durable polyurea flooring, offering a clean and polished space for vehicles, storage, hobbies, or the DIY mechanic!. Outside, the fully fenced yard includes a stained fence and an autonomous WiFi-enabled B-hyve sprinkler system with programmable underground irrigation, providing convenient and efficient watering control for all of your landscaping needs.This home combines modern technology, quality upgrades, and comfortable living in an excellent Hermiston location. Highly motivated sellers — send us your offer!
/u.realgeeks.media/mrodriguezhomes/Screenshot_2026-06-08_162804.png)
Additional Information
- Tax Amount
- $5,037
- Year Built
- 2022
- High School
- Hermiston
- Elementary School
- Loma Vista
- Middle School
- Sandstone
- Fireplaces Total
- 1
- Garage Spaces
- 3
- Garage Type
- Attached
- Acres
- 0.14
- Living Area
- 1,906
- Stories
- 1
- Property Type
- Single Family Residence
- Terms
- Cash, Conventional, FHA, USDA Loan, VA Loan
- Accessibility Features
- Garage on Main, Main Floor Bedroom w/Bath, Minimal Steps, One Level
- Master Bedroom Level
- Main
- Cooling Description
- Central Air
- Fireplace Description
- Gas
- Fuel Description
- Gas
- Heating Description
- Forced Air
- Hot Water Description
- Gas
- Exterior Description
- Cement Siding
- Roof Type
- Composition
- Sewer Description
- Public Sewer
- Style
- 1 Story
- View
- City
- Parking
- Off Street
- Parking Description
- Off Street
- Road Surface
- Paved
- Exterior Features
- Covered Patio, Fenced, Sprinkler, Yard
- Interior Features
- Ceiling Fan(s), Laundry, Luxury Vinyl Plank, Quartz, Wall to Wall Carpet
- Kitchen Appliances
- Dishwasher, Free-Standing Gas Range, Island, Microwave, Pantry, Quartz, Range Hood
Mortgage Calculator
Listing courtesy of Destined Realty Group.
 The content relating to real estate for sale on this site comes in part from the IDX program of the RMLS of Portland, Oregon. Real Estate listings held by brokerage firms other than this firm are marked with the RMLS logo, and detailed information about these properties include the name of the listing's broker. Listing content is copyright © 2026 RMLS of Portland, Oregon. All information provided is deemed reliable but is not guaranteed and should be independently verified. This content last updated on . Some properties which appear for sale on this web site may subsequently have sold or may no longer be available.